 View all 33 photos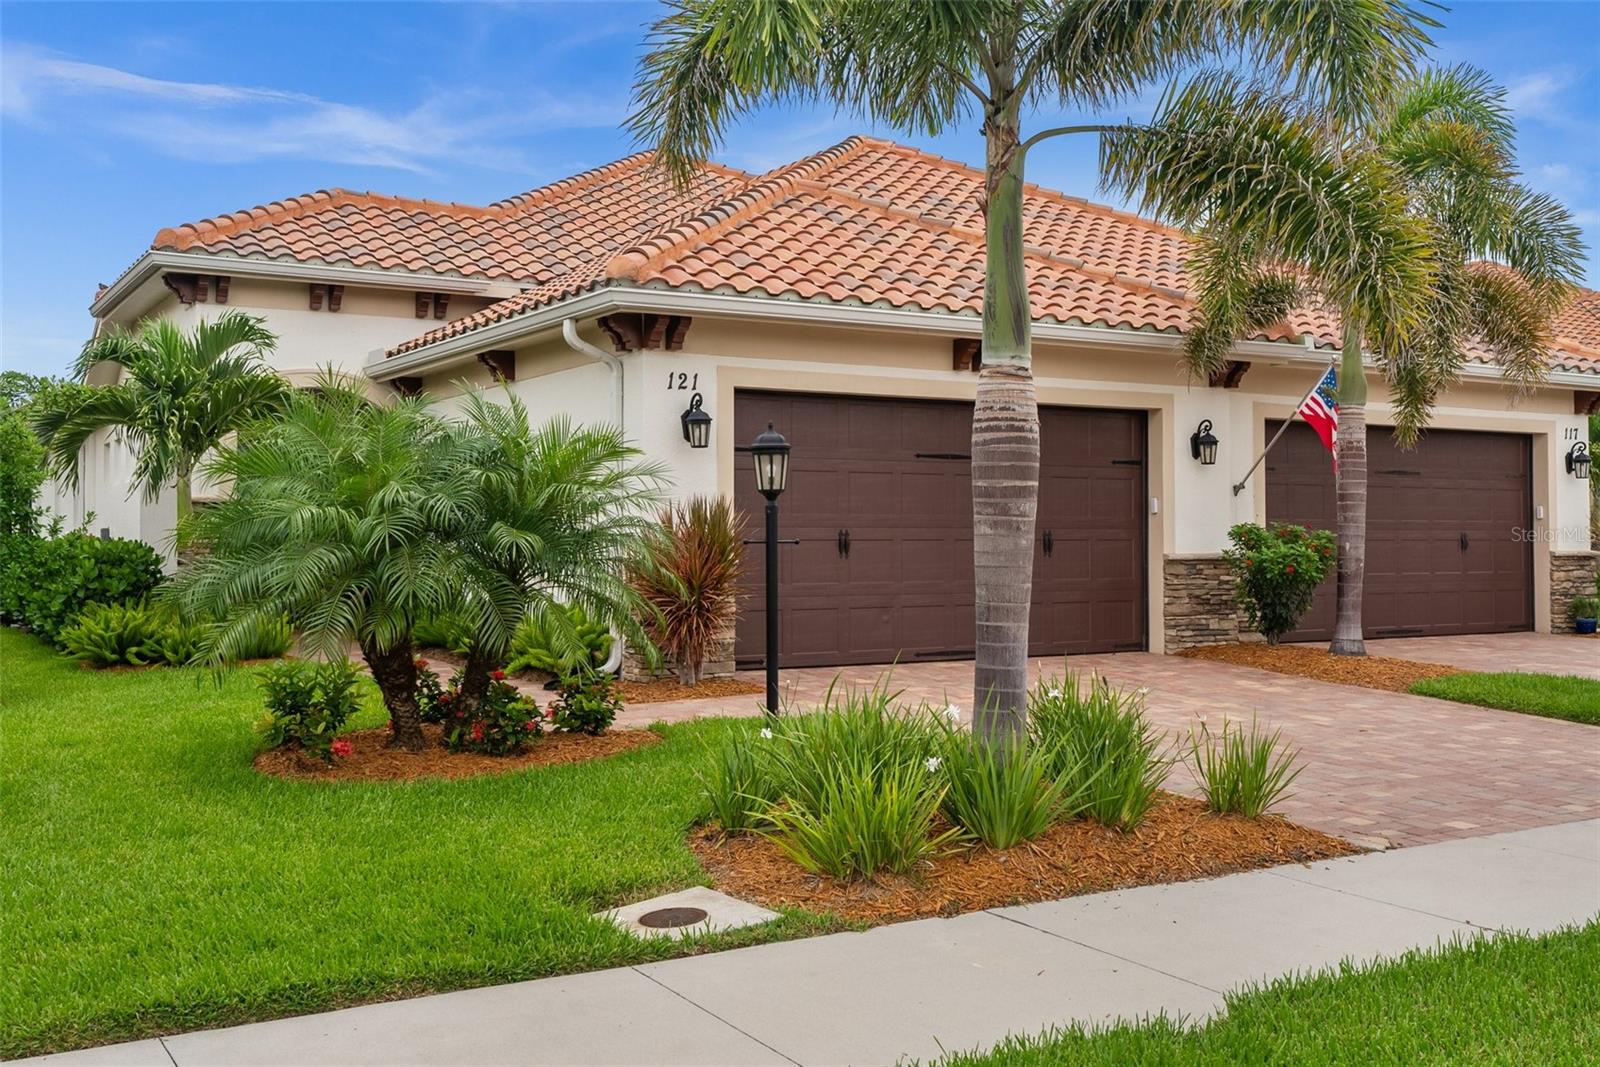
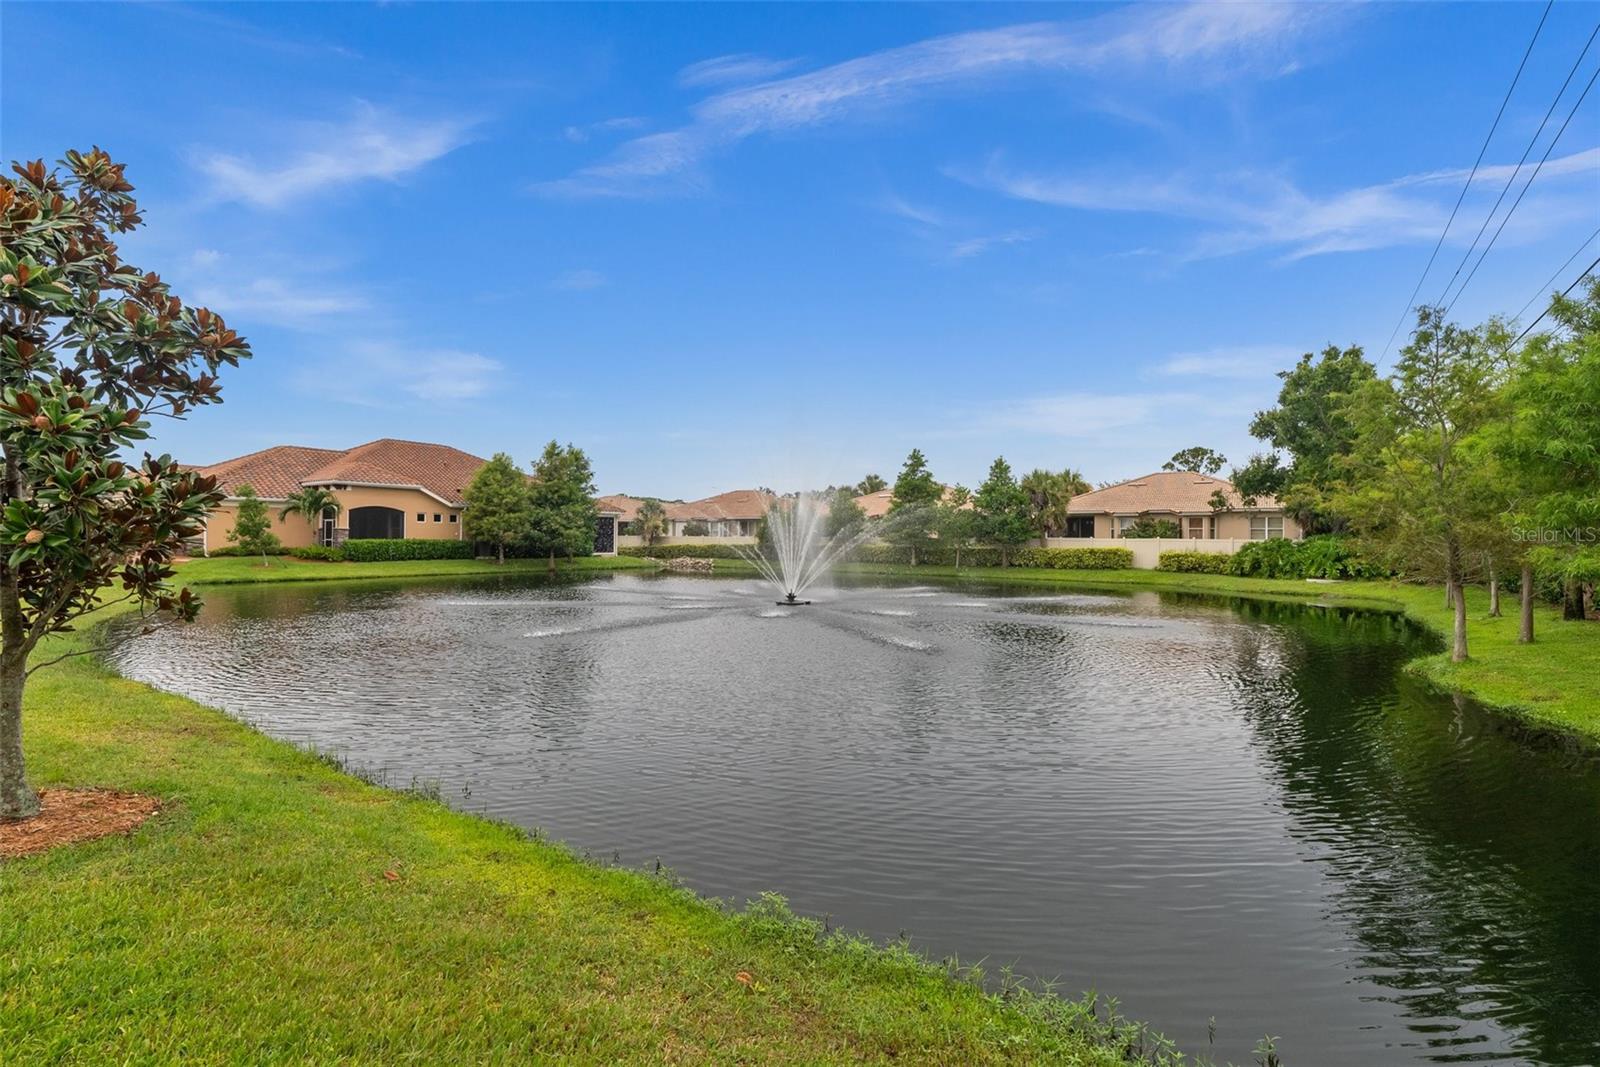
121 COLEBROOK COURT
| Bedrooms | 2 |
|---|---|
| Bathrooms | 2 full |
| Living area | 1,501 Sq. Ft. |
| Total area | 2,330 Sq. Ft. |
| Year built | 2022 |
| Lot size | 0.11 acres (4,640 Sq. Ft.) |
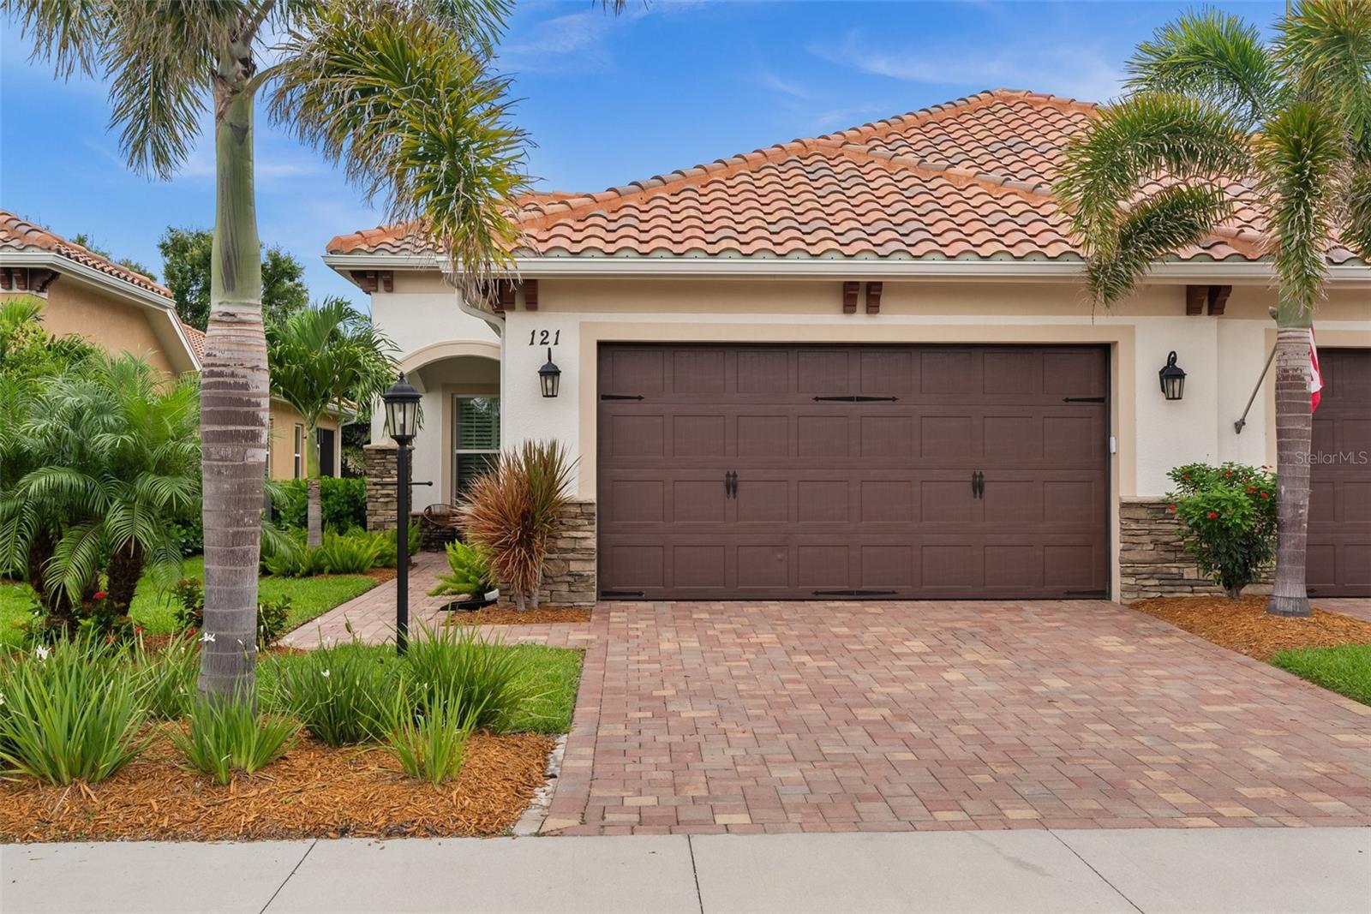
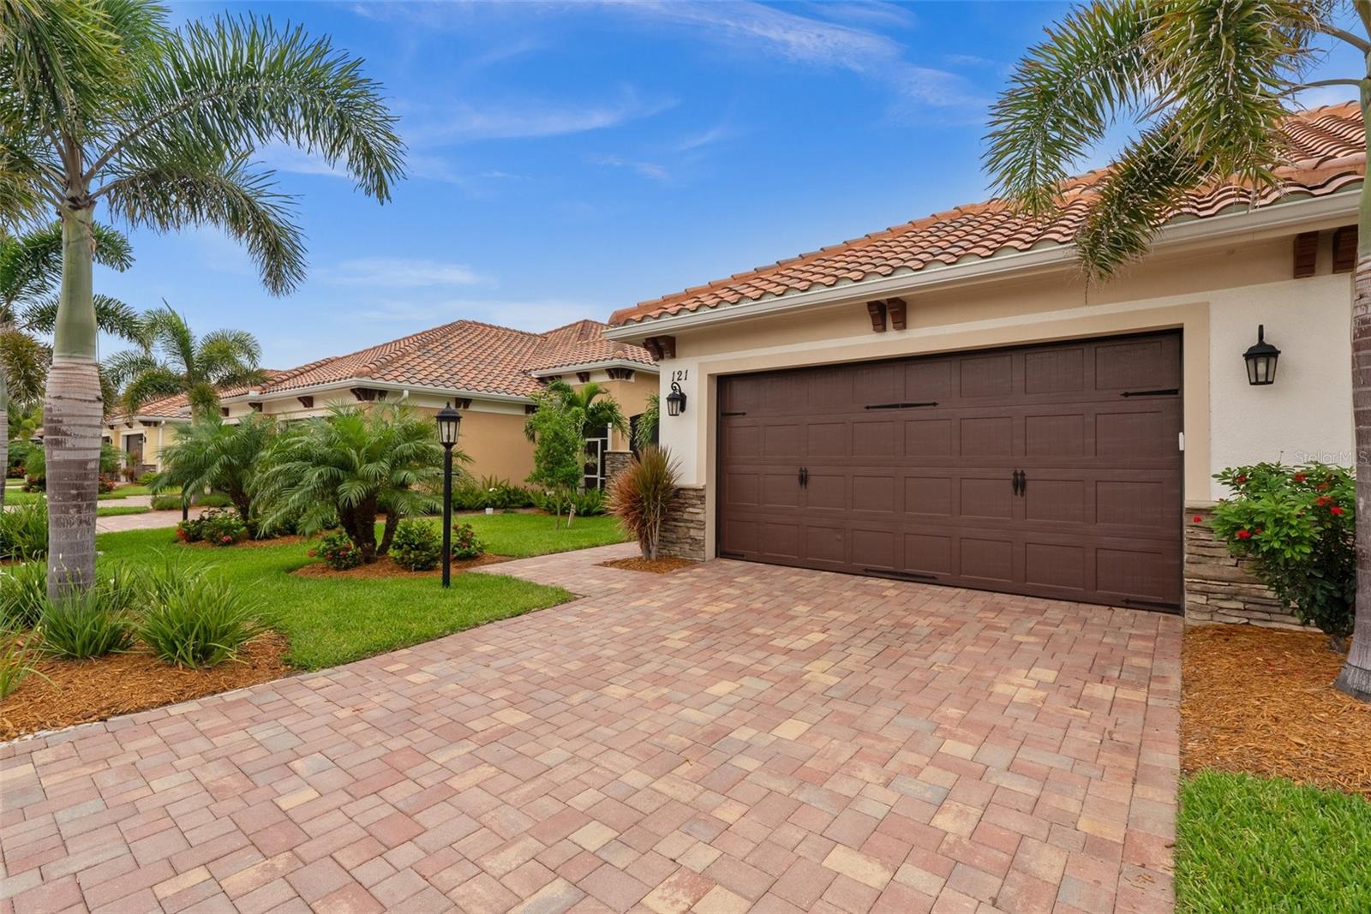
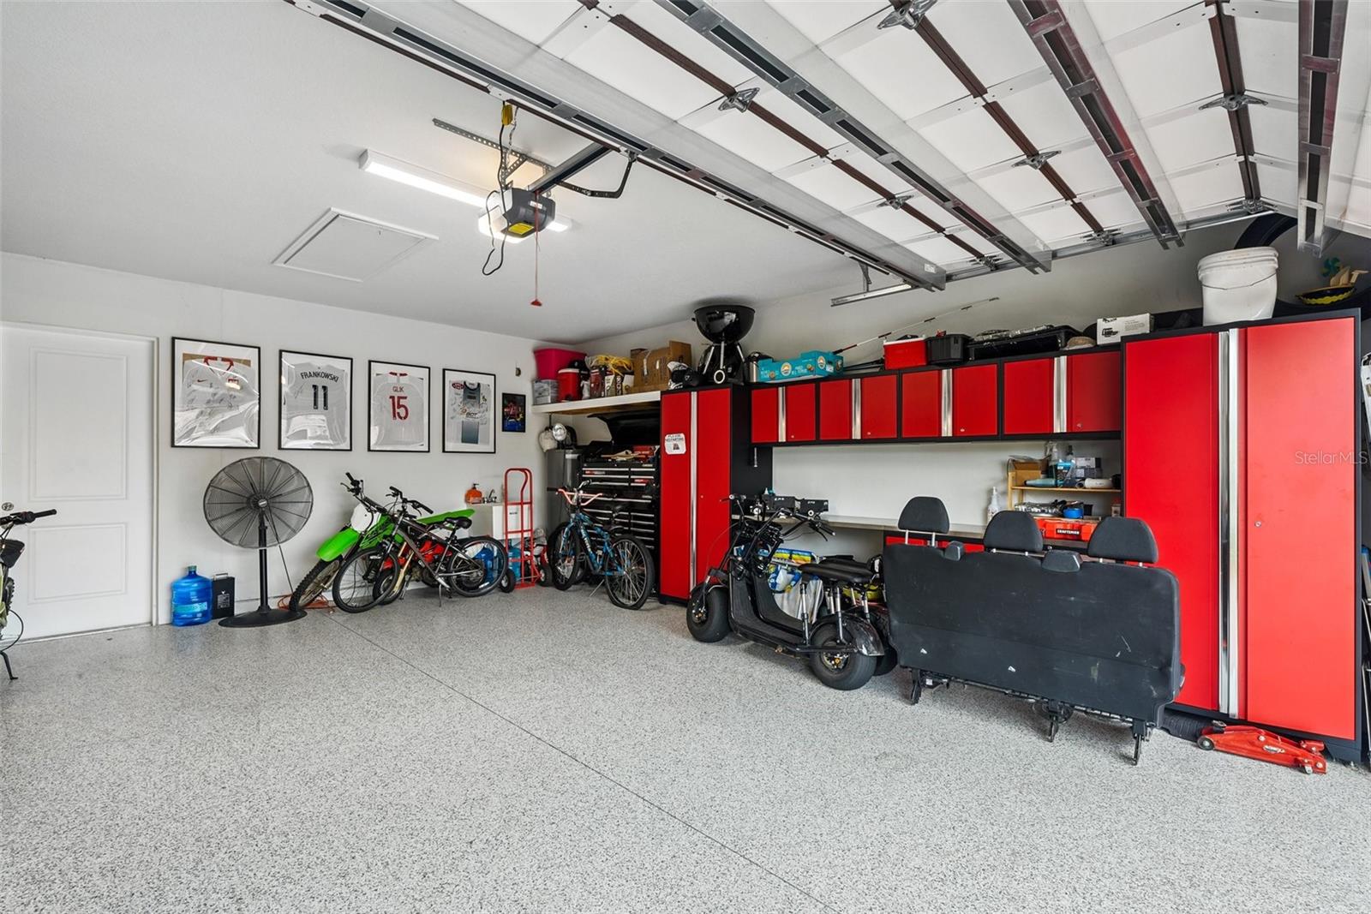
| Garage | 2 spaces, attached |
| HOA | About $450/mo |
| Flood zone | AE |
| Subdivision | CASSATA PLACE |
| Days on market | 119 |
| MLS number | MFRN6144500 |
Property taxes: $4,593 (2025) is the current owner's bill. In Florida the bill usually goes up after a sale, when the homestead cap and exemption go away. See what yours would be.
About this home
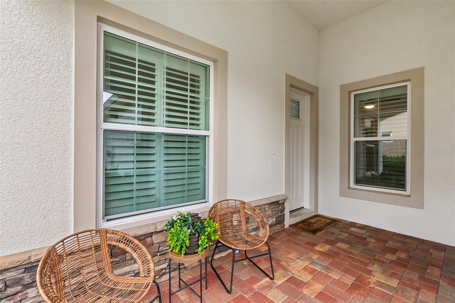
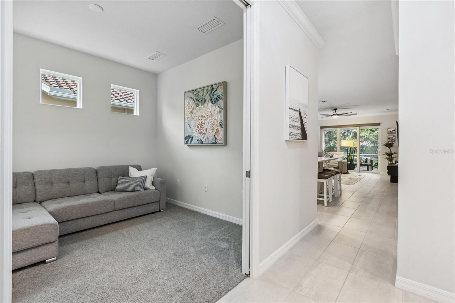
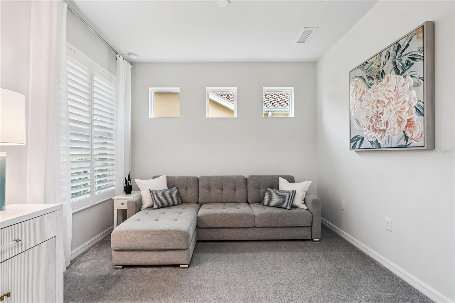
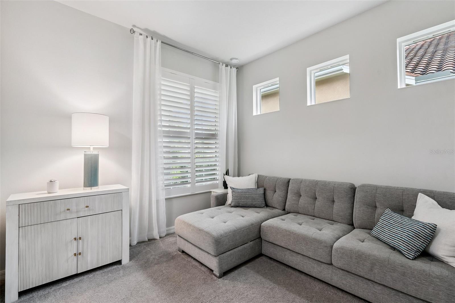
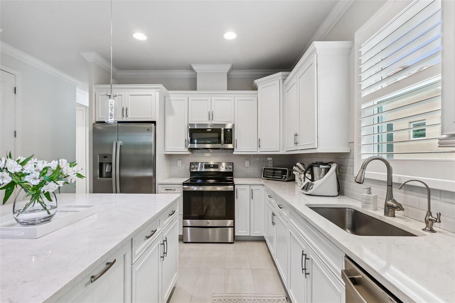
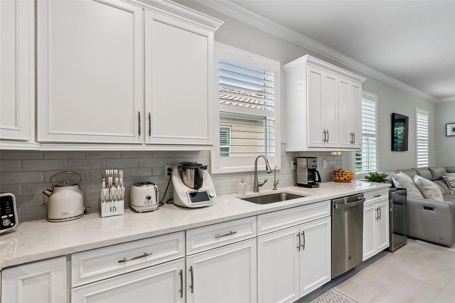
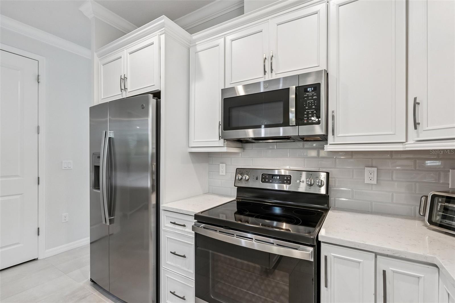
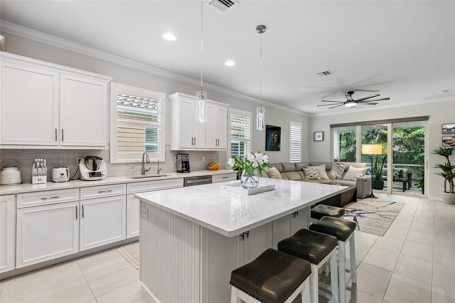
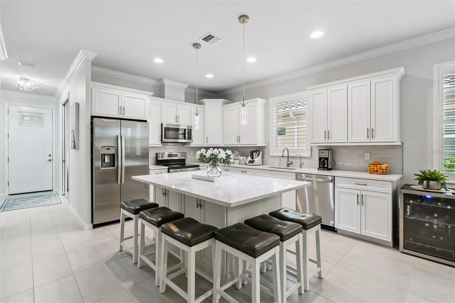
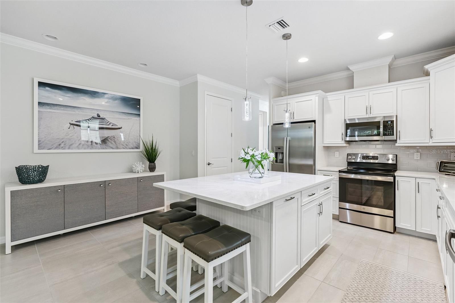
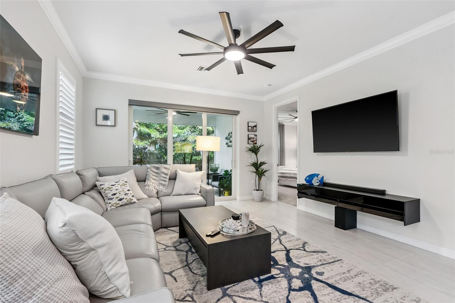
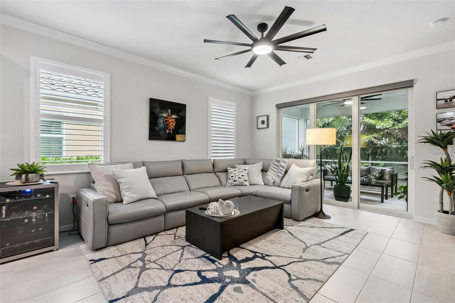
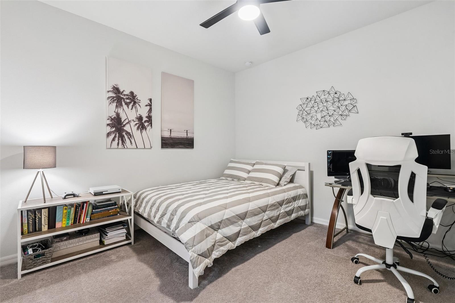
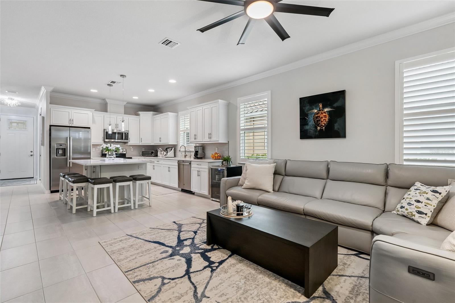
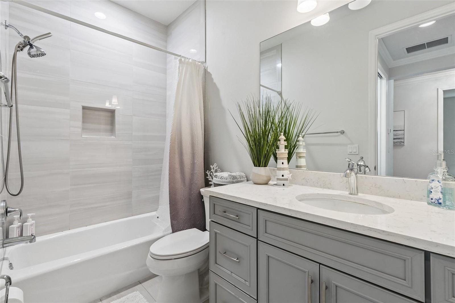
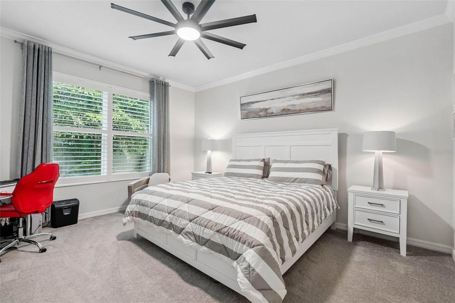
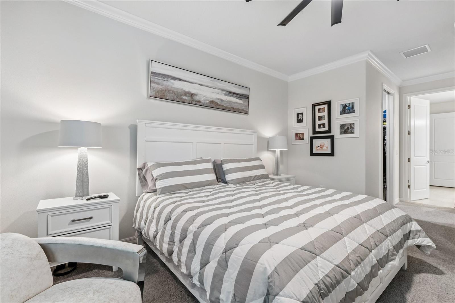
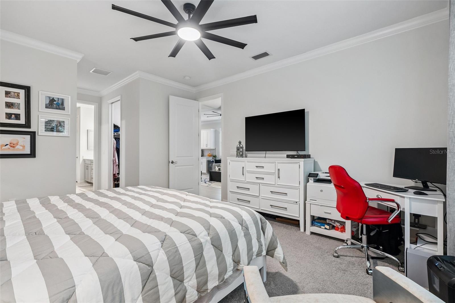
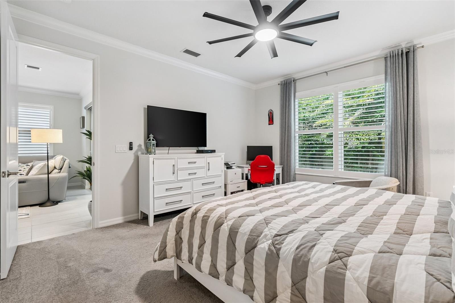
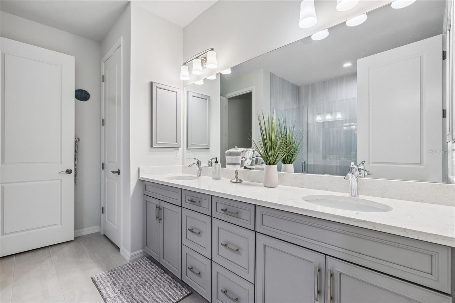
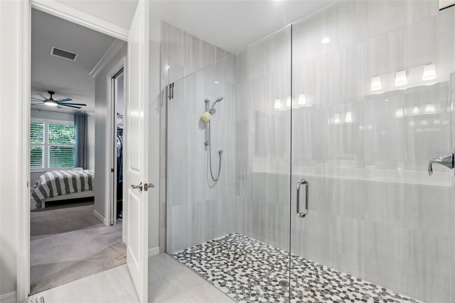
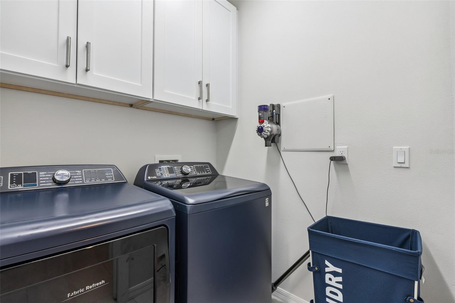
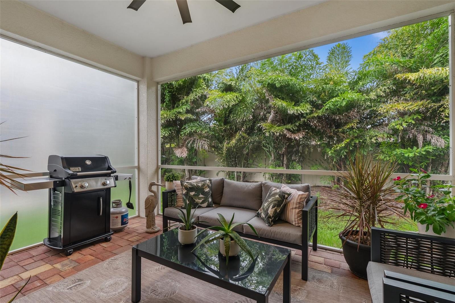
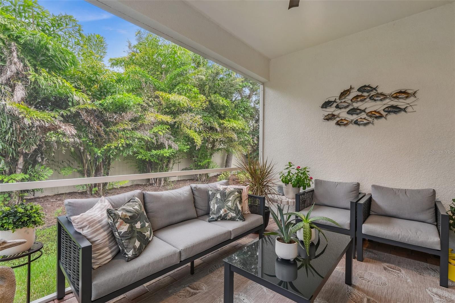
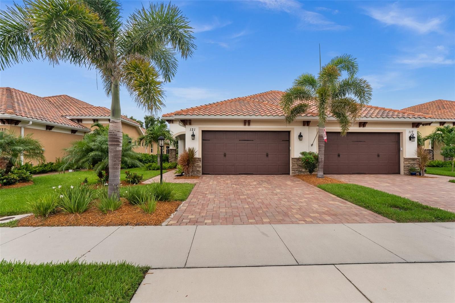
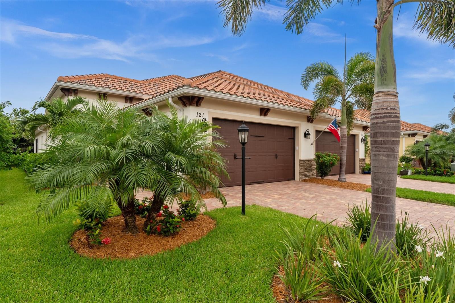
Welcome to your dream villa in the desirable Cassata Place community—just 3 miles from charming Downtown Venice and the beautiful shores of Venice Beach! This 4-years-new home offers modern comfort, quality construction and elegant design. Featuring full impact doors and windows, a tile roof and gutters, it’s built with durability and peace of mind in mind. The open floor plan flows effortlessly from room to room, with sliding doors leading out to a covered and screened lanai—perfect for relaxing or entertaining. The spacious kitchen includes a pantry and features stainless steel appliances, stone countertops and white cabinets. The primary suite features two walk-in closets and a private bath retreat. A bonus room provides the flexibility for a home office, den or hobby space. Additional highlights include a laundry room with closet space, ceiling fans in all bedrooms and the living room and plantation shutters. Finally, the 2-car garage features epoxy flooring as well as a utility sink and the driveway is complete with pavers. Cassata Place residents enjoy access to a heated community pool that’s 5 feet deep—ideal for a refreshing dip year-round. Don’t miss this opportunity to live just minutes from world-class beaches, shopping, dining and everything Venice has to offer!
Features
| Interior | Ceiling Fans(s), Open Floorplan, Solid Wood Cabinets, Stone Counters, Thermostat |
|---|---|
| Appliances | Dishwasher, Microwave, Range, Refrigerator |
| Flooring | Carpet, Ceramic Tile |
| Laundry | Laundry Room |
| Exterior | Lighting, Rain Gutters, Sidewalk |
| Construction | Block |
| Roof | Tile |
| Foundation | Slab |
| Levels | One |
| Faces | East |
| Heating | Central |
| Cooling | Central Air |
| Utilities | Cable Connected, Electricity Connected, Sewer Connected, Sprinkler Recycled |
| Sewer | Public Sewer |
| Water | Public |
| Community | Community Mailbox, Deed Restrictions, Pool, Sidewalks |
| HOA fee includes | Cable TV, Common Area Taxes, Pool, Escrow Reserves Fund, Maintenance Structure, Maintenance Grounds, Management, Pest Control |
| Pets | Number Limit |
| Furnished | Unfurnished |
| Sale conditions | None |
| Elementary school | Garden Elementary |
| Middle school | Venice Area Middle |
| High school | Venice Senior High |
| County | Sarasota |
Want to see this home?
Leave your name and a phone number or email and I'll set up a showing.
Your details are never sold or shared. Privacy policy.
Listing courtesy of PELICAN REALTY CORP, 941-270-2650 (Anna Bridinger, PA). Stellar MLS via MLS GRID.
Listings courtesy of Stellar MLS as distributed by MLS GRID. Information is deemed reliable but is not guaranteed accurate by Stellar MLS, MLS GRID, or Putnam Realty Group, and should be independently verified. This information is provided exclusively for consumers' personal, non-commercial use and may not be used for any purpose other than to identify prospective properties consumers may be interested in purchasing. Properties may be listed by brokerages other than Putnam Realty Group. To report an inaccuracy, contact Michael Putnam at 941-662-9941 or [email protected].