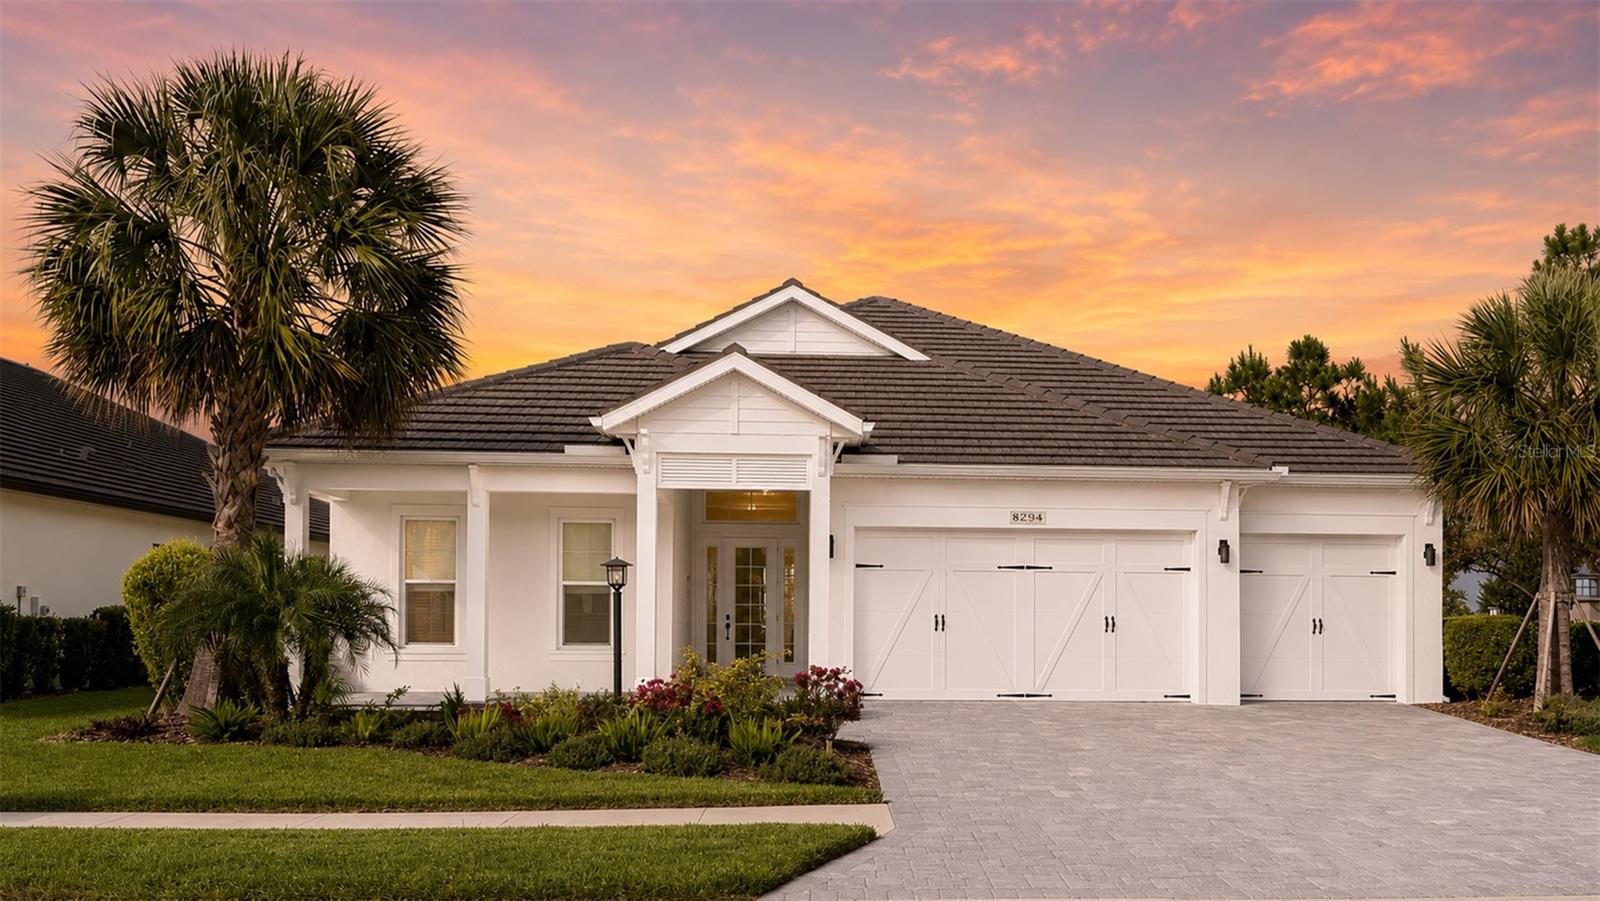
8294 GRANDE SHORES DRIVE
| Bedrooms | 3 |
|---|---|
| Bathrooms | 2 full |
| Living area | 2,794 Sq. Ft. |
| Total area | 4,245 Sq. Ft. |
| Year built | 2022 |
| Lot size | 0.23 acres (19,285 Sq. Ft.) |
| Garage | 3 spaces, attached |
| HOA | About $136/mo |
| CDD | Yes |
| Flood zone | X |
| Subdivision | LAKEHOUSE COVE AT WATERSIDE |
| Days on market | 111 |
| MLS number | MFRA4694938 |
Property taxes: $15,748 (2025) is the current owner's bill. In Florida the bill usually goes up after a sale, when the homestead cap and exemption go away. See what yours would be.
About this home
Modern sophistication meets resort style living in this beautifully customized, design-forward three-bedroom plus den Outrigger plan, offering a rare contemporary aesthetic in one of Waterside's most sought-after neighborhoods. Thoughtfully finished with clean lines, dramatic accents, and elegant designer details, this home is ideal for buyers seeking something distinctive. The kitchen makes a striking statement with 3-inch quartzite countertops, a waterfall island with LED accent lighting, cooktop, wall ovens, and an indoor/outdoor serving bar. The great room features 48" x 48" tile flooring, tray ceilings, surround sound, and a sleek feature wall with built-in fireplace, TV and black granite surround. The bright and spacious primary suite offers a peaceful retreat overlooking beautiful pond and landscape views, with a generous walk-in closet, dual vanities, and a large walk-in shower. Two additional bedrooms each offer walk-in closets, while the centrally located den with custom barn door provides the perfect space for a home office or flex room. Outdoor living is equally inviting with a large covered lanai overlooking the pond and lush landscaping - perfect for entertaining or relaxing in privacy. Additional highlights include a 3-car garage and a large private backyard. Enjoy the exceptional lifestyle of Lakehouse Cove, with its resort-style amenities and access to Waterside Place, UTC & Downtown Sarasota. A unique opportunity for the buyer who appreciates contemporary elegance in a premier Lakewood Ranch location.
Features
| Interior | Built-in Features, Eat-in Kitchen, High Ceilings, In Wall Pest System, Open Floorplan, Primary Bedroom Main Floor, Solid Surface Counters, Tray Ceiling(s), Walk-In Closet(s) |
|---|---|
| Appliances | Built-In Oven, Cooktop, Dishwasher, Disposal, Dryer, Exhaust Fan, Microwave, Refrigerator, Tankless Water Heater, Washer |
| Flooring | Carpet, Tile |
| Laundry | Gas Dryer Hookup, Laundry Room, Washer Hookup |
| Windows | Double Pane Windows, ENERGY STAR Qualified Windows, Low-Emissivity Windows |
| Exterior | Hurricane Shutters, Rain Gutters, Sidewalk |
| Patio and porch | Covered, Front Porch, Rear Porch, Screened |
| View | Water |
| Parking | Driveway, Garage Door Opener, Golf Cart Parking |
| Construction | Block, Stucco |
| Roof | Tile |
| Foundation | Slab |
| Style | Coastal |
| Levels | One |
| Faces | West |
| Heating | Heat Pump |
| Cooling | Central Air |
| Utilities | BB/HS Internet Available, Cable Connected, Electricity Connected, Natural Gas Connected, Public, Sewer Connected, Sprinkler Recycled, Underground Utilities, Water Connected |
| Sewer | Public Sewer |
| Water | Canal/Lake For Irrigation |
| Community | Association Recreation - Owned, Clubhouse, Community Mailbox, Deed Restrictions, Dog Park, Fitness Center, Golf Carts OK, Irrigation-Reclaimed Water, Park, Playground, Pool, Sidewalks |
| Association amenities | Clubhouse, Fitness Center, Pickleball Court(s), Playground, Pool, Recreation Facilities, Trail(s) |
| HOA fee includes | Maintenance Grounds, Management, Recreational Facilities |
| Pets | Breed Restrictions, Cats OK, Dogs OK, Number Limit |
| Furnished | Unfurnished |
| Sale conditions | None |
| Elementary school | Tatum Ridge Elementary |
| Middle school | McIntosh Middle |
| High school | Booker High |
| County | Sarasota |
Want to see this home?
Leave your name and a phone number or email and I'll set up a showing.
Your details are never sold or shared. Privacy policy.
Listing courtesy of COLDWELL BANKER REALTY, 941-907-1033 (Sarah Lowry). Stellar MLS via MLS GRID.
Listings courtesy of Stellar MLS as distributed by MLS GRID. Information is deemed reliable but is not guaranteed accurate by Stellar MLS, MLS GRID, or Putnam Realty Group, and should be independently verified. This information is provided exclusively for consumers' personal, non-commercial use and may not be used for any purpose other than to identify prospective properties consumers may be interested in purchasing. Properties may be listed by brokerages other than Putnam Realty Group. To report an inaccuracy, contact Michael Putnam at 941-662-9941 or [email protected].