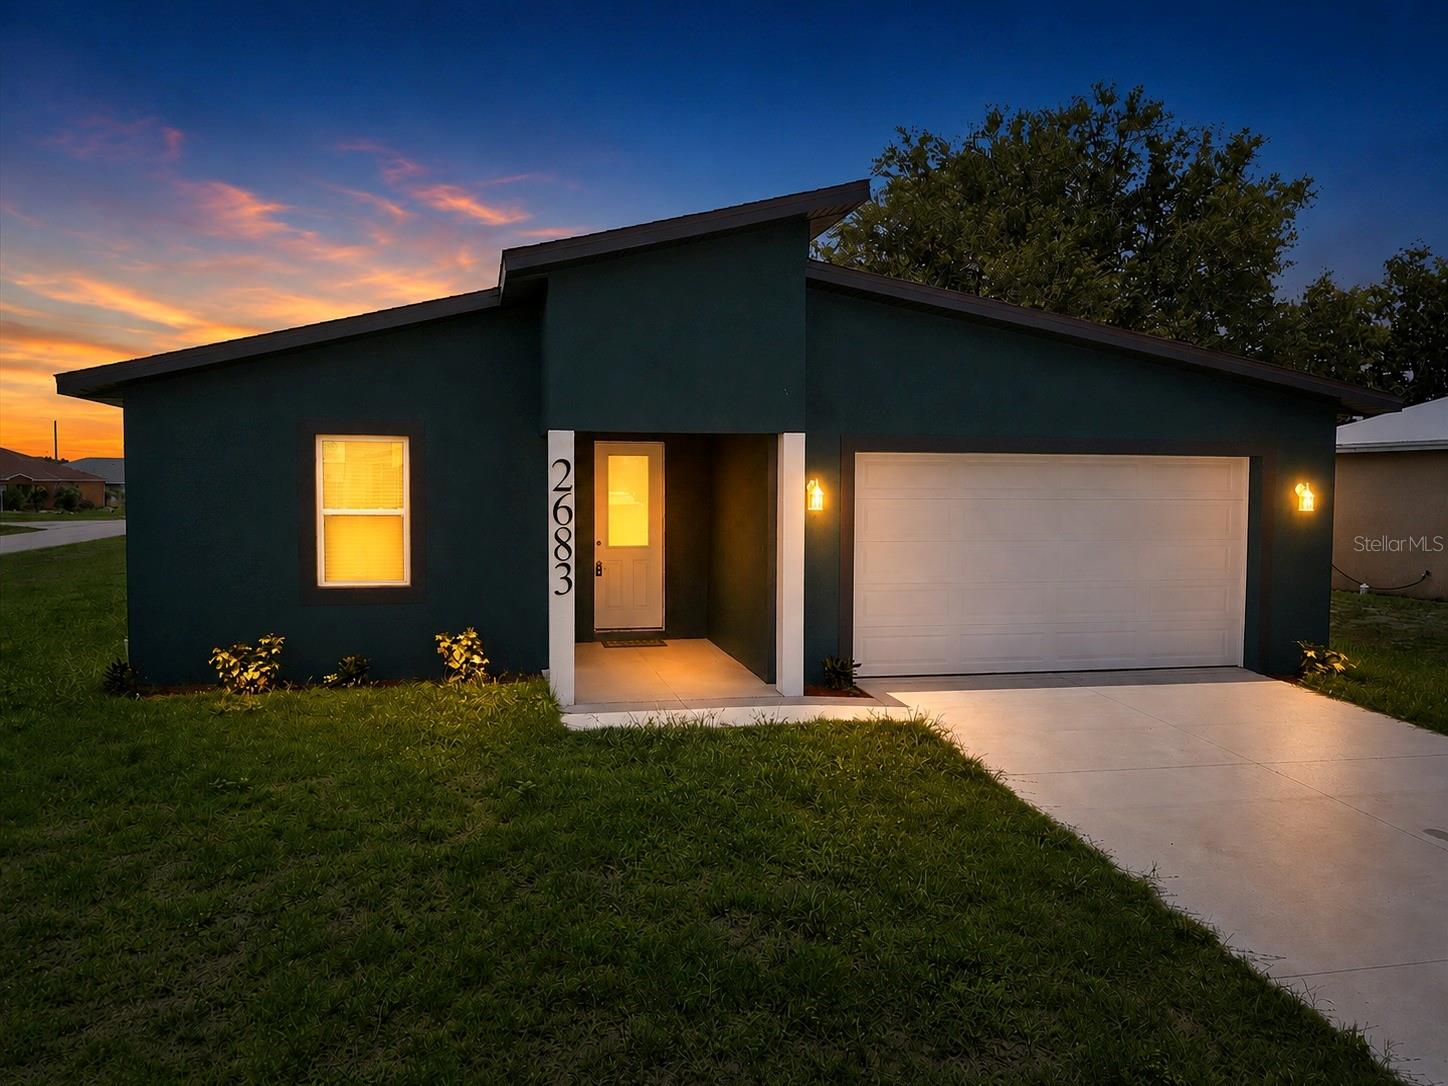
2683 HOPWOOD ROAD
| Bedrooms | 3 |
|---|---|
| Bathrooms | 2 full |
| Living area | 1,739 Sq. Ft. |
| Total area | 2,445 Sq. Ft. |
| Year built | 2026 |
| Lot size | 0.26 acres (11,116 Sq. Ft.) |
| Garage | 2 spaces, attached |
| Flood zone | X |
| Subdivision | PORT CHARLOTTE SUB 37 |
| Days on market | 128 |
| MLS number | MFRA4694897 |
Property taxes: $760 (2025) is the current owner's bill. In Florida the bill usually goes up after a sale, when the homestead cap and exemption go away. See what yours would be.
About this home
SELLER OFFERING UP TO $10,000 TOWARD BUYER CLOSING COSTS OR INTEREST RATE BUYDOWN! Discover modern Florida living at 2683 Hopwood Rd in North Port! Offered at $379,000, this beautifully finished, move-in-ready home features 3 bedrooms, 2 bathrooms, a versatile den, an oversized 2-car garage, and 1,739 sq. ft. of thoughtfully designed living space. A standout feature is the IMPACT-RESISTANT FRONT DOOR, WINDOWS, AND SLIDING GLASS DOORS, offering added storm protection, convenience, and peace of mind. Step inside to an inviting open-concept floor plan featuring 10-foot ceilings, 8-foot interior doors, 5¼-inch baseboards, and ceramic tile plank flooring throughout. The spacious kitchen showcases quartz countertops, soft-close wood cabinetry with dovetail construction, stainless-steel appliances, a pantry, and a large center island overlooking the main living area. The versatile den provides additional space for a home office, hobby room, or sitting area. The primary suite features a walk-in closet and private bathroom with dual sinks, quartz countertops, and a beautifully tiled shower. Recessed lighting, ceiling fans, and contemporary finishes add to the home's modern appeal. Impact-resistant sliding glass doors open to a covered patio and spacious backyard, offering opportunities for outdoor entertaining, gardening, or creating a personalized Florida retreat. An oversized 2-car garage and dedicated laundry area provide additional convenience and storage. With modern finishes, impact-resistant openings, generous ceiling heights, and a flexible floor plan, this home offers an appealing combination of style and functionality. Schedule your private showing today!
Features
| Interior | Ceiling Fans(s), Open Floorplan |
|---|---|
| Appliances | Dishwasher, Microwave, Refrigerator |
| Flooring | Ceramic Tile |
| Laundry | In Garage |
| Exterior | Lighting |
| Parking | Oversized |
| Construction | Block |
| Roof | Shingle |
| Foundation | Slab |
| Levels | One |
| Faces | West |
| Heating | Central |
| Cooling | Central Air |
| Utilities | BB/HS Internet Available, Cable Available, Electricity Connected |
| Sewer | Septic Tank |
| Water | Well |
| Furnished | Unfurnished |
| Sale conditions | None |
| Elementary school | Glenallen Elementary |
| Middle school | Heron Creek Middle |
| High school | North Port High |
| County | Sarasota |
Want to see this home?
Leave your name and a phone number or email and I'll set up a showing.
Your details are never sold or shared. Privacy policy.
Listing courtesy of EPIQUE REALTY, INC, 888-893-3537 (Anne Cormier). Stellar MLS via MLS GRID.
Listings courtesy of Stellar MLS as distributed by MLS GRID. Information is deemed reliable but is not guaranteed accurate by Stellar MLS, MLS GRID, or Putnam Realty Group, and should be independently verified. This information is provided exclusively for consumers' personal, non-commercial use and may not be used for any purpose other than to identify prospective properties consumers may be interested in purchasing. Properties may be listed by brokerages other than Putnam Realty Group. To report an inaccuracy, contact Michael Putnam at 941-662-9941 or [email protected].