 View all 66 photos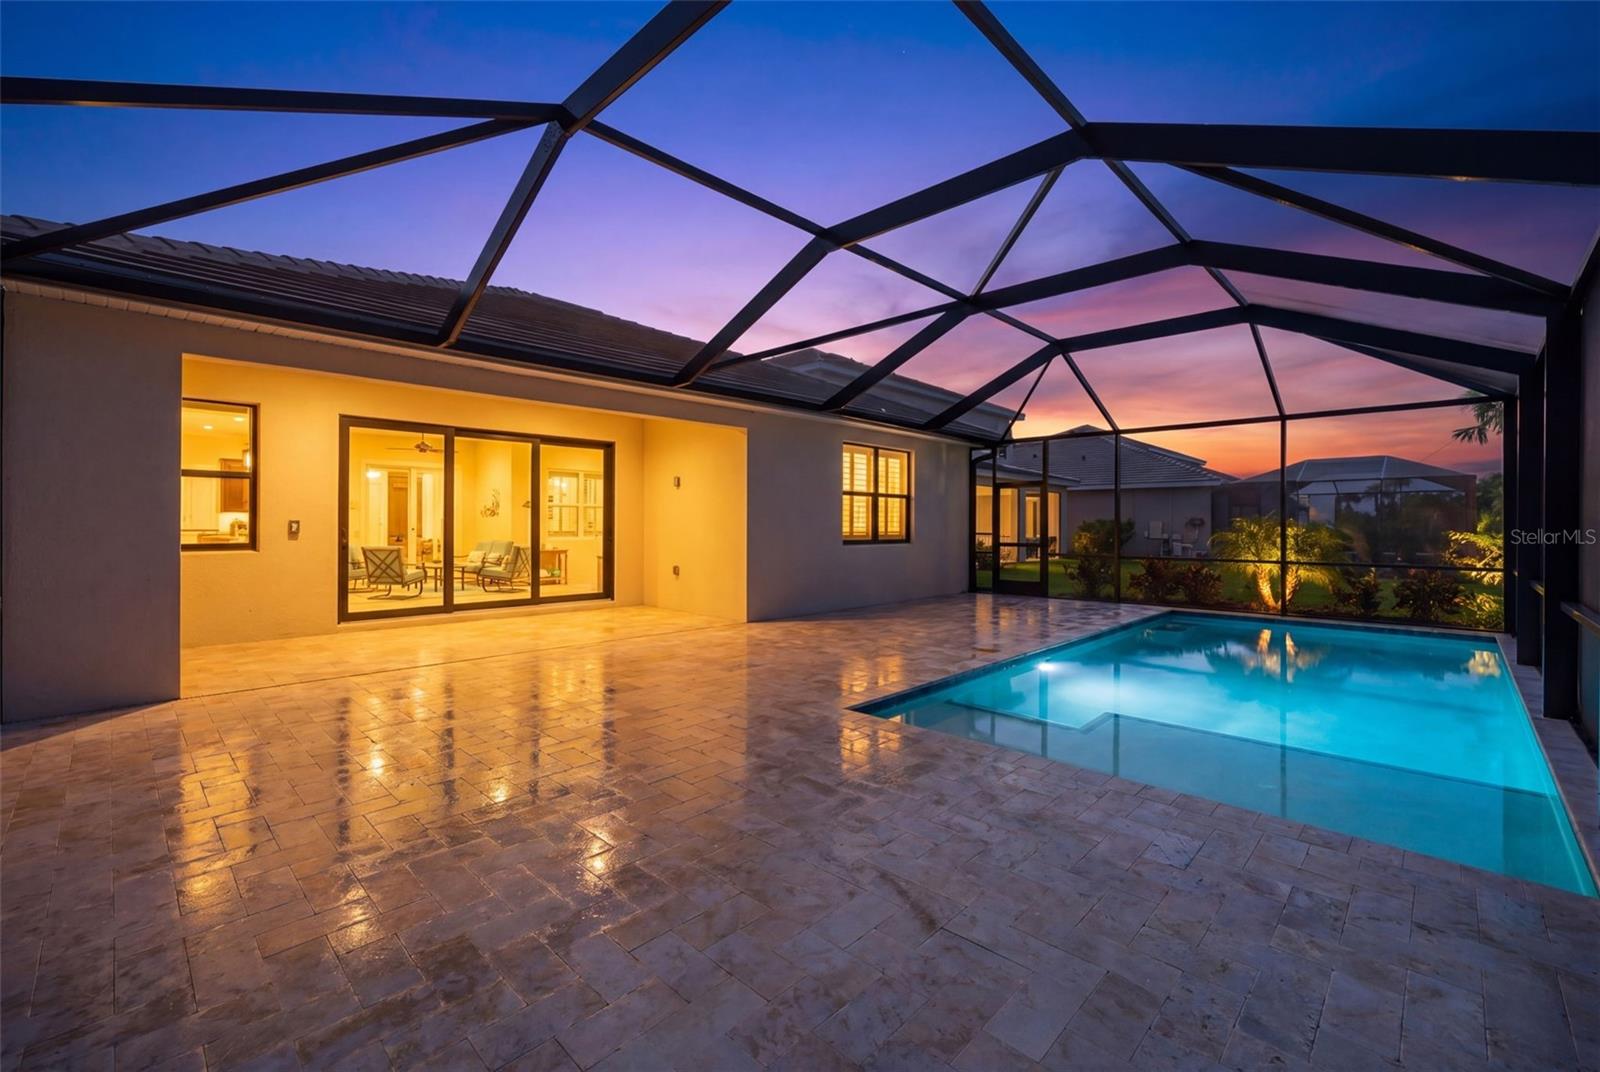
12938 PINNACLE LANE
| Bedrooms | 4 |
|---|---|
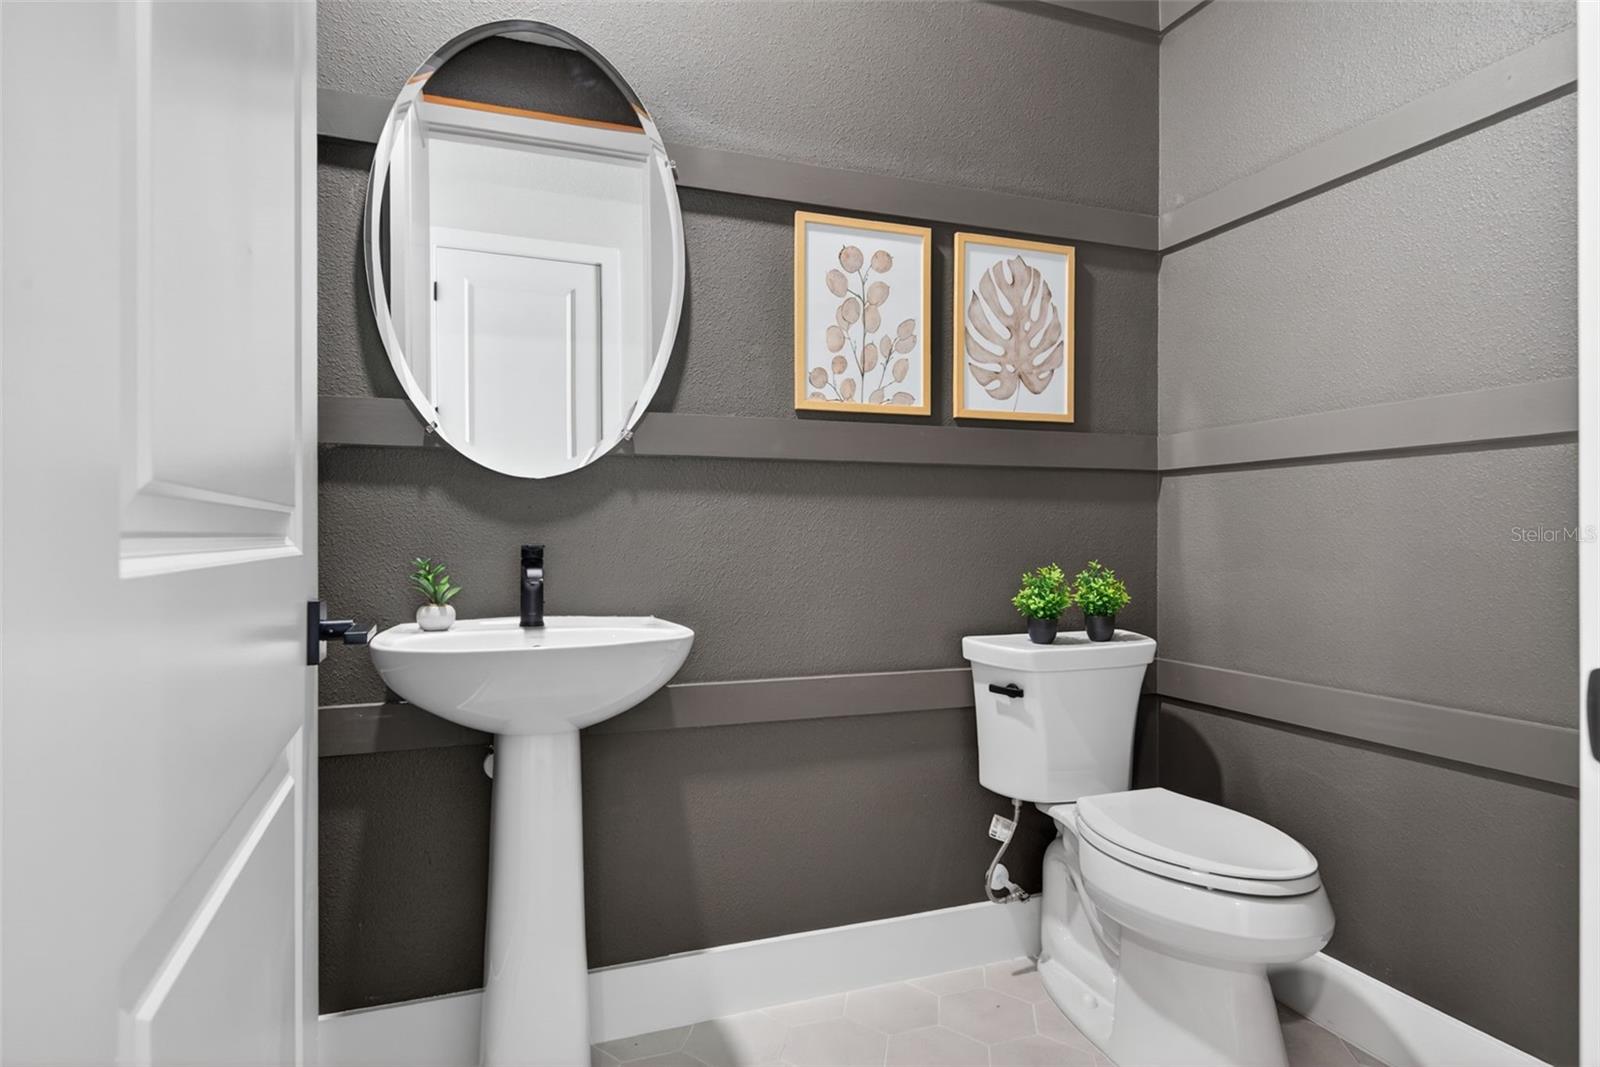
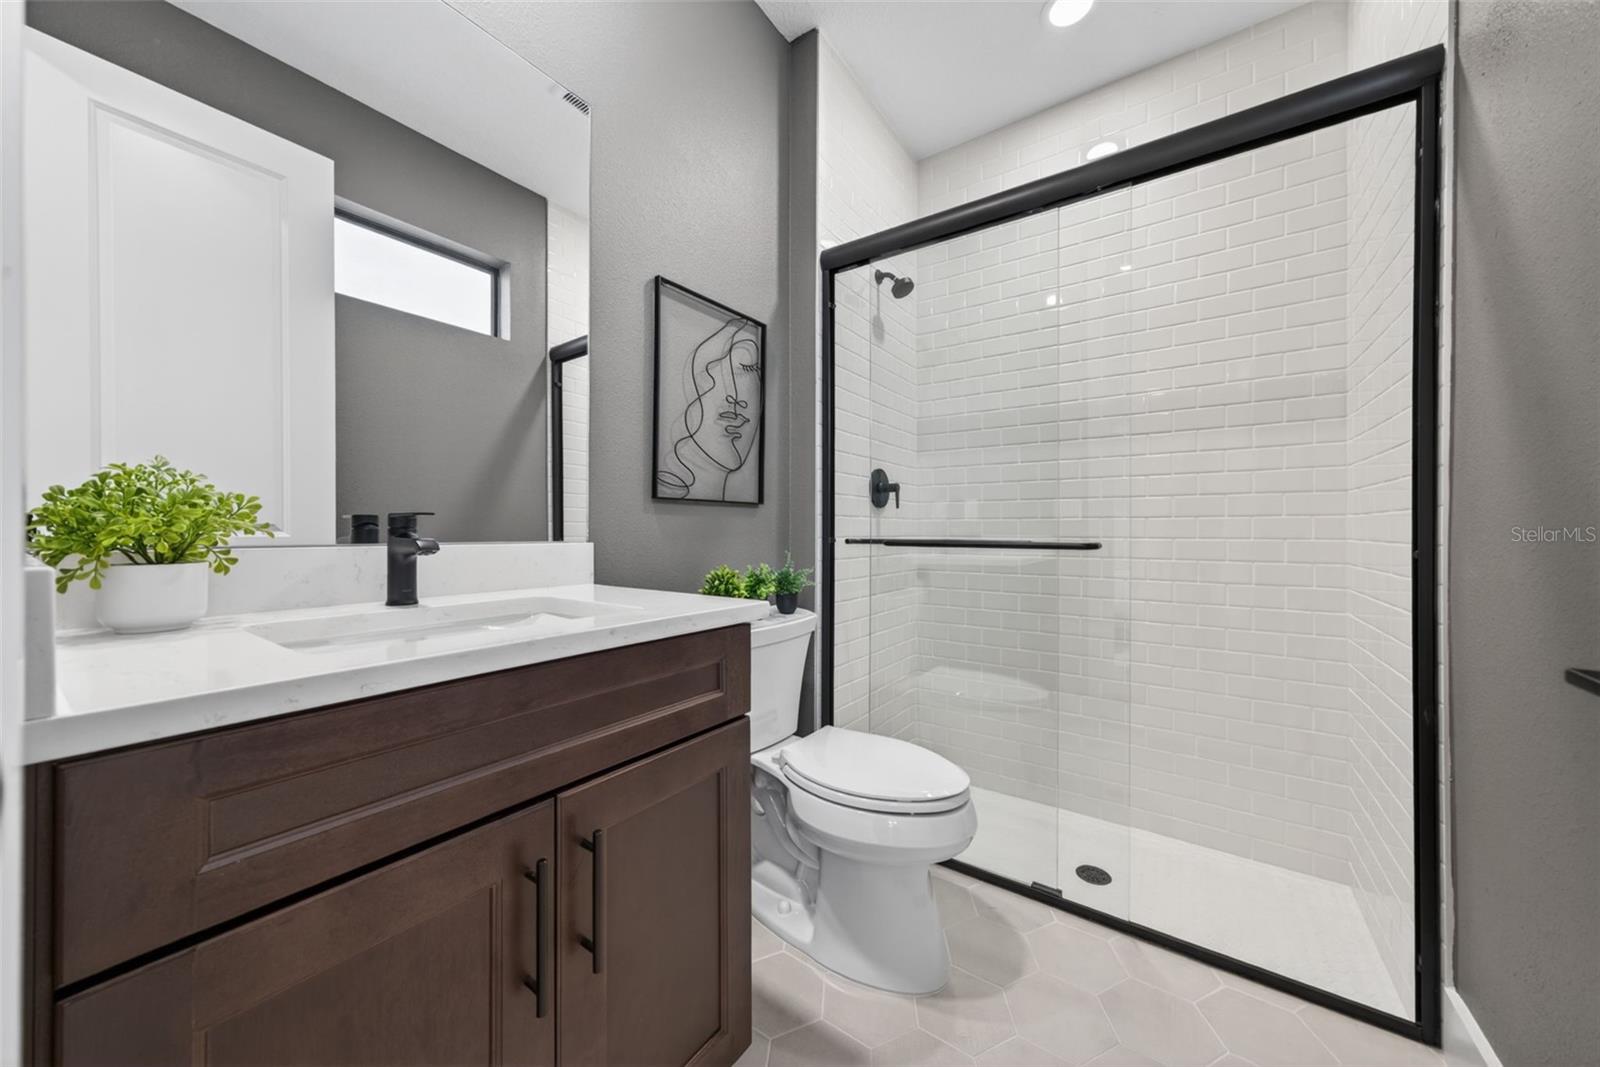
| Bathrooms | 3 full, 1 half |
| Living area | 2,337 Sq. Ft. |
| Total area | 3,008 Sq. Ft. |
| Year built | 2025 |
| Lot size | 0.16 acres (7,303 Sq. Ft.) |
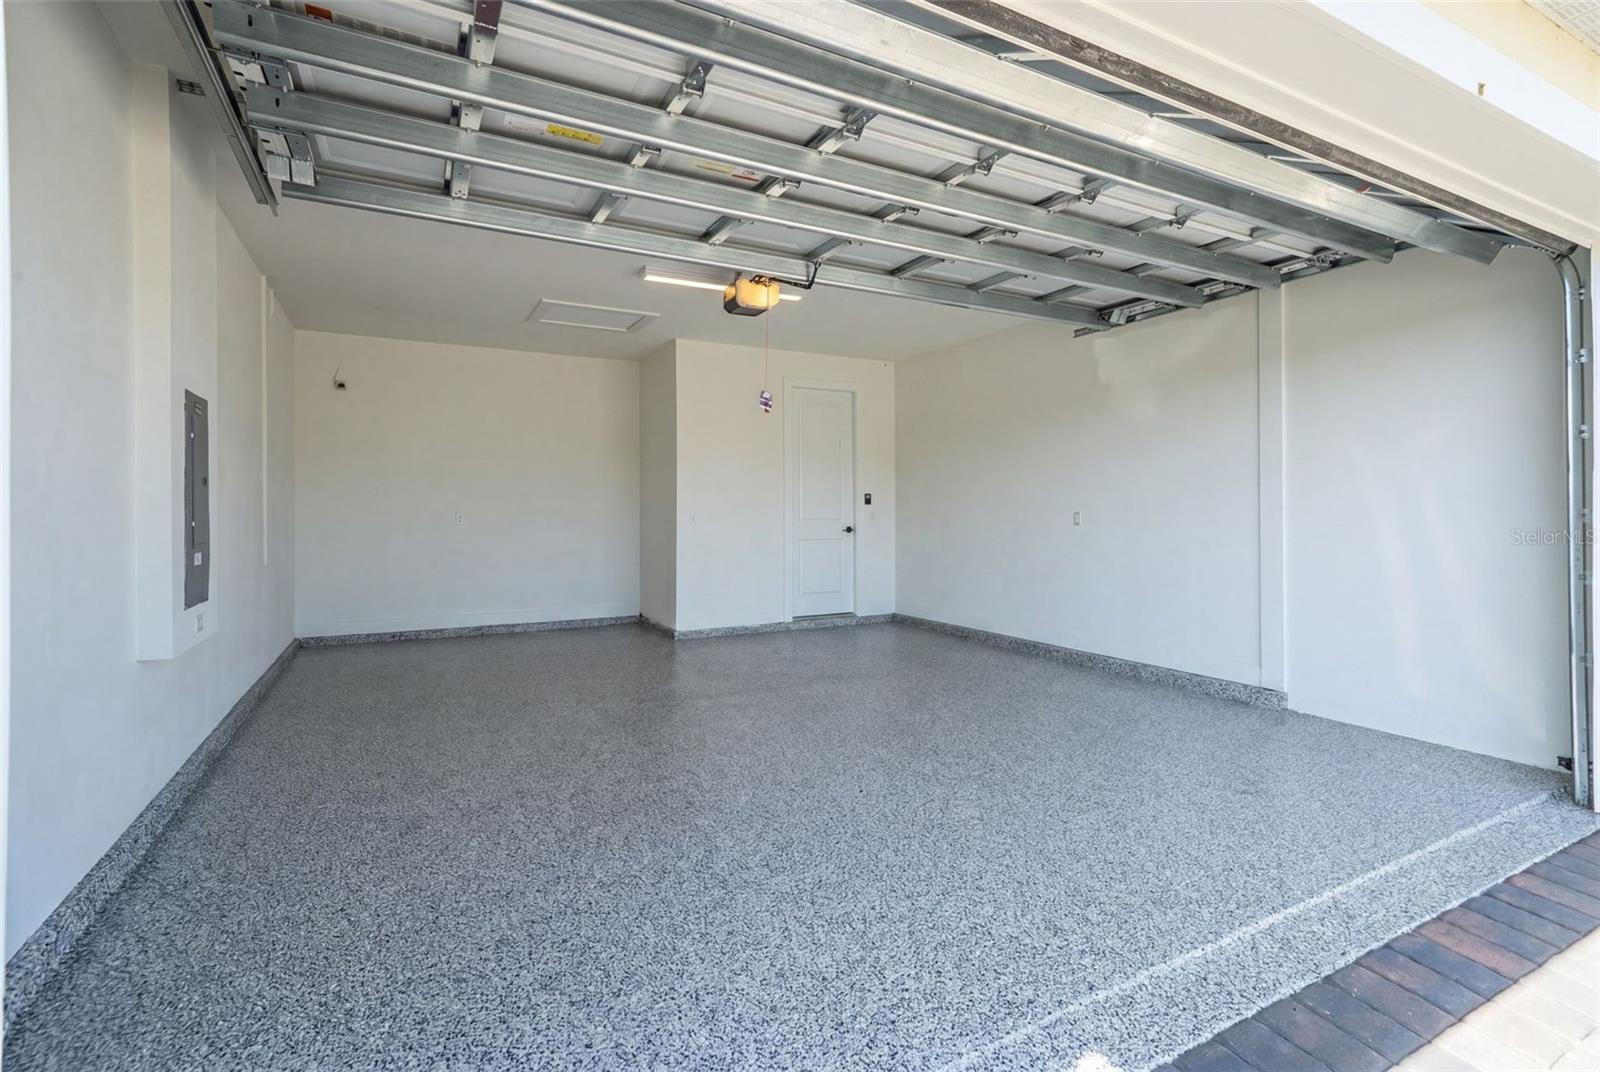
| Garage | 2 spaces, attached |
| Private pool | Yes |
| HOA | About $467/mo |
| CDD | Yes |
| Flood zone | X |
| Subdivision | SOLSTICE PHASE ONE |
| Days on market | 130 |
| MLS number | MFRN6144474 |
Property taxes: $3,861 (2025) is the current owner's bill. In Florida the bill usually goes up after a sale, when the homestead cap and exemption go away. See what yours would be.
About this home
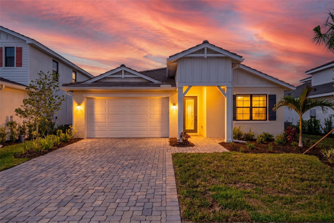
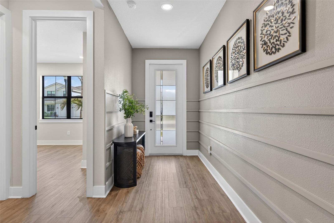
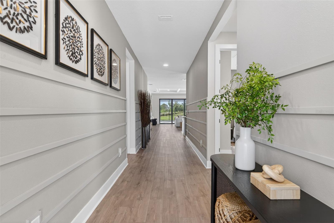
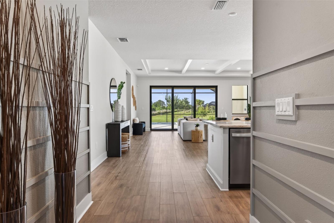
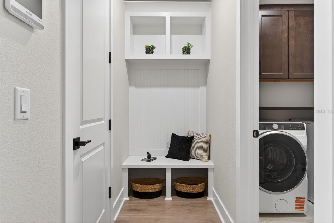
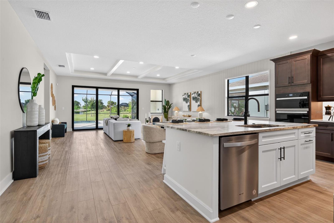
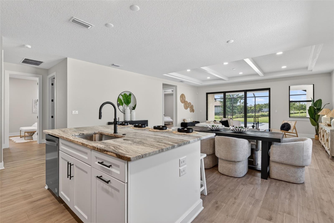
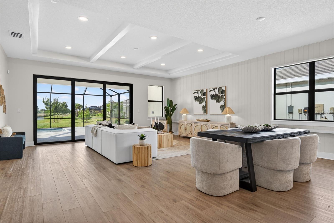
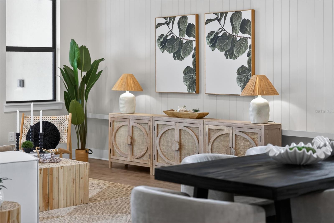
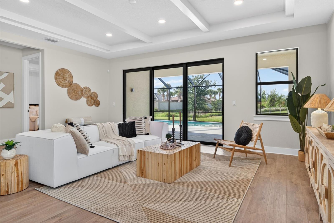
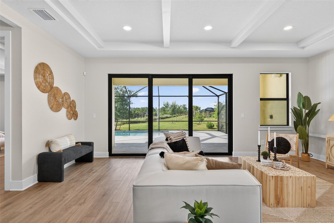
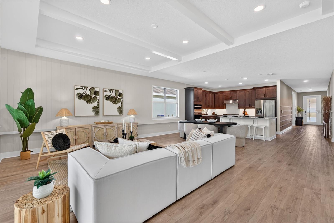
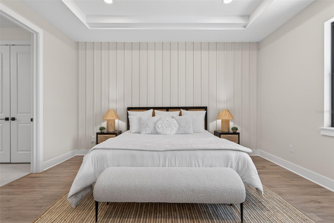
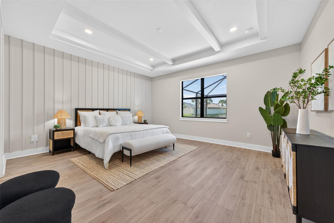
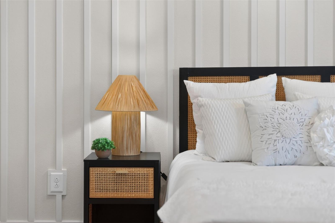
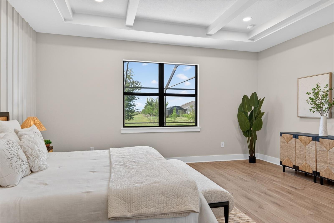
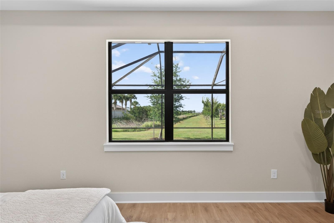
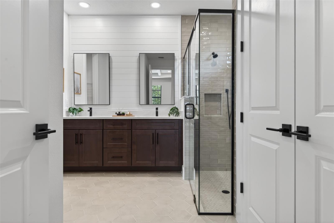
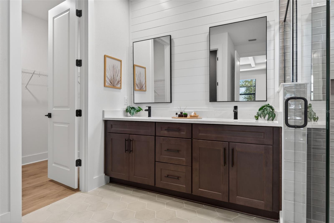
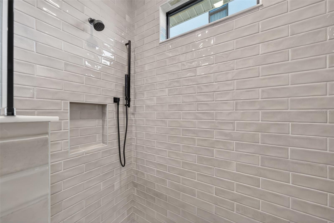
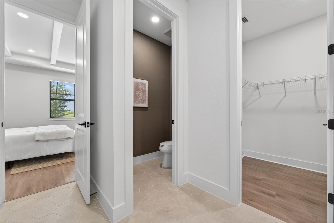
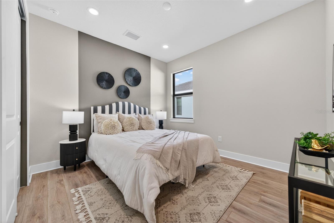
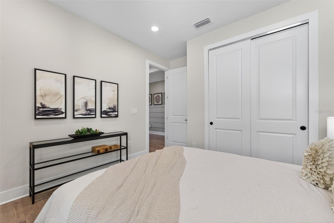
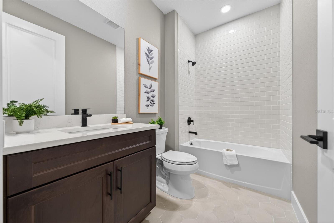
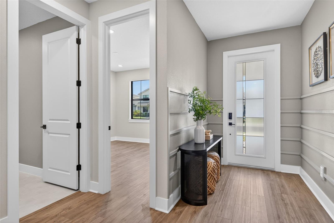
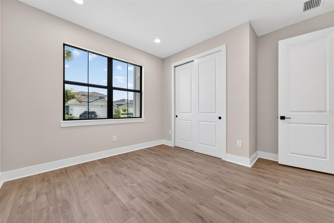
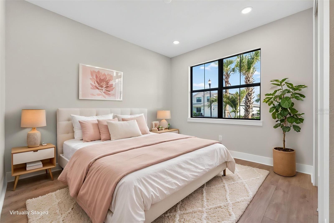
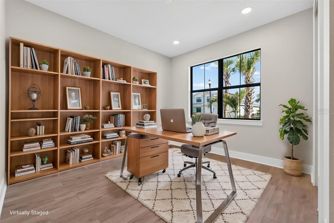
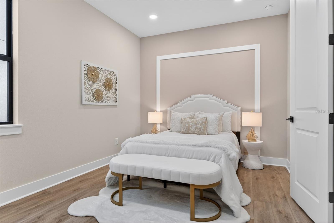
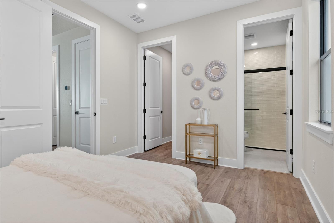
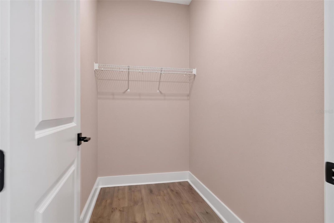
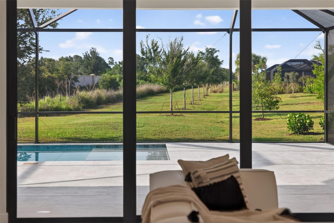
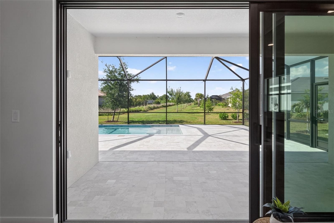
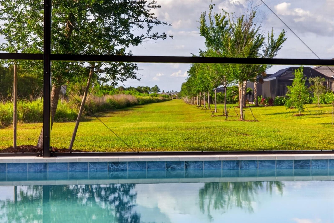
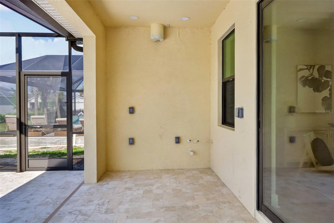
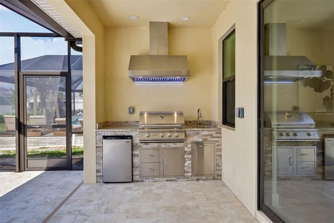
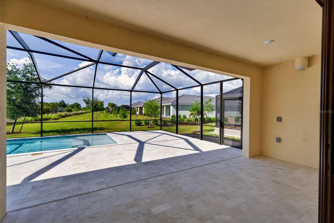
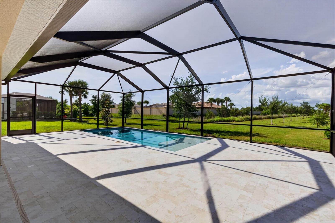
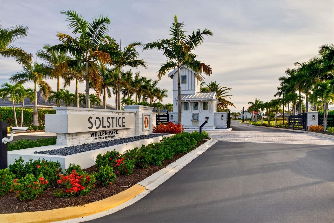
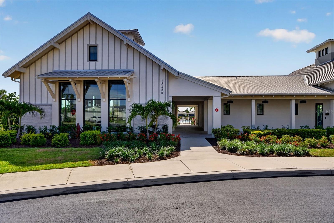
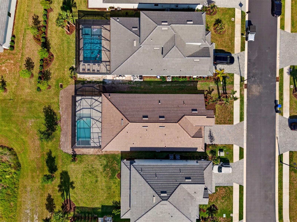
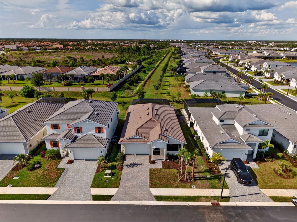
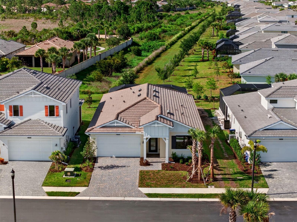
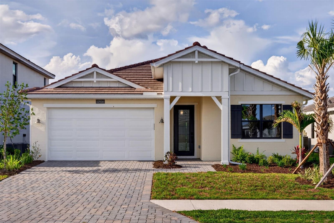
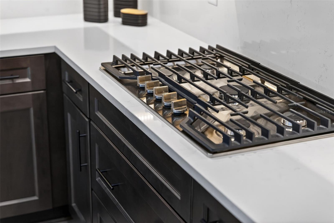
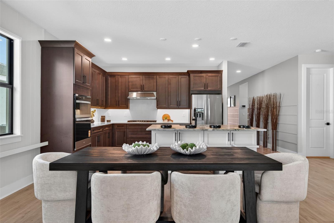
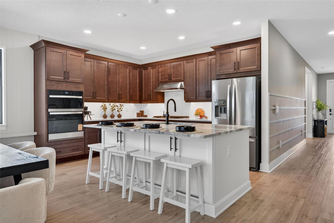
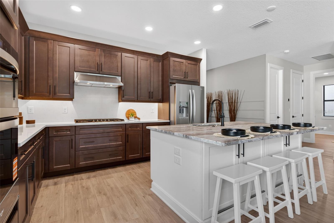
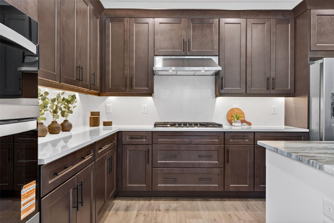
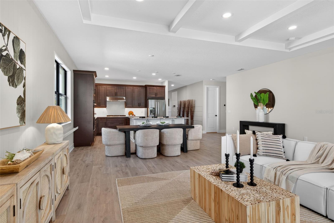
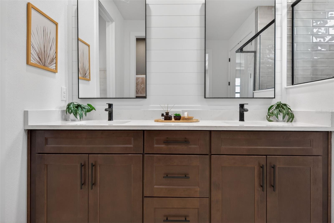
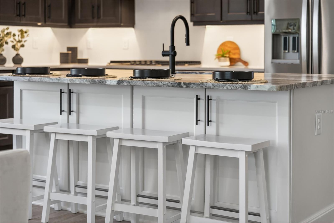
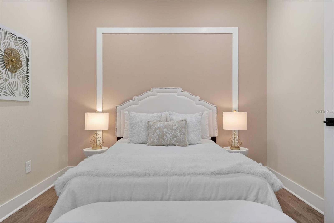
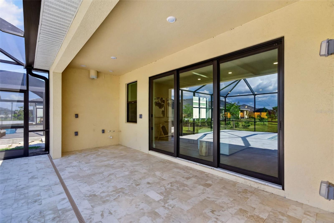
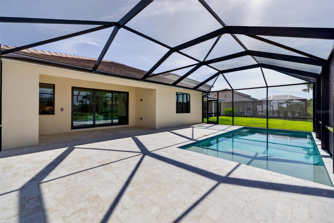
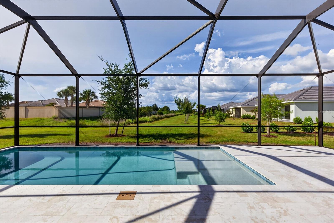
Some images have been virtually staged. Welcome to luxury single-story living in the highly sought-after amenity rich Soltice community located in the Playmore District of Wellen Park. This never-lived-in 4-bedroom, 3.5-bath residence offers 2,338 square feet of thoughtfully designed space, complete with a 2.5-car extended garage and positioned on a quiet cul-de-sac lot with endless nature views bordering a nature preserve insuring no homes will be built behind you. From the moment you enter, you’ll notice the many upgrades already completed for you, including custom paint, designer finishes, detailed trim work, and elevated touches throughout the home. The flexible floor plan is ideal for today’s lifestyle, offering versatile space perfect for guests, in-law suite, or a private home office. Step outside to your own private retreat featuring a pool with sunshelf, expansive patio, and screened lanai overlooking nature preserve views. The home is already prepped for an outdoor kitchen, making it easy to customize and ideal for entertaining year-round. Enjoy the peace of living in one of the only completely sold-out communities in the Playmore District — meaning no ongoing construction, noise, or dust. Nature lovers and active residents will appreciate direct access to Wellen Park’s extensive trail system right outside the door, along with an easy walk or golf cart ride to Downtown Wellen Park, CoolToday Park, and the new Firehouse Park. One or more of the photos have been virtually staged. Additional highlights include natural gas cooking, future generator hookup capability, quick access to Manasota Beach Road, and a location that perfectly balances convenience, recreation, and privacy. This is a rare opportunity to own a move-in-ready, upgraded home in one of Southwest Florida’s most desirable master-planned communities.
Features
| Interior | Eat-in Kitchen, Open Floorplan, Tray Ceiling(s), Walk-In Closet(s) |
|---|---|
| Appliances | Built-In Oven, Cooktop, Dishwasher, Disposal, Dryer, Exhaust Fan, Freezer, Gas Water Heater, Microwave, Range Hood, Refrigerator, Tankless Water Heater |
| Flooring | Luxury Vinyl |
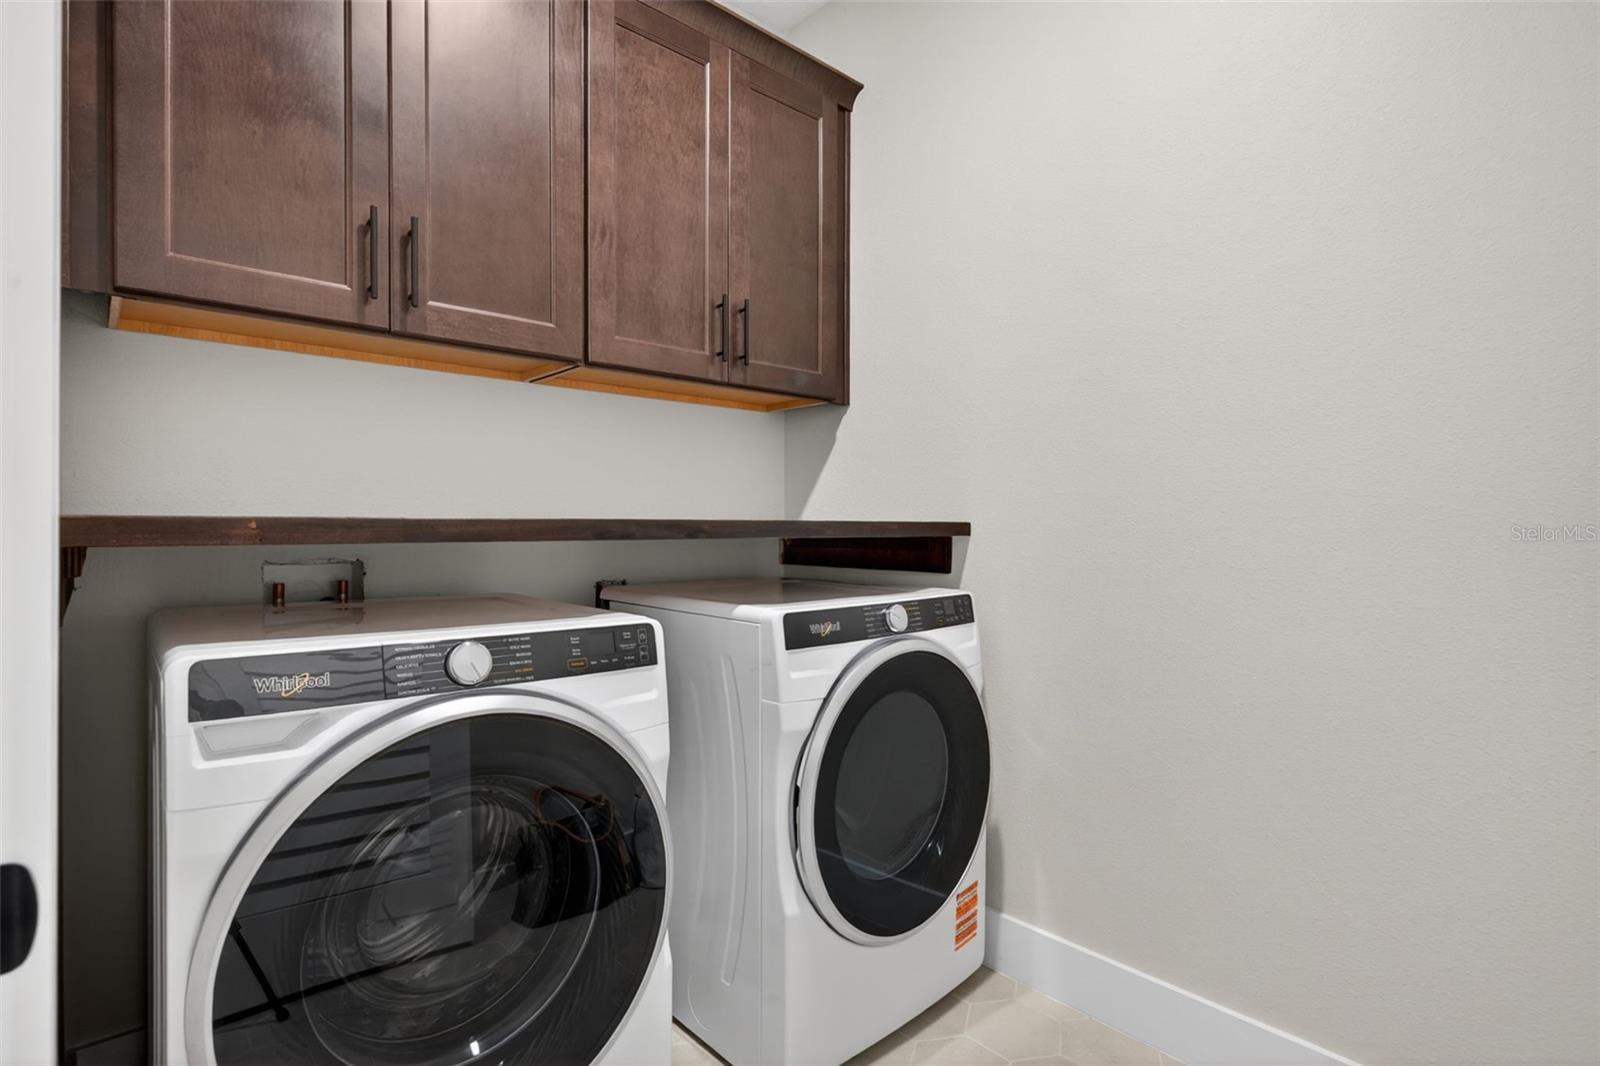
| Laundry | Gas Dryer Hookup, Laundry Room, Washer Hookup |
| Exterior | Sidewalk |
| Pool | Gunite, In Ground, Pool Alarm, Screen Enclosure |
| Parking | Oversized |
| Construction | Stucco |
| Roof | Tile |
| Foundation | Slab |
| Levels | One |
| Faces | South |
| Heating | Central, Electric |
| Cooling | Central Air |
| Utilities | BB/HS Internet Available, Electricity Connected, Natural Gas Connected, Public, Sewer Connected, Water Connected |
| Sewer | Public Sewer |
| Water | Public |
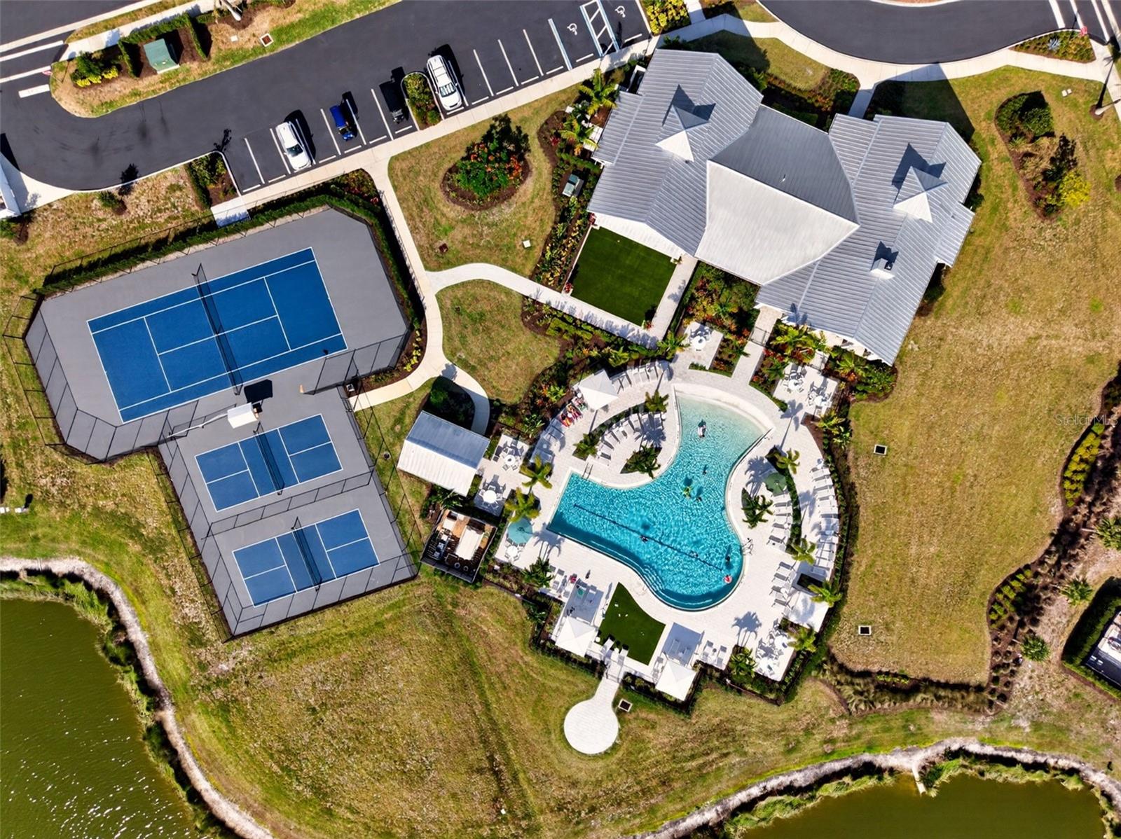
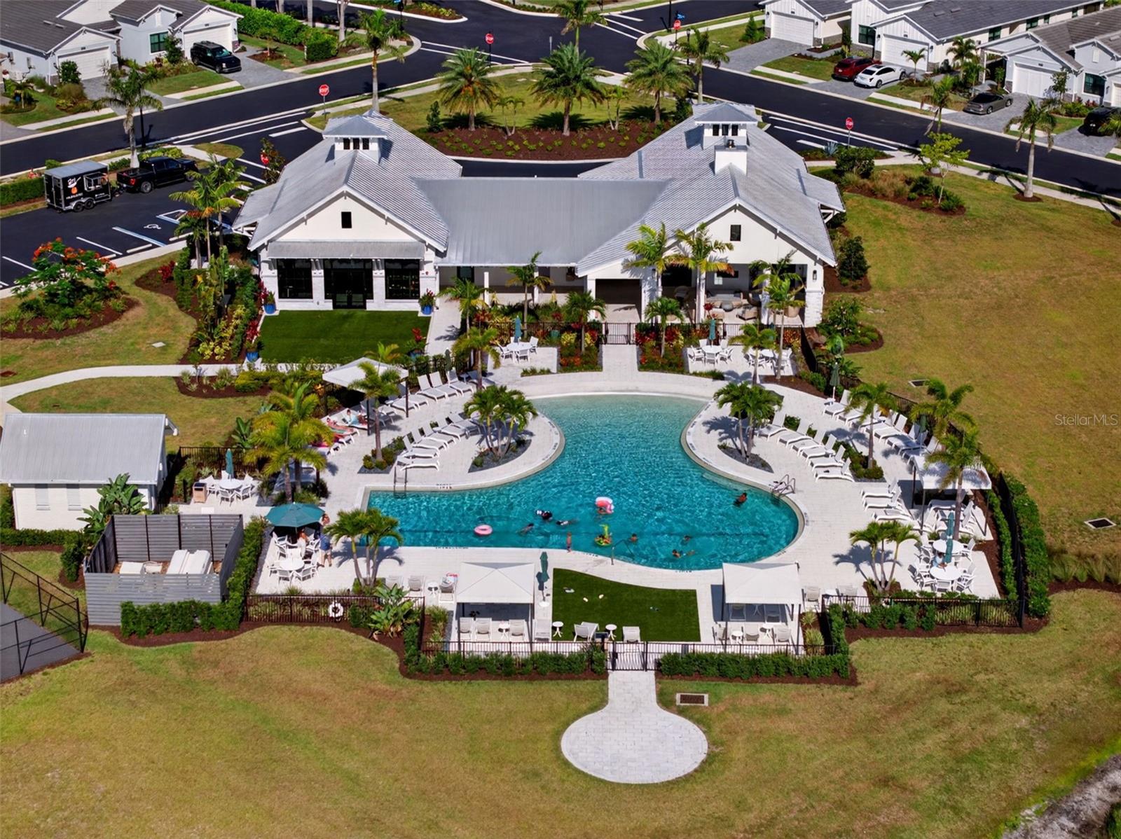
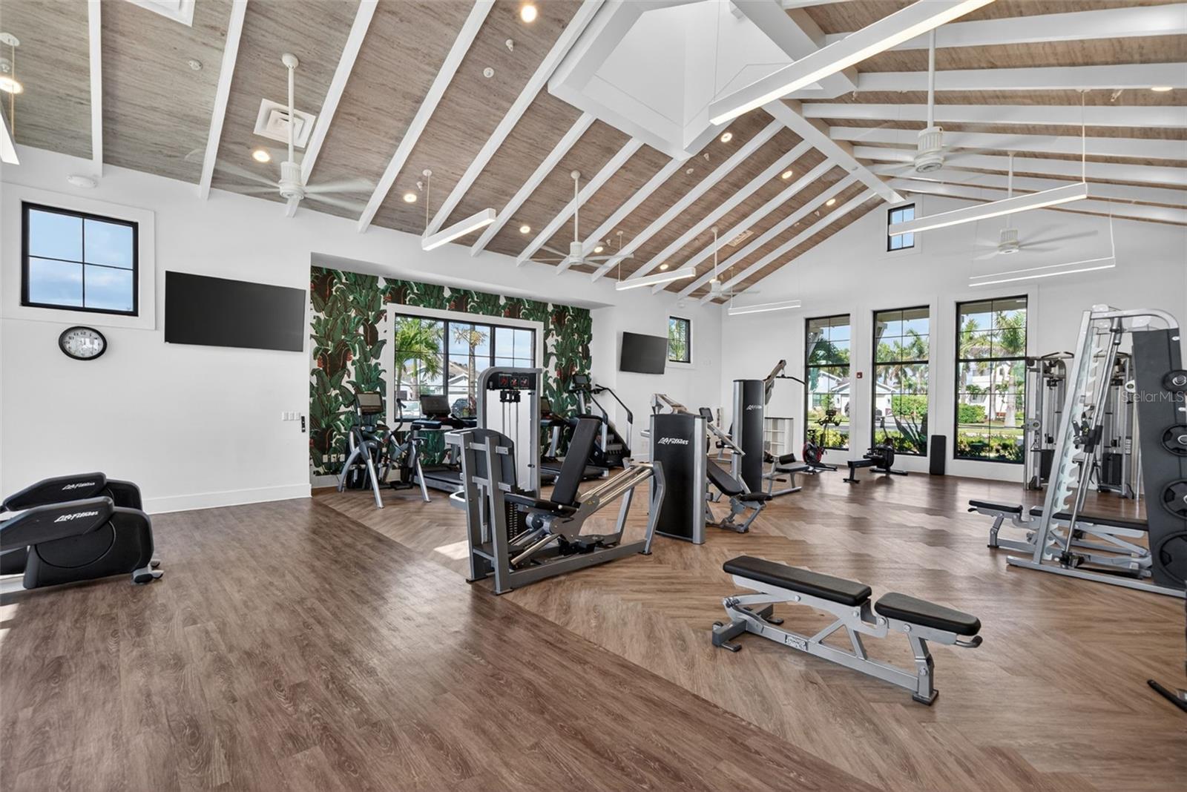
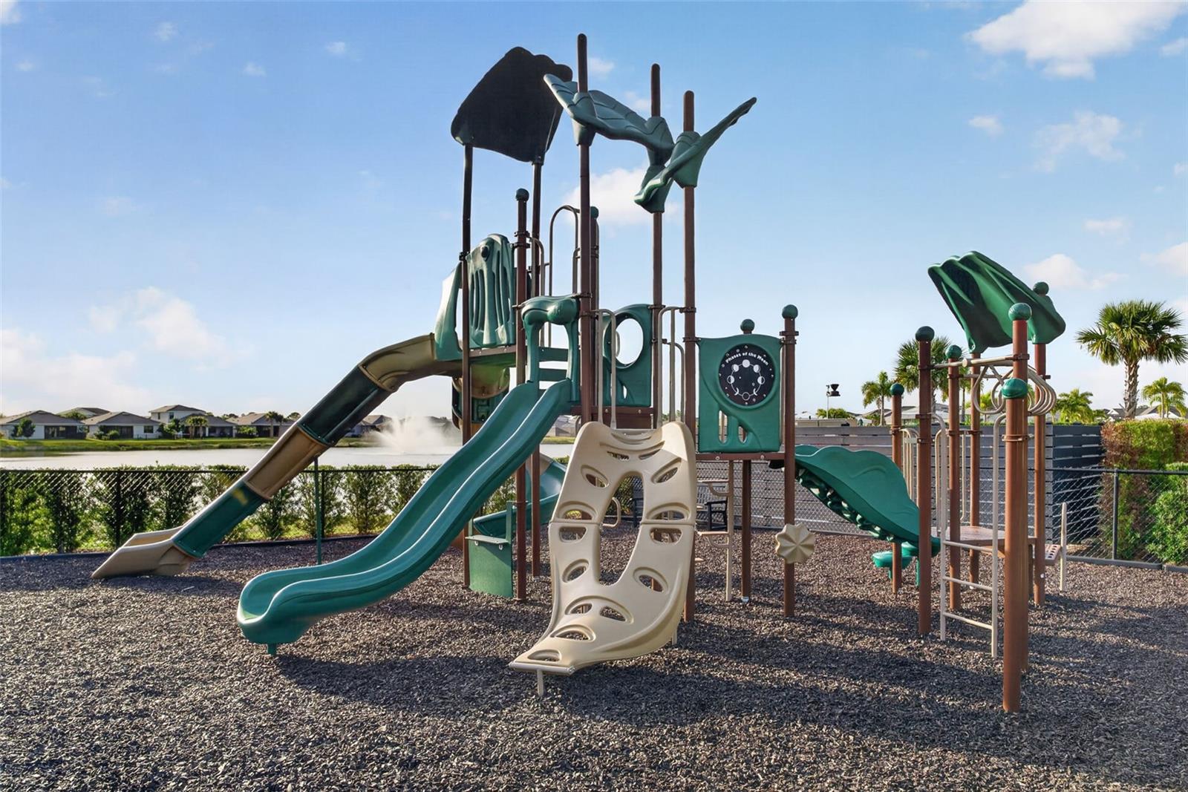
| Community | Community Mailbox, Dog Park, Fitness Center, Gated Community - No Guard, Golf Carts OK, Playground, Pool, Sidewalks, Tennis Court(s), Street Lights |
| HOA fee includes | Cable TV, Pool, Maintenance Grounds, Recreational Facilities |
| Pets | Cats OK, Dogs OK |
| Furnished | Unfurnished |
| Sale conditions | None |
| Elementary school | Taylor Ranch Elementary |
| Middle school | Venice Area Middle |
| High school | Venice Senior High |
| County | Sarasota |
Want to see this home?
Leave your name and a phone number or email and I'll set up a showing.
Your details are never sold or shared. Privacy policy.
Listing courtesy of GULF SHORES REALTY ERA POWERED, 941-212-1922 (Donald Utschig). Stellar MLS via MLS GRID.
Listings courtesy of Stellar MLS as distributed by MLS GRID. Information is deemed reliable but is not guaranteed accurate by Stellar MLS, MLS GRID, or Putnam Realty Group, and should be independently verified. This information is provided exclusively for consumers' personal, non-commercial use and may not be used for any purpose other than to identify prospective properties consumers may be interested in purchasing. Properties may be listed by brokerages other than Putnam Realty Group. To report an inaccuracy, contact Michael Putnam at 941-662-9941 or [email protected].