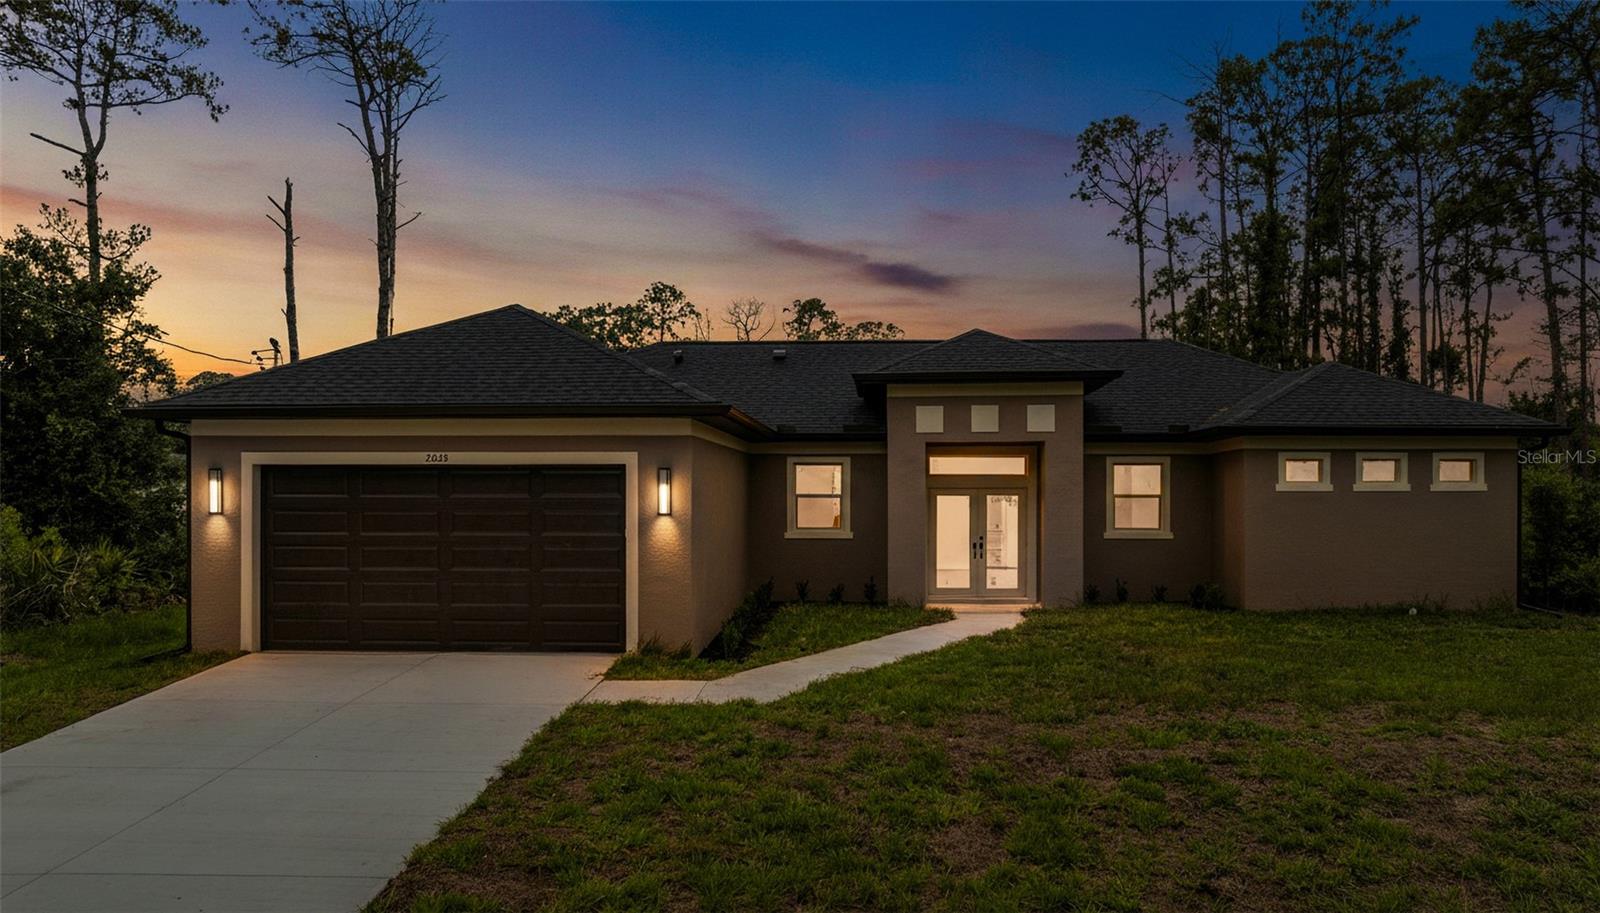
2635 SNUG STREET
| Bedrooms | 3 |
|---|---|
| Bathrooms | 2 full |
| Living area | 1,783 Sq. Ft. |
| Total area | 2,321 Sq. Ft. |
| Year built | 2026 |
| Lot size | 0.23 acres (10,000 Sq. Ft.) |
| Lot dimensions | 80x125 |
| Garage | 2 spaces, attached |
| Flood zone | X |
| Subdivision | 1572 - PORT CHARLOTTE SUB 25 |
| Days on market | 98 |
| MLS number | MFRTB8512041 |
Property taxes: $694 (2025) is the current owner's bill. In Florida the bill usually goes up after a sale, when the homestead cap and exemption go away. See what yours would be.
About this home
Move in ready new construction with a $10,000 seller credit toward rate buydown or closing costs. No HOA, flood zone X, no flood insurance required by lenders, no CDD, no deed restrictions, and a 10 year structural warranty included. This 2026 built 3 bed, 2 bath split plan offers 1,783 sq ft on a 10,000 sq ft lot with full CGI impact windows for real insurance savings and no wait, no punch list, never lived in. Double doors open to a great room with 10 ft ceilings and 11 ft trays in the living area and primary suite. The kitchen delivers white quartz counters, a marble backsplash, workstation sink, matte black fixtures, and a stone wrapped island. Private primary wing with designer bath, curbless tiled shower, and walk in closet. Luxury vinyl plank throughout, zero carpet. Well and septic means no monthly water or sewer bill. Quick close available.
Features
| Interior | Coffered Ceiling(s), High Ceilings, Kitchen/Family Room Combo, Living Room/Dining Room Combo, Open Floorplan, Primary Bedroom Main Floor, Stone Counters, Thermostat, Tray Ceiling(s), Walk-In Closet(s) |
|---|---|
| Appliances | Dishwasher, Disposal, Electric Water Heater, Microwave, Range, Refrigerator, Water Softener |
| Flooring | Luxury Vinyl, Tile |
| Laundry | Electric Dryer Hookup, Inside, Laundry Room, Washer Hookup |
| Windows | Aluminum Frames, Storm Window(s) |
| Exterior | Private Yard, Rain Gutters, Sidewalk |
| Patio and porch | Covered, Front Porch, Patio |
| View | Trees/Woods |
| Construction | Block, Concrete, Stucco |
| Roof | Shingle |
| Foundation | Slab |
| Style | Contemporary, Florida |
| Levels | One |
| Faces | North |
| Heating | Central, Electric, Heat Pump |
| Cooling | Central Air |
| Utilities | Cable Connected, Fiber Optics, Water Connected |
| Sewer | Septic Tank |
| Water | Well |
| Furnished | Unfurnished |
| Sale conditions | None |
| Elementary school | Lamarque Elementary |
| Middle school | Woodland Middle School |
| High school | North Port High |
| County | Sarasota |
Want to see this home?
Leave your name and a phone number or email and I'll set up a showing.
Your details are never sold or shared. Privacy policy.
Listing courtesy of REALTY HUB, 407-900-1001 (Atit Patel). Stellar MLS via MLS GRID.
Listings courtesy of Stellar MLS as distributed by MLS GRID. Information is deemed reliable but is not guaranteed accurate by Stellar MLS, MLS GRID, or Putnam Realty Group, and should be independently verified. This information is provided exclusively for consumers' personal, non-commercial use and may not be used for any purpose other than to identify prospective properties consumers may be interested in purchasing. Properties may be listed by brokerages other than Putnam Realty Group. To report an inaccuracy, contact Michael Putnam at 941-662-9941 or [email protected].