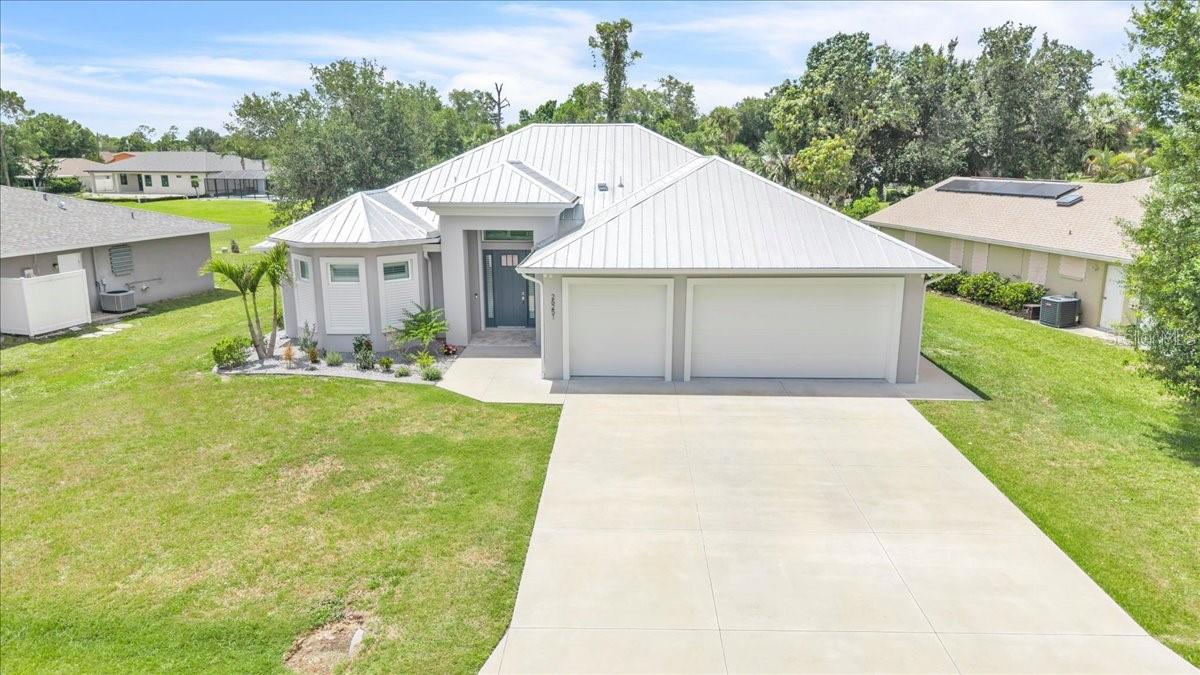
26251 COPIAPO CIRCLE
| Bedrooms | 4 |
|---|---|
| Bathrooms | 2 full, 1 half |
| Living area | 2,189 Sq. Ft. |
| Total area | 3,178 Sq. Ft. |
| Year built | 2019 |
| Lot size | 0.22 acres (9,599 Sq. Ft.) |
| Garage | 3 spaces, attached |
| Private pool | Yes |
| HOA | About $18/mo |
| Flood zone | X |
| Subdivision | PUNTA GORDA ISLES SEC 20 |
| Days on market | 120 |
| MLS number | MFRC7526523 |
Property taxes: $4,140 (2025) is the current owner's bill. In Florida the bill usually goes up after a sale, when the homestead cap and exemption go away. See what yours would be.
About this home
Buyer's backed out, Their loss is your GAIN! Experience Florida living in this stunning 2019-built, 4-bedroom, 2.5-bathroom, 3-car garage pool home located in the desirable Deep Creek community of Punta Gorda! From the moment you walk through the front door, you are welcomed by an open-concept layout featuring a spacious living room that flows seamlessly into the kitchen. The oversized kitchen showcases beautiful solid wood cabinetry, granite countertops, high ceilings, and stainless steel appliances, including a pot filler faucet. The primary suite features a luxurious en-suite bathroom complete with a large soaking tub perfect for relaxing, a separate oversized shower, dual sinks for added convenience, and two large closets. The secondary bedrooms offer plenty of space for family or guests. Step outside and enjoy the beautiful screened lanai area with a sparkling heated pool, along with a covered lanai space that makes outdoor living enjoyable year-round. Whether you are hosting gatherings or simply unwinding after a long day, this backyard oasis is sure to impress. Some notable features include a 2019 metal roof, hurricane windows throughout the home, plus additional protection with Kevlar screening in the lanai. The home is located in an X flood zone, meaning flood insurance is not required. Situated on an oversized lot, this property is also just a few miles from the highway, shopping, dining, entertainment, and so much more!
Features
| Interior | Built-in Features, Ceiling Fans(s), Coffered Ceiling(s), Eat-in Kitchen, High Ceilings, Kitchen/Family Room Combo, Living Room/Dining Room Combo, Open Floorplan, Primary Bedroom Main Floor, Solid Surface Counters, Solid Wood Cabinets, Split Bedroom, Stone Counters, Tray Ceiling(s), Walk-In Closet(s) |
|---|---|
| Appliances | Dishwasher, Microwave, Range, Refrigerator |
| Flooring | Tile |
| Laundry | Inside, Laundry Room |
| Windows | Insulated Windows, Shutters, Storm Window(s) |
| Exterior | Hurricane Shutters, Lighting, Private Entrance, Private Mailbox, Private Yard, Rain Gutters |
| Patio and porch | Covered, Enclosed, Patio, Screened |
| Pool | Gunite, Heated, In Ground, Screen Enclosure |
| View | Pool |
| Parking | Driveway |
| Construction | Block, Stucco |
| Roof | Metal |
| Foundation | Slab, Stem Wall |
| Levels | One |
| Faces | Northwest |
| Heating | Central |
| Cooling | Central Air |
| Utilities | Electricity Connected, Public, Sewer Connected, Water Connected |
| Sewer | Public Sewer |
| Water | Public |
| Association amenities | Basketball Court, Park, Pickleball Court(s), Tennis Court(s) |
| Pets | Yes |
| Furnished | Unfurnished |
| Sale conditions | None |
| Elementary school | Deep Creek Elementary |
| Middle school | Punta Gorda Middle |
| High school | Charlotte High |
| County | Charlotte |
Want to see this home?
Leave your name and a phone number or email and I'll set up a showing.
Your details are never sold or shared. Privacy policy.
Listing courtesy of SELLSTATE VISION REALTY, 941-336-5400 (Savannah Zarris). Stellar MLS via MLS GRID.
Listings courtesy of Stellar MLS as distributed by MLS GRID. Information is deemed reliable but is not guaranteed accurate by Stellar MLS, MLS GRID, or Putnam Realty Group, and should be independently verified. This information is provided exclusively for consumers' personal, non-commercial use and may not be used for any purpose other than to identify prospective properties consumers may be interested in purchasing. Properties may be listed by brokerages other than Putnam Realty Group. To report an inaccuracy, contact Michael Putnam at 941-662-9941 or [email protected].