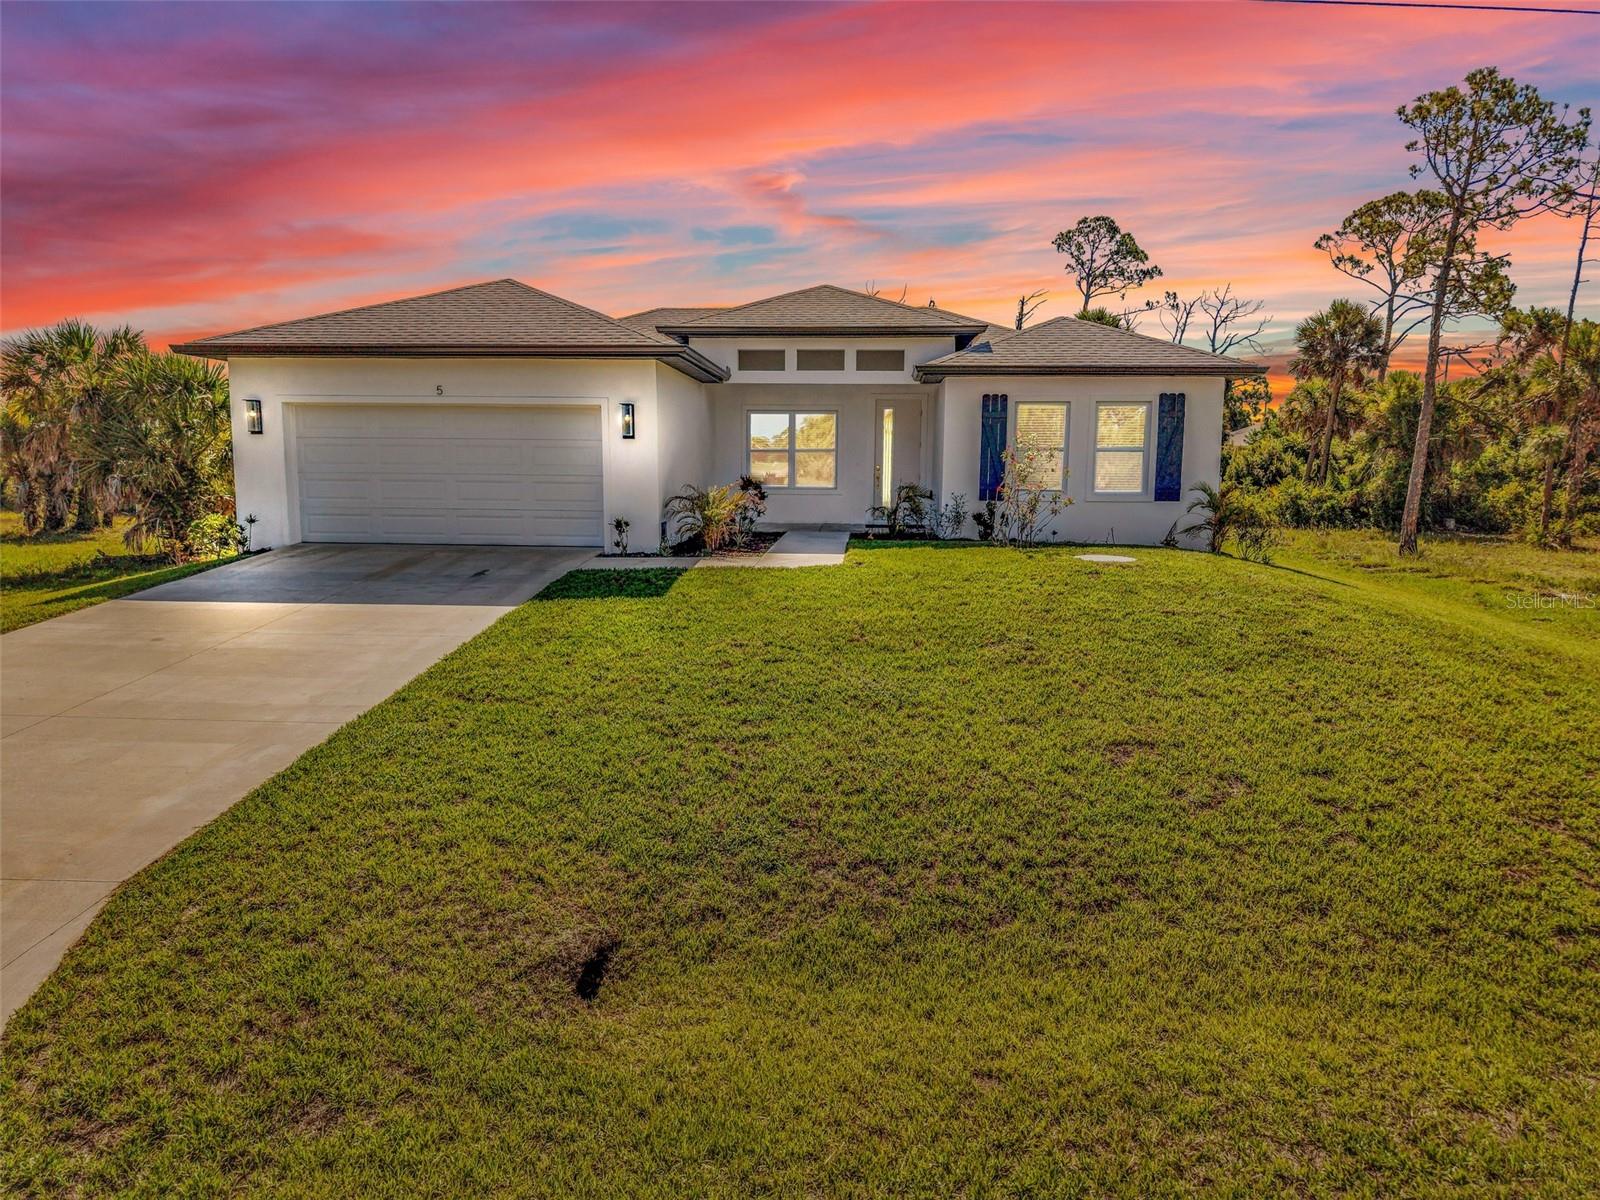
5 MATE DRIVE
| Bedrooms | 4 |
|---|---|
| Bathrooms | 2 full |
| Living area | 1,681 Sq. Ft. |
| Total area | 2,203 Sq. Ft. |
| Year built | 2025 |
| Lot size | 0.17 acres (7,499 Sq. Ft.) |
| Garage | 2 spaces, attached |
| HOA | About $13/mo |
| Flood zone | 8AE |
| Subdivision | ROTONDA SANDS |
| Days on market | 121 |
| MLS number | MFRC7526493 |
Property taxes: $493 (2025) is the current owner's bill. In Florida the bill usually goes up after a sale, when the homestead cap and exemption go away. See what yours would be.
About this home
Welcome to 5 Mate Dr, a brand-new custom-built home with just under 1700 square feet of living space, offering the perfect blend of modern design, coastal convenience, and peaceful Florida living. This 4-bedroom, 2-bathroom residence features a bright open-concept floor plan with abundant natural light, quality finishes, and a seamless flow ideal for both everyday living and entertaining. The spacious primary suite serves as a private retreat with dual walk-in closets and a spa-inspired walk-in shower. Built with durable concrete block construction and impact-rated windows, this new home provides energy efficiency, low-maintenance ownership, and added peace of mind. Nestled in the quiet surroundings of Placida with fewer neighboring homes, this property offers a rare sense of privacy and tranquility while remaining just minutes from some of Southwest Florida's most sought-after destinations. Enjoy easy access to multiple Gulf beaches, including Boca Grande, Englewood Beach, Blind Pass Beach, and Manasota Key, making beach days, boating adventures, and sunset walks part of your everyday lifestyle. World-class fishing, championship golf courses, waterfront dining, marinas, and the natural beauty of Charlotte Harbor are all nearby. Whether you're looking for a primary residence, seasonal retreat, or investment opportunity, this exceptional new construction home delivers the coastal lifestyle buyers seek—without the premium price tag often associated with new homes near the water. Don’t forget to check out the 3D Virtual tour and floor plan, then contact your favorite real estate agent to see this wonderful home in person!
Features
| Interior | Ceiling Fans(s), High Ceilings, Living Room/Dining Room Combo, Open Floorplan, Solid Wood Cabinets, Stone Counters, Thermostat, Tray Ceiling(s) |
|---|---|
| Appliances | Dishwasher, Microwave, Range, Refrigerator |
| Flooring | Tile |
| Laundry | Inside |
| Windows | Blinds |
| Exterior | Lighting, Rain Gutters, Sidewalk |
| Construction | Block, Stucco |
| Roof | Shingle |
| Foundation | Slab |
| Levels | One |
| Faces | East |
| Heating | Central, Electric |
| Cooling | Central Air |
| Utilities | BB/HS Internet Available, Cable Available, Electricity Connected, Sewer Connected, Water Connected |
| Sewer | Public Sewer |
| Water | Public |
| Pets | Number Limit, Yes |
| Furnished | Unfurnished |
| Sale conditions | None |
| County | Charlotte |
Want to see this home?
Leave your name and a phone number or email and I'll set up a showing.
Your details are never sold or shared. Privacy policy.
Listing courtesy of KW PEACE RIVER PARTNERS, 941-875-9060 (Chris Pizzolato). Stellar MLS via MLS GRID.
Listings courtesy of Stellar MLS as distributed by MLS GRID. Information is deemed reliable but is not guaranteed accurate by Stellar MLS, MLS GRID, or Putnam Realty Group, and should be independently verified. This information is provided exclusively for consumers' personal, non-commercial use and may not be used for any purpose other than to identify prospective properties consumers may be interested in purchasing. Properties may be listed by brokerages other than Putnam Realty Group. To report an inaccuracy, contact Michael Putnam at 941-662-9941 or [email protected].