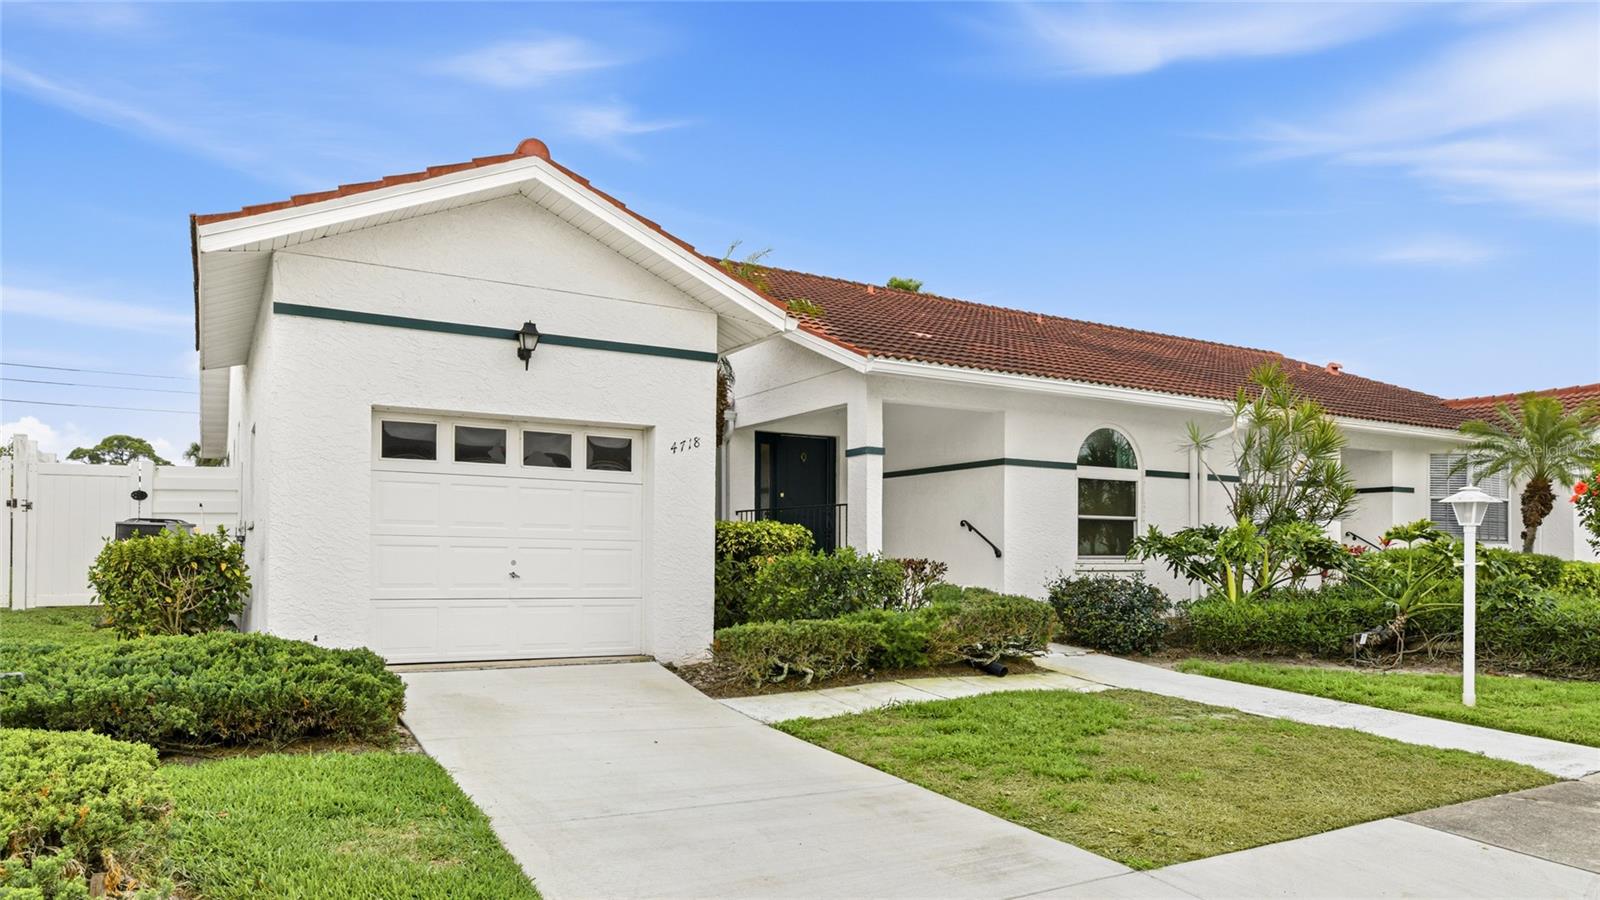
4718 61ST AVENUE TERRACE
| Bedrooms | 2 |
|---|---|
| Bathrooms | 2 full |
| Living area | 1,349 Sq. Ft. |
| Total area | 1,935 Sq. Ft. |
| Year built | 1989 |
| Garage | 1 spaces, attached |
| Stories | 1 |
| Flood zone | X |
| Subdivision | PALM COURT VILLAS PHASE 3,5,19,37&43 |
| Days on market | 132 |
| MLS number | MFRA4694571 |
Property taxes: $3,491 (2025) is the current owner's bill. In Florida the bill usually goes up after a sale, when the homestead cap and exemption go away. See what yours would be.
About this home
PRICE IMPROVEMENT! SELLER CONCESSIONS AVAILABLE! Fully updated and move-in ready, this light-filled, maintenance-free villa features lifetime-warranty hurricane-impact windows and sliding glass doors throughout, providing exceptional storm protection, energy efficiency, and peace of mind. Ideally located in the highly desirable Palm Court community, just minutes from IMG Academy, Gulf beaches, Sarasota-Bradenton International Airport, shopping, and dining, this beautifully renovated home combines style, comfort, and effortless Florida living. Inside, you’ll find spacious living areas, designer lighting, stylish finishes, stainless steel appliances, smart-home features, updated bathrooms, and beautiful flooring throughout. Step outside to the extended tiled and screened lanai and newly redesigned backyard, creating a private setting for relaxing or entertaining year-round. Enjoy a true lock-and-leave lifestyle with beautifully maintained grounds, a community pool and clubhouse. HOA includes exterior building insurance and exterior maintenance, including the roof and fencing , landscaping etc. Designer furnishings are also available for a truly turnkey Florida home. Seller is offering concessions toward buyer closing costs, prepaid expenses and/or an interest-rate buy-down. Terms negotiable.
Features
| Interior | Cathedral Ceiling(s), Ceiling Fans(s), Crown Molding, Eat-in Kitchen, Kitchen/Family Room Combo, Living Room/Dining Room Combo, Open Floorplan, Primary Bedroom Main Floor, Solid Wood Cabinets, Stone Counters, Thermostat, Vaulted Ceiling(s), Walk-In Closet(s), Window Treatments |
|---|---|
| Appliances | Cooktop, Dishwasher, Dryer, Microwave, Range, Refrigerator, Washer |
| Flooring | Ceramic Tile |
| Laundry | Laundry Closet |
| Exterior | Lighting, Private Entrance, Private Mailbox, Private Yard, Rain Gutters, Sidewalk |
| Patio and porch | Covered, Porch, Screened |
| Pool | In Ground |
| Fencing | Fenced, Vinyl |
| Construction | Block, Stucco |
| Roof | Tile |
| Foundation | Slab |
| Style | Florida, Mediterranean |
| Levels | One |
| Faces | East |
| Heating | Central, Electric |
| Cooling | Central Air |
| Utilities | BB/HS Internet Available, Cable Available, Electricity Connected, Public, Sewer Connected, Water Connected |
| Sewer | Public Sewer |
| Water | Public |
| Community | Deed Restrictions, Pool |
| Association amenities | Clubhouse, Pool |
| HOA fee includes | Cable TV, Pool, Insurance, Internet, Maintenance Structure, Maintenance Grounds, Pest Control, Recreational Facilities |
| Pets | Yes |
| Furnished | Negotiable |
| Sale conditions | None |
| High school | Bayshore High |
| County | Manatee |
Want to see this home?
Leave your name and a phone number or email and I'll set up a showing.
Your details are never sold or shared. Privacy policy.
Listing courtesy of PREFERRED SHORE LLC, 941-999-1179 (Melanie Bakarian). Stellar MLS via MLS GRID.
Listings courtesy of Stellar MLS as distributed by MLS GRID. Information is deemed reliable but is not guaranteed accurate by Stellar MLS, MLS GRID, or Putnam Realty Group, and should be independently verified. This information is provided exclusively for consumers' personal, non-commercial use and may not be used for any purpose other than to identify prospective properties consumers may be interested in purchasing. Properties may be listed by brokerages other than Putnam Realty Group. To report an inaccuracy, contact Michael Putnam at 941-662-9941 or [email protected].