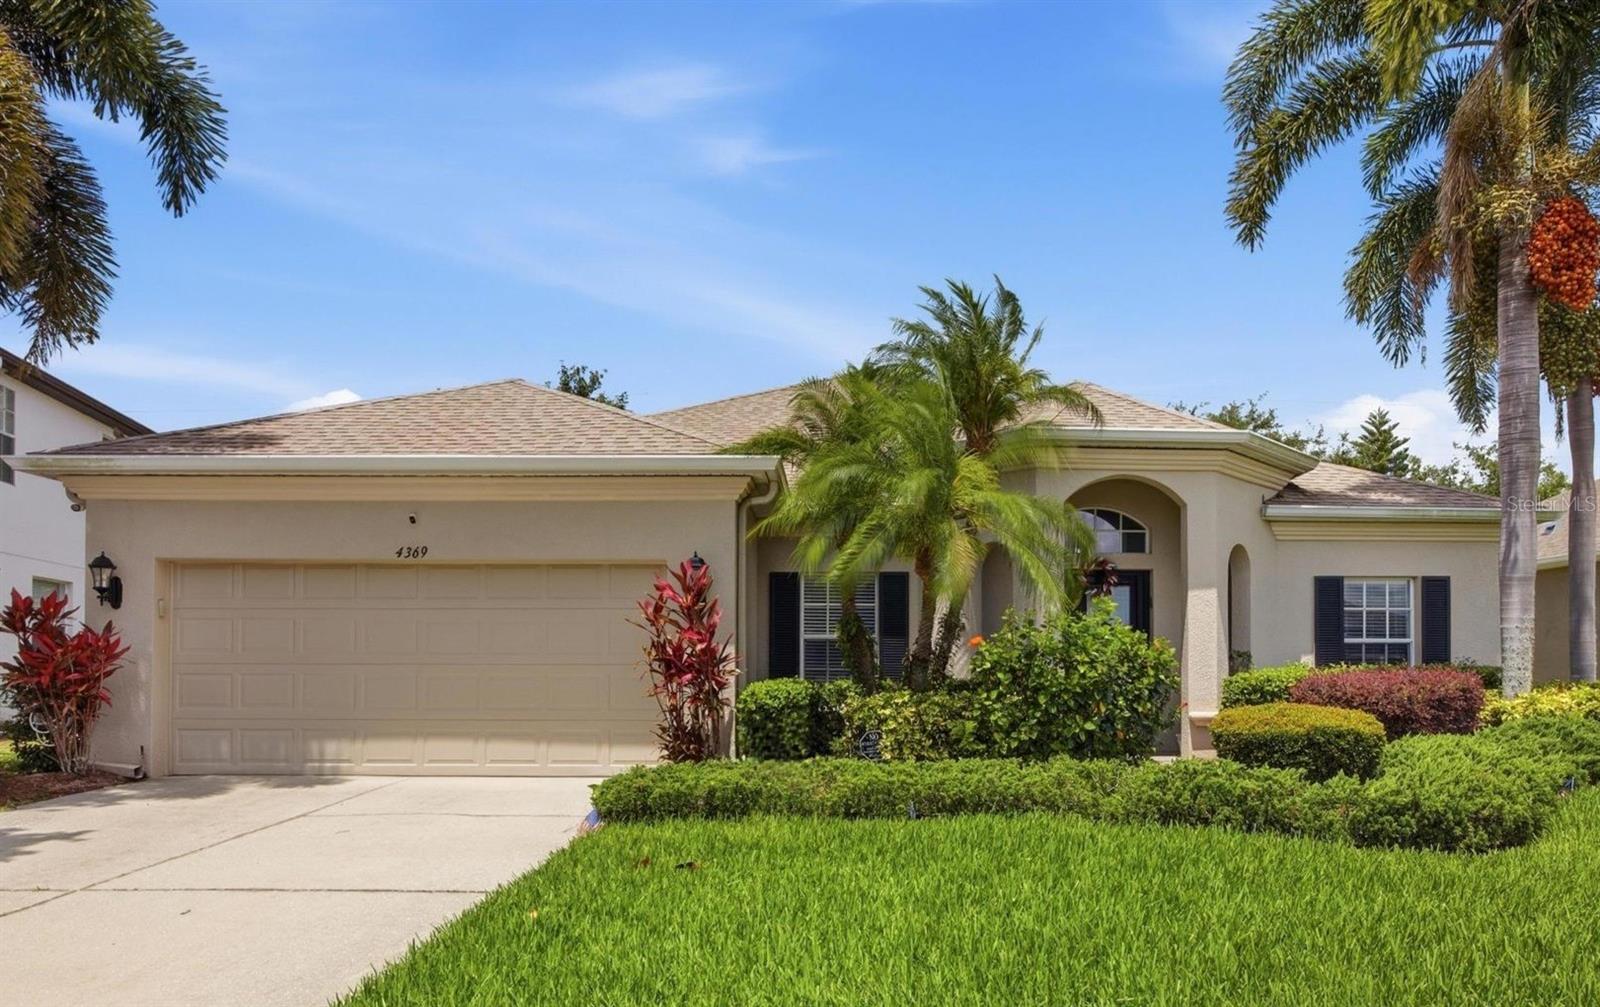
4369 85TH AVENUE CIRCLE
| Bedrooms | 3 |
|---|---|
| Bathrooms | 2 full |
| Living area | 2,098 Sq. Ft. |
| Total area | 2,770 Sq. Ft. |
| Year built | 2005 |
| Lot size | 0.18 acres (7,762 Sq. Ft.) |
| Garage | 2 spaces, attached |
| Private pool | Yes |
| HOA | About $143/mo |
| Flood zone | X |
| Subdivision | CREEKSIDE OAKS PH I |
| Days on market | 131 |
| MLS number | MFRTB8511275 |
Property taxes: $5,444 (2025) is the current owner's bill. In Florida the bill usually goes up after a sale, when the homestead cap and exemption go away. See what yours would be.
About this home
Welcome to your stunning new residence in the growing city of Parrish! This luxurious pool home offers a 2020 roof, over 2,000 square feet, all nestled within the sought-after gated community of Creekside Oaks. Step inside to an expansive, light-filled open concept floor plan, perfect for entertaining and daily life. The home features three spacious bedrooms, two full bathrooms, and a dedicated private office, ideal for remote work or a den. The main living area is seamlessly connected to the outdoors by sliding glass doors that open the entire back wall to the pool, creating a true indoor-outdoor living experience. The true heart of this property is the incredible outdoor living space. Escape to your private, heated, saltwater pool oasis, complete with elegant waterfalls and enveloped by mature, lush greenery for ultimate tranquility and seclusion. Convenience is paramount with a well-appointed indoor laundry room and a two-car garage. Designed for modern Florida living and offering unparalleled privacy and comfort. Low HOA fee includes gated community, pond water for irrigation, and fiber optic high-speed internet. This location is excellent, 1.3 miles and only 4 minutes to grocery stores, restaurants, gyms, and all of the wonderful stores of Creekside Commons. 3 miles and less than 10 minutes to the Outlet Mall of Ellenton. 9 miles and less than 20 minutes to hospitals. 18 miles or 30 minutes to the beach! Don't miss this opportunity!
Features
| Interior | Ceiling Fans(s), High Ceilings, Kitchen/Family Room Combo, Living Room/Dining Room Combo, Open Floorplan, Primary Bedroom Main Floor, Split Bedroom, Window Treatments |
|---|---|
| Appliances | Built-In Oven, Cooktop, Dishwasher, Disposal, Dryer, Electric Water Heater, Microwave, Refrigerator, Washer |
| Flooring | Carpet, Ceramic Tile, Laminate |
| Laundry | Inside, Laundry Room |
| Windows | Blinds |
| Exterior | Sidewalk |
| Patio and porch | Screened |
| Pool | In Ground |
| View | Pool |
| Construction | Block, Stucco |
| Roof | Shingle |
| Foundation | Slab |
| Style | Contemporary, Florida |
| Levels | One |
| Faces | East |
| Heating | Central, Heat Pump |
| Cooling | Central Air |
| Utilities | Cable Connected, Electricity Connected, Fiber Optics, Sewer Connected, Underground Utilities, Water Connected |
| Sewer | Public Sewer |
| Water | Public |
| Community | Deed Restrictions, Irrigation-Reclaimed Water, Park, Playground |
| Association amenities | Gated |
| HOA fee includes | Internet |
| Pets | Yes |
| Furnished | Unfurnished |
| Sale conditions | None |
| Elementary school | Virgil Mills Elementary |
| Middle school | Buffalo Creek Middle |
| High school | Parrish Community High |
| County | Manatee |
Want to see this home?
Leave your name and a phone number or email and I'll set up a showing.
Your details are never sold or shared. Privacy policy.
Listing courtesy of GULF SHORES REALTY ERA POWERED, 941-445-4555 (Sam Hague). Stellar MLS via MLS GRID.
Listings courtesy of Stellar MLS as distributed by MLS GRID. Information is deemed reliable but is not guaranteed accurate by Stellar MLS, MLS GRID, or Putnam Realty Group, and should be independently verified. This information is provided exclusively for consumers' personal, non-commercial use and may not be used for any purpose other than to identify prospective properties consumers may be interested in purchasing. Properties may be listed by brokerages other than Putnam Realty Group. To report an inaccuracy, contact Michael Putnam at 941-662-9941 or [email protected].