118 PEONY COURT
| Bedrooms | 4 |
|---|---|
| Bathrooms | 3 full, 1 half |
| Living area | 2,948 Sq. Ft. |
| Total area | 3,815 Sq. Ft. |
| Year built | 2010 |
| Lot size | 0.18 acres (8,059 Sq. Ft.) |
| Garage | 3 spaces, attached |
| Private pool | Yes |
| Waterfront | Yes |
| HOA | About $6/mo |
| CDD | Yes |
| Flood zone | X |
| Subdivision | GREYHAWK LANDING PH 3 |
| Days on market | 119 |
| MLS number | MFRA4694374 |
Property taxes: $10,188 (2025) is the current owner's bill. In Florida the bill usually goes up after a sale, when the homestead cap and exemption go away. See what yours would be.
About this home
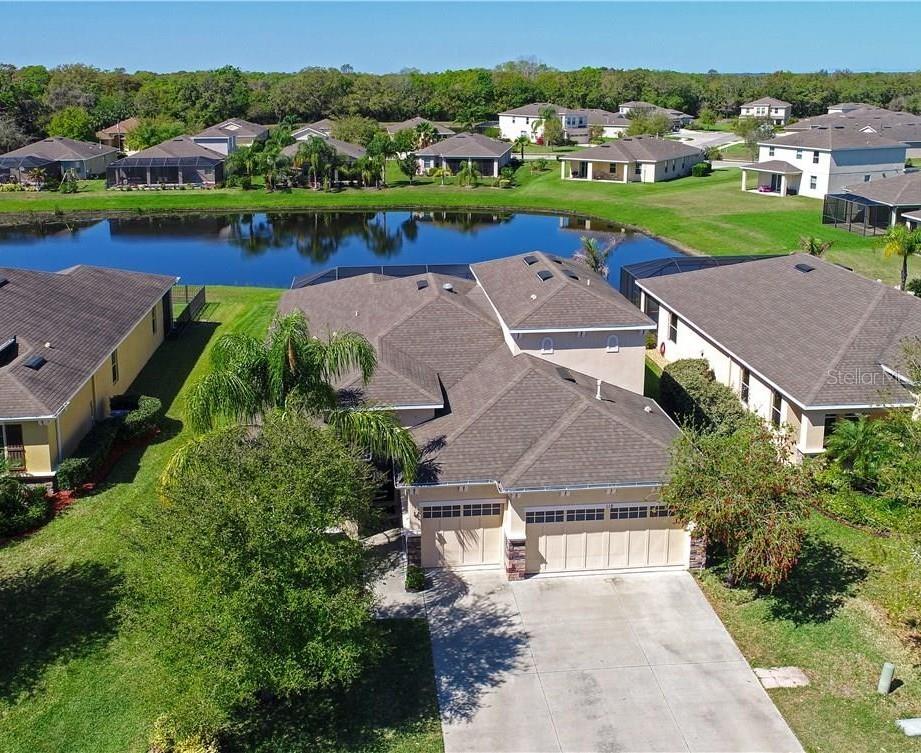
Beautifully updated lakefront pool home in sought-after Greyhawk Landing offering 4 bedrooms plus an office, bonus room, and possible 5th bedroom, with 3.5 baths and a 3-car garage. Positioned on a premium waterfront lot, this home showcases peaceful lake views from the screened paver lanai and private pool with a 7-foot deep end. Inside, a spacious foyer opens to a formal dining room with tray ceiling and a dedicated office with French doors. The fully equipped kitchen is designed for both everyday living and entertaining, featuring stainless steel appliances, granite countertops, tile backsplash, LED lighting, upgraded cabinetry with crown molding, abundant prep space, and an electric range already connected for gas if desired. The great room offers generous living space with direct views of the lanai and pool area. The primary suite features a tray ceiling, custom walk-in closet built-ins, and a spacious bath with dual vanities, upgraded tile, and a relaxing garden tub. Four bedrooms and two full baths are located on the main floor, while upstairs includes a large bonus room with closet space that can easily function as a 5th bedroom, media room, or guest retreat. Additional upgrades include newer flooring throughout, an upgraded laundry room with cabinetry and granite counters, designer lighting and fans, gutters, and a newer AC system. Residents of Greyhawk Landing enjoy resort-style amenities including two community pools, a fitness center, tennis and basketball courts, a fishing pier, clubhouse, baseball and soccer fields, volleyball courts, miles of walking and biking trails, plus a splash park with a water slide, mushroom fountain, and lap lanes. Rarely does a home combine this level of space, upgrades, views, and community amenities in one package. Some images in this listing have been virtually staged
Features
| Interior | Built-in Features, Ceiling Fans(s), Eat-in Kitchen, Open Floorplan, Primary Bedroom Main Floor, Solid Wood Cabinets, Split Bedroom, Stone Counters, Tray Ceiling(s), Walk-In Closet(s), Window Treatments |
|---|---|
| Appliances | Dishwasher, Disposal, Microwave, Range, Refrigerator |
| Flooring | Ceramic Tile, Hardwood, Laminate |
| Laundry | Laundry Room |
| Windows | Blinds, Window Treatments |
| Exterior | Hurricane Shutters, Rain Gutters |
| Patio and porch | Covered, Deck, Patio, Porch, Screened |
| Pool | In Ground, Screen Enclosure |
| View | Garden, Pool, Trees/Woods, Water |
| Waterfront | Lake Front, Lake Privileges, Pond |
| Parking | Garage Door Opener |
| Construction | Block, Stucco |
| Roof | Shingle |
| Foundation | Slab |
| Levels | Two |
| Faces | South |
| Heating | Central |
| Cooling | Central Air |
| Utilities | Cable Available, Electricity Connected, Public, Underground Utilities |
| Sewer | Public Sewer |
| Water | Public |
| Community | Association Recreation - Owned, Deed Restrictions, Fitness Center, Gated Community - Guard, Park, Playground, Pool, Racquetball, Sidewalks, Tennis Court(s), Street Lights |
| Association amenities | Basketball Court, Fence Restrictions, Fitness Center, Gated, Park, Playground, Pool, Racquetball, Recreation Facilities, Tennis Court(s), Trail(s) |
| HOA fee includes | Guard - 24 Hour, Common Area Taxes, Pool, Maintenance Grounds, Management, Private Road, Recreational Facilities, Security |
| Pets | Cats OK, Dogs OK, Yes |
| Furnished | Unfurnished |
| Sale conditions | None |
| Elementary school | Gullett Elementary |
| Middle school | Carlos E. Haile Middle |
| High school | Lakewood Ranch High |
| County | Manatee |
Want to see this home?
Leave your name and a phone number or email and I'll set up a showing.
Your details are never sold or shared. Privacy policy.
Listing courtesy of THE ORANGE REAL ESTATE GROUP, 941-500-4091 (Adrian Alanis Arredondo). Stellar MLS via MLS GRID.
Listings courtesy of Stellar MLS as distributed by MLS GRID. Information is deemed reliable but is not guaranteed accurate by Stellar MLS, MLS GRID, or Putnam Realty Group, and should be independently verified. This information is provided exclusively for consumers' personal, non-commercial use and may not be used for any purpose other than to identify prospective properties consumers may be interested in purchasing. Properties may be listed by brokerages other than Putnam Realty Group. To report an inaccuracy, contact Michael Putnam at 941-662-9941 or [email protected].