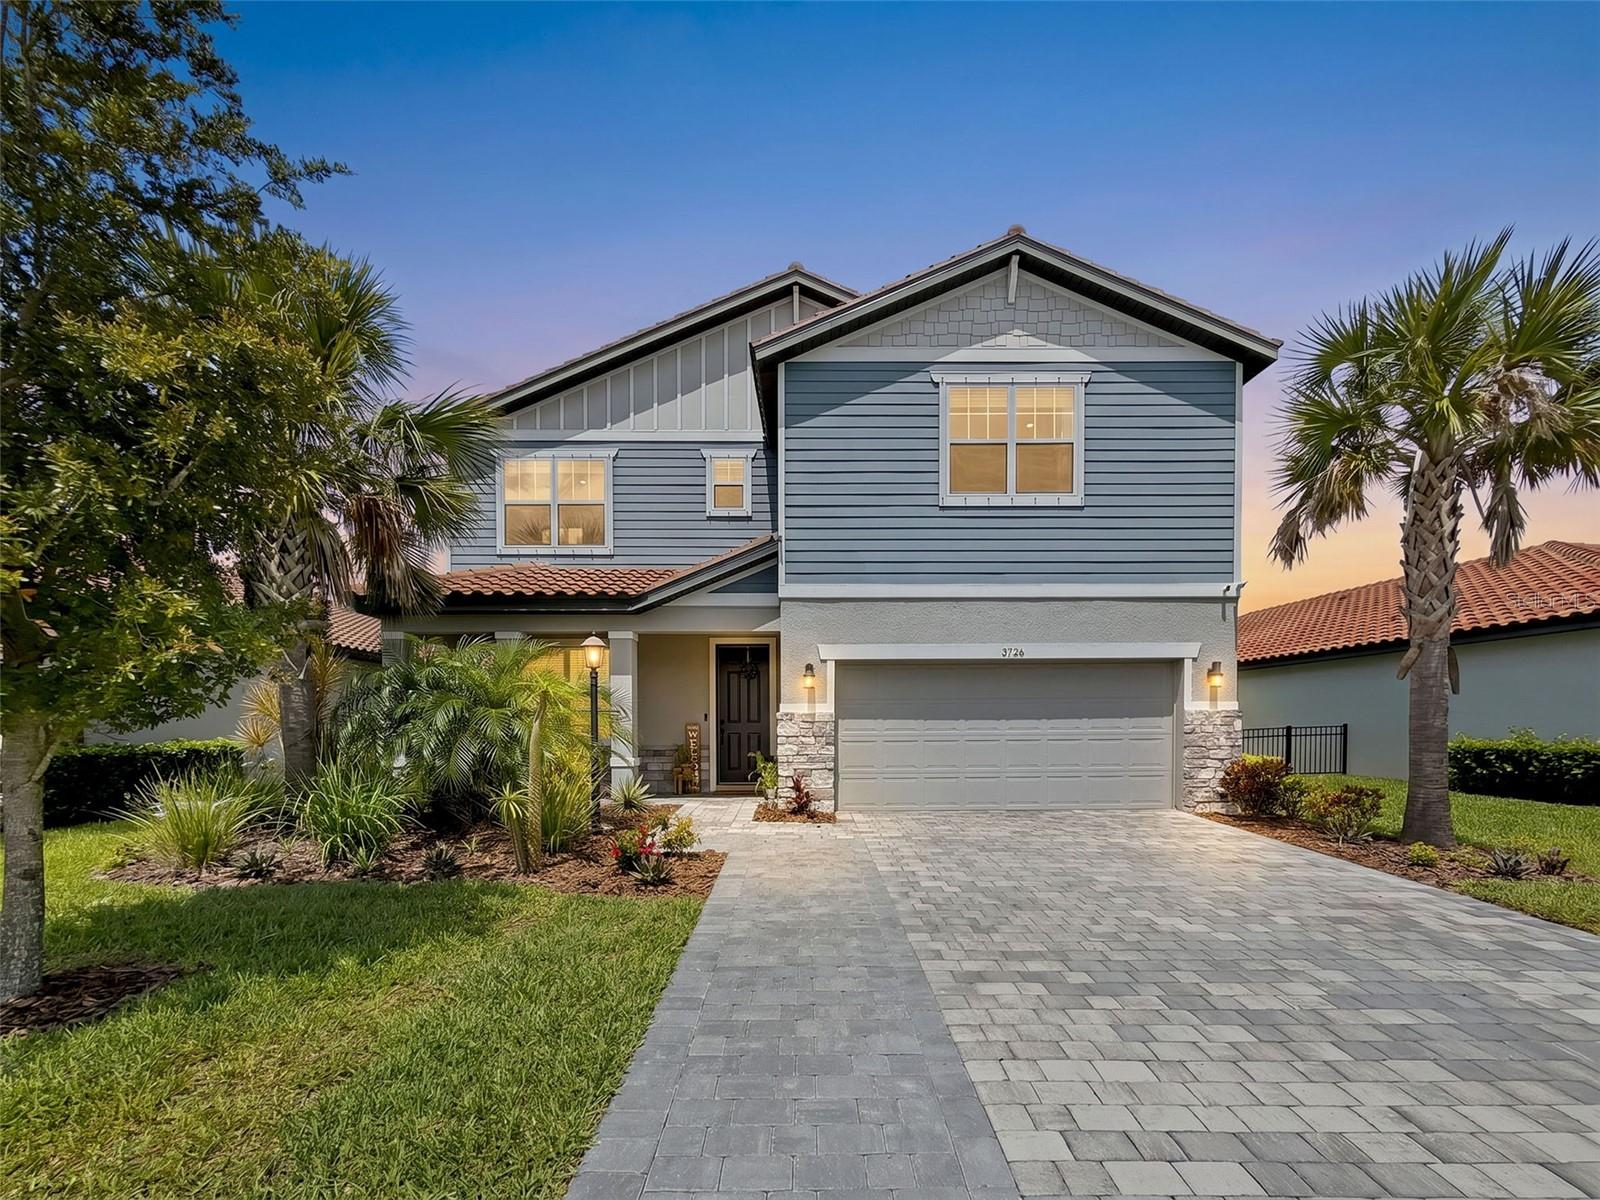
3726 SAVANNA PALMS COURT
| Bedrooms | 5 |
|---|---|
| Bathrooms | 3 full |
| Living area | 2,988 Sq. Ft. |
| Total area | 3,770 Sq. Ft. |
| Year built | 2022 |
| Lot size | 0.17 acres (7,453 Sq. Ft.) |
| Garage | 2 spaces, attached |
| Stories | 2 |
| HOA | About $310/mo |
| CDD | Yes |
| Flood zone | X |
| Subdivision | SAVANNA AT LAKEWOOD RANCH PH IV SUBPH 4A |
| Days on market | 129 |
| MLS number | MFRW7885938 |
Property taxes: $9,129 (2025) is the current owner's bill. In Florida the bill usually goes up after a sale, when the homestead cap and exemption go away. See what yours would be.
About this home
$10,000 SELLER CREDIT! Seller is offering a $10,000 credit at closing toward the buyer’s closing costs, prepaid expenses and/or an interest rate buydown subject to mutually agreed contract terms, subject to lender approval and applicable loan program limits. Welcome to 3726 Savanna Palms Court, a METICULOUSLY maintained & thoughtfully STEWARDED 5-bedroom, 3-bathroom Meritage home located in Savanna, one of Lakewood Ranch’s most desirable gated communities! NOTABLE UPGRADES include WHOLE-HOME DEHUMIDIFICATION system, EV CHARGING CIRCUIT, UV AIR FILTRATION, whole-home WATER SOFTENER & FILTRATION system, network tech. cabinet with CAT wiring throughout, EPOXY-COATED garage floors, & overhead garage storage & shelving, & MUCH MORE! See Attached Feature Sheet! Designed with both everyday living & entertaining in mind, this impressive residence features an open-concept floor plan that blends functionality, comfort & style. Upon entering, you’re greeted by a spacious foyer accented by tray ceilings & beautiful ceramic tile flooring that flows throughout the main living areas. A versatile front room offers endless possibilities for a home office, formal sitting area, or playroom. The kitchen features stylish two-tone cabinetry with built-in organizers, granite countertops, a contemporary mosaic tile backsplash, HIGH-END appliances, a spacious center island, & a perfectly positioned walk-in pantry. The kitchen flows seamlessly into the dining & living areas, creating the ideal setting for entertaining & everyday living. Large windows fill these spaces with natural light while showcasing tranquil POND views. The first floor also offers an ideal guest space, featuring a spacious bedroom adjacent to a beautifully appointed full bathroom with a modern vanity, tiled tub/shower combination, and contemporary finishes. Upstairs, a modern staircase leads to a spacious loft/media room, perfect for movie nights, a game room, study space, or family room. The luxurious primary suite serves as a true retreat, highlighted by peaceful water views, tray ceilings, & abundant natural light. The spa-inspired ensuite bath features dual vanities, a walk-in tiled shower, a relaxing soaking tub, & a stunning picture window that beautifully frames the pond views. The IMPRESSIVE WALK-IN CLOSET, measuring approximately 10.5’ x 19’, is a true showstopper, offering exceptional storage & organization space. Three additional generously sized bedrooms share a well-appointed full bathroom with dual sinks & a tub/shower combination. One of these rooms also features an ample-sized walk-in closet. Also on the second level, the expansive laundry room includes cabinetry, additional storage space, and a utility sink. Step outside & discover your own private outdoor retreat. The covered paver lanai overlooks tranquil pond views, creating the perfect setting to enjoy morning coffee, entertain guests, or take in breathtaking Florida sunsets. Sealed pavers, custom landscape & garden beds, HardiePlank siding, & an expanded driveway further enhance the home’s curb appeal & functionality. Residents of Savanna enjoy resort-style amenities, including a clubhouse, swimming pool, fitness center, basketball courts, playground, dog park & more! Conveniently located near highly regarded schools, downtown Sarasota, St. Petersburg, world-class shopping, dining & the renowned Gulf Coast beaches!
Features
| Interior | Kitchen/Family Room Combo, Living Room/Dining Room Combo, Open Floorplan, Primary Bedroom Upstairs, Smart Home, Solid Surface Counters, Thermostat, Walk-In Closet(s) |
|---|---|
| Appliances | Dishwasher, Disposal, Dryer, Microwave, Range, Washer, Water Filtration System, Water Softener |
| Flooring | Carpet, Ceramic Tile, Epoxy |
| Laundry | Electric Dryer Hookup, Inside, Laundry Room, Other, Upper Level, Washer Hookup |
| Windows | Window Treatments |
| Exterior | Hurricane Shutters, Private Entrance, Sidewalk |
| Patio and porch | Covered, Patio |
| View | Water |
| Parking | Driveway, Electric Vehicle Charging Station(s), Garage Door Opener, Ground Level, Off Street |
| Construction | Hardi Plank Type, Stucco |
| Roof | Tile |
| Foundation | Slab |
| Style | Florida |
| Levels | Two |
| Faces | East |
| Heating | Electric, Natural Gas |
| Cooling | Central Air, Humidity Control |
| Utilities | Cable Available, Electricity Available, Public, Sewer Connected, Underground Utilities |
| Sewer | Public Sewer |
| Water | Public |
| Community | Park, Playground, Restaurant, Sidewalks, Tennis Court(s) |
| Association amenities | Basketball Court, Clubhouse, Fitness Center, Gated, Maintenance, Park, Playground, Pool |
| HOA fee includes | Pool, Escrow Reserves Fund, Maintenance Structure, Maintenance Grounds, Management, Security, Trash |
| Pets | Cats OK, Dogs OK |
| Furnished | Unfurnished |
| Sale conditions | None |
| Elementary school | Gullett Elementary |
| Middle school | Dr Mona Jain Middle |
| High school | Lakewood Ranch High |
| County | Manatee |
Want to see this home?
Leave your name and a phone number or email and I'll set up a showing.
Your details are never sold or shared. Privacy policy.
Listing courtesy of FLORIDA LUXURY REALTY INC, 727-372-6611 (Jose Zambrano). Stellar MLS via MLS GRID.
Listings courtesy of Stellar MLS as distributed by MLS GRID. Information is deemed reliable but is not guaranteed accurate by Stellar MLS, MLS GRID, or Putnam Realty Group, and should be independently verified. This information is provided exclusively for consumers' personal, non-commercial use and may not be used for any purpose other than to identify prospective properties consumers may be interested in purchasing. Properties may be listed by brokerages other than Putnam Realty Group. To report an inaccuracy, contact Michael Putnam at 941-662-9941 or [email protected].