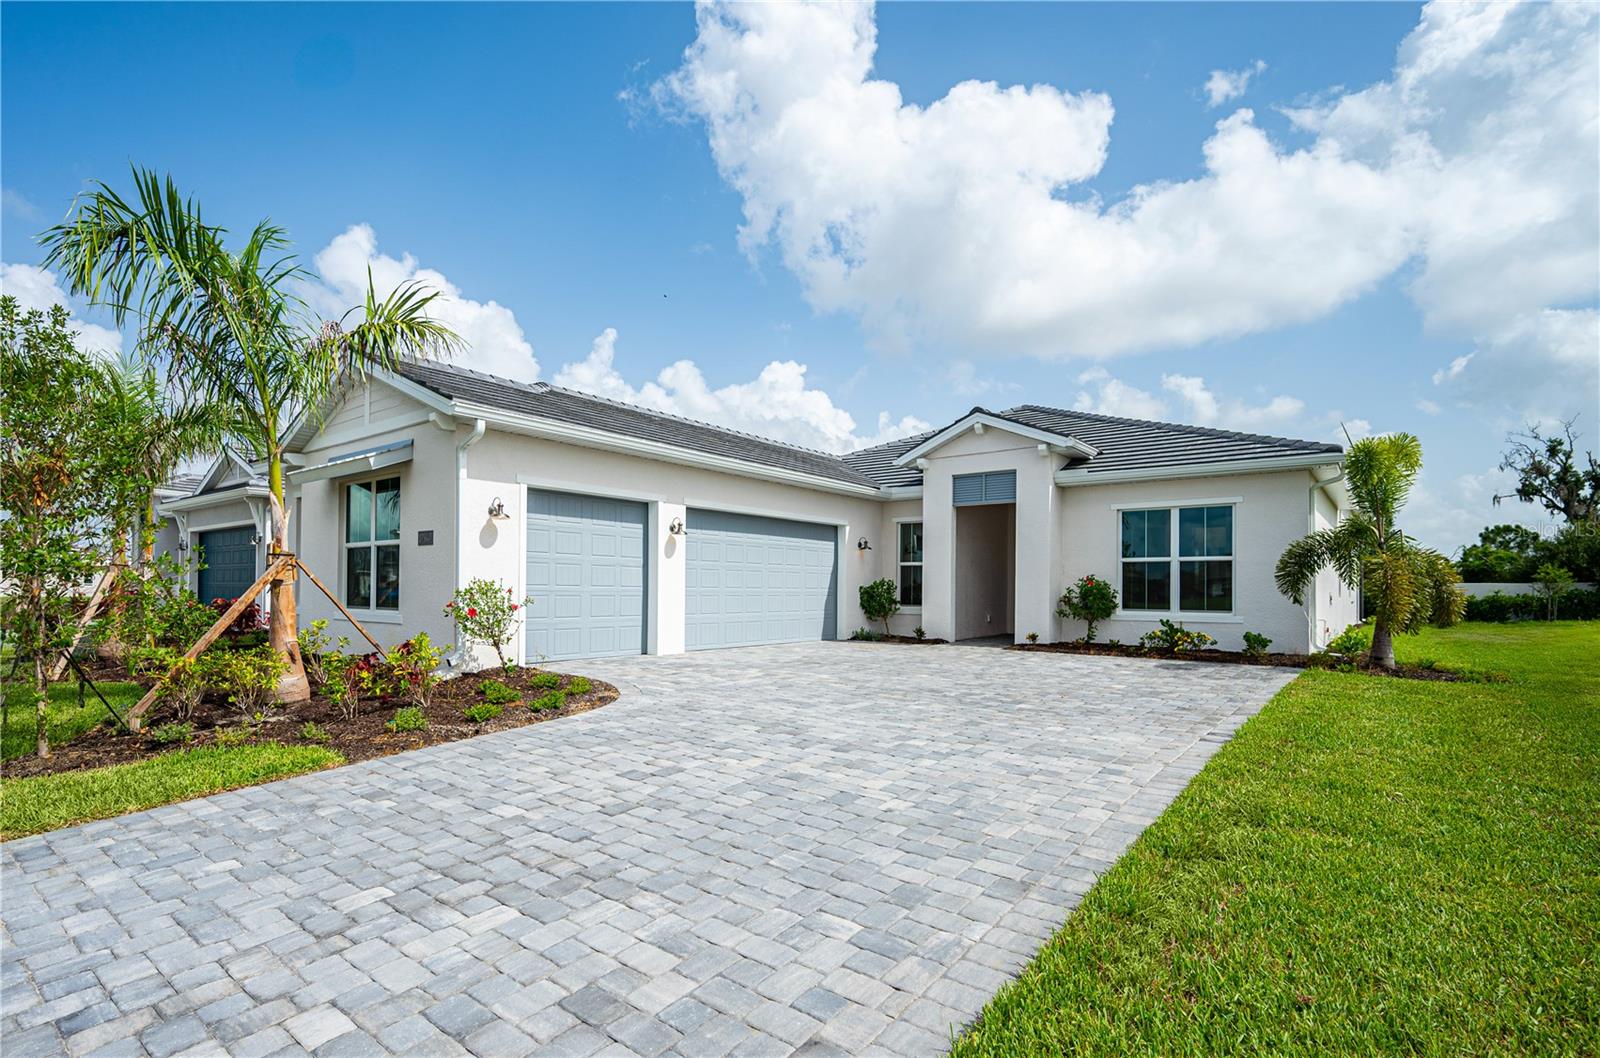
17547 PALMISTE DRIVE
| Bedrooms | 3 |
|---|---|
| Bathrooms | 3 full, 1 half |
| Living area | 2,598 Sq. Ft. |
| Total area | 3,783 Sq. Ft. |
| Year built | 2026 |
| Lot size | 0.20 acres (9,030 Sq. Ft.) |
| Garage | 3 spaces, attached |
| Private pool | Yes |
| HOA | About $635/mo |
| CDD | Yes |
| Flood zone | X |
| Subdivision | ISLES AT LAKEWOOD RANCH PH IV |
| Days on market | 138 |
| MLS number | MFRA4694332 |
Property taxes: $2,172 (2025) is the current owner's bill. In Florida the bill usually goes up after a sale, when the homestead cap and exemption go away. See what yours would be.
About this home
Move-In ready! Enjoy effortless Florida living in this beautifully designed Toll Brothers Lori floor plan, where elegant finishes and functional spaces come together seamlessly. A welcoming foyer with a tray ceiling opens to a bright, open-concept living area that connects the great room, casual dining space, and covered lanai, creating the perfect setting for both everyday living and entertaining. The heart of the home is the thoughtfully designed kitchen, featuring a large center island, abundant cabinetry, and a spacious walk-in pantry, ideal for gatherings with family and friends. Retreat to the private primary suite, highlighted by a tray ceiling, an expansive walk-in closet, and a luxurious spa-inspired bath complete with dual vanities, an oversized shower, and a private water closet. Designed for comfort and flexibility, the secondary bedrooms each offer private baths, providing an ideal setup for guests or multigenerational living. A versatile office creates the perfect space for work, study, hobbies, or a quiet retreat. Additional highlights include a conveniently located laundry room, powder room, everyday entry, and ample storage throughout. Offering a blend of thoughtful design and living, this move-in ready home is perfectly suited for relaxing, entertaining, and enjoying the best of the Florida lifestyle.
Features
| Interior | Pest Guard System, Primary Bedroom Main Floor, Tray Ceiling(s), Walk-In Closet(s) |
|---|---|
| Appliances | Built-In Oven, Cooktop, Dishwasher, Disposal, Gas Water Heater, Microwave, Range Hood, Refrigerator, Tankless Water Heater |
| Flooring | Hardwood, Tile |
| Laundry | Gas Dryer Hookup, Laundry Room, Washer Hookup |
| Windows | Storm Window(s) |
| Exterior | Sidewalk |
| Patio and porch | Covered |
| Pool | In Ground |
| Construction | Block, Stucco |
| Roof | Tile |
| Foundation | Slab |
| Style | Coastal |
| Levels | One |
| Faces | Southwest |
| Heating | Central |
| Cooling | Central Air |
| Utilities | Cable Available, Electricity Connected, Natural Gas Connected, Sewer Connected, Water Connected |
| Sewer | Public Sewer |
| Water | Public |
| Community | Clubhouse, Dog Park, Fitness Center, Gated Community - Guard, Golf Carts OK, Irrigation-Reclaimed Water, Playground, Pool, Sidewalks, Tennis Court(s) |
| Association amenities | Clubhouse, Fence Restrictions, Fitness Center, Gated, Pickleball Court(s), Playground, Pool, Recreation Facilities, Spa/Hot Tub, Tennis Court(s) |
| HOA fee includes | Pool, Maintenance Grounds, Recreational Facilities |
| Pets | Yes |
| Furnished | Unfurnished |
| Sale conditions | None |
| Elementary school | Robert E Willis Elementary |
| Middle school | Nolan Middle |
| High school | Lakewood Ranch High |
| County | Manatee |
Want to see this home?
Leave your name and a phone number or email and I'll set up a showing.
Your details are never sold or shared. Privacy policy.
Listing courtesy of TAMPA TBI REALTY LLC, 941-279-4055 (Heather Caserta). Stellar MLS via MLS GRID.
Listings courtesy of Stellar MLS as distributed by MLS GRID. Information is deemed reliable but is not guaranteed accurate by Stellar MLS, MLS GRID, or Putnam Realty Group, and should be independently verified. This information is provided exclusively for consumers' personal, non-commercial use and may not be used for any purpose other than to identify prospective properties consumers may be interested in purchasing. Properties may be listed by brokerages other than Putnam Realty Group. To report an inaccuracy, contact Michael Putnam at 941-662-9941 or [email protected].