 View all 65 photos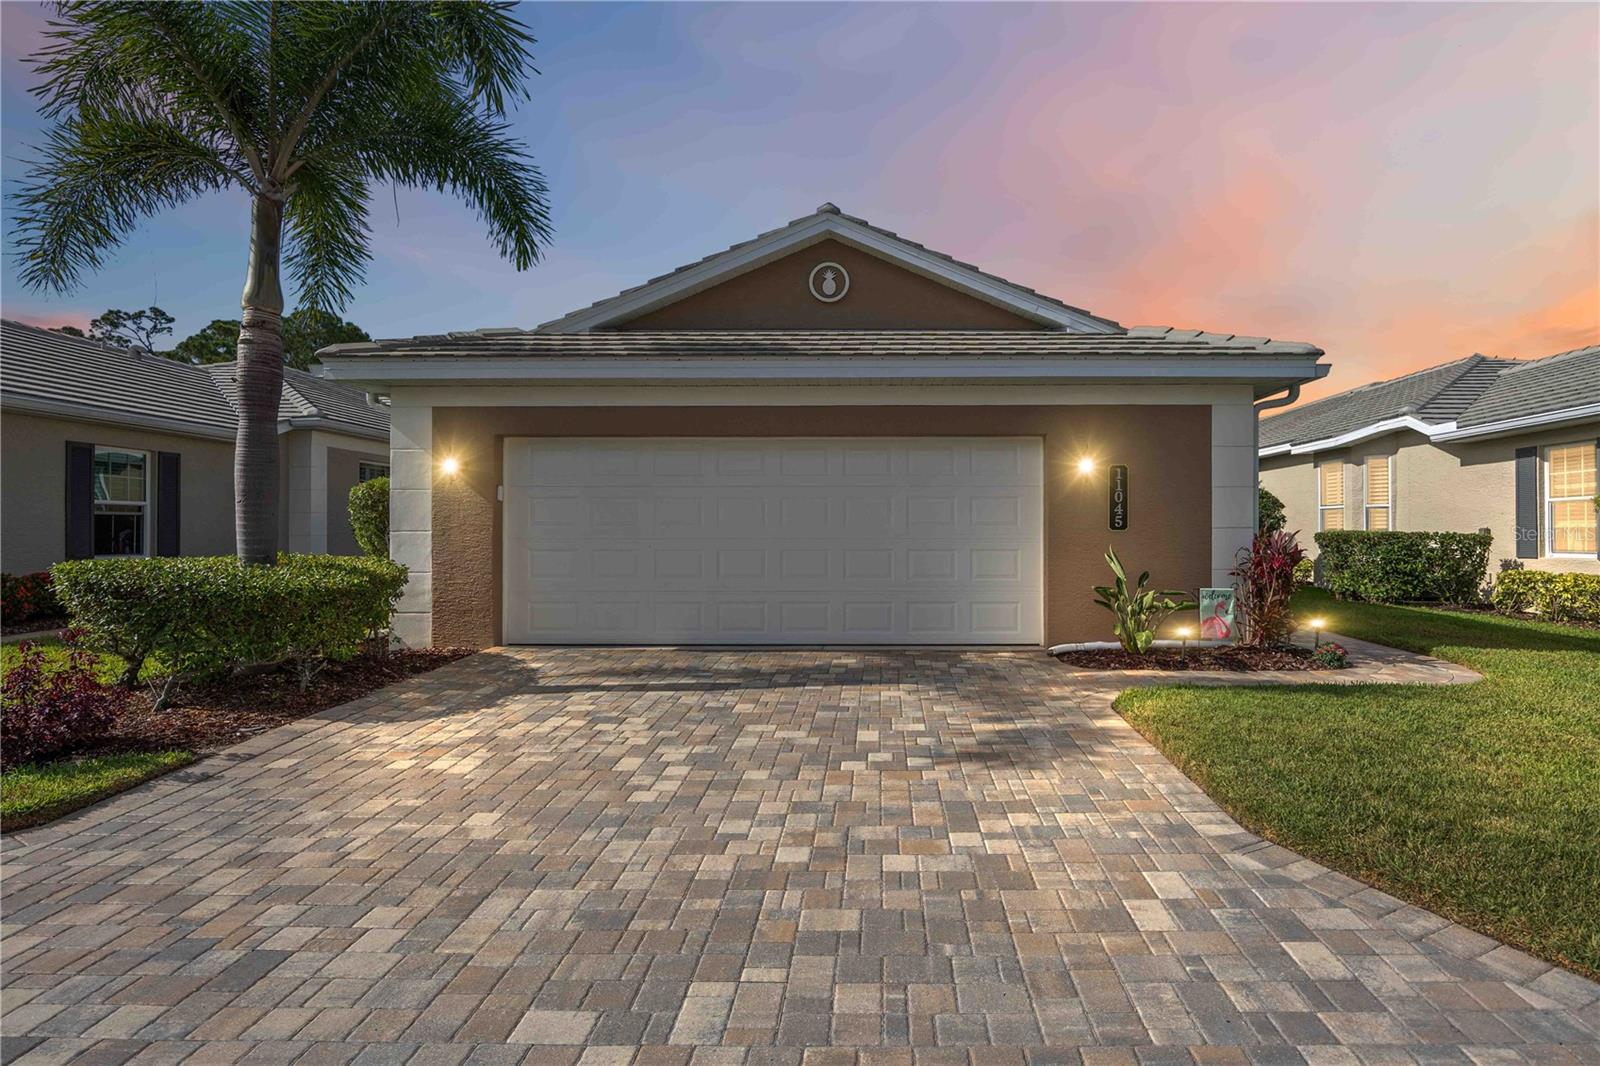
11045 BARNSLEY DRIVE
| Bedrooms | 3 |
|---|---|
| Bathrooms | 2 full, 1 half |
| Living area | 2,182 Sq. Ft. |
| Total area | 3,032 Sq. Ft. |
| Year built | 2016 |
| Garage | 2 spaces, attached |
| Stories | 1 |
| Private pool | Yes |
| Flood zone | X |
| Subdivision | KENWOOD GLEN 1 OF ST ANDREWS E |
| Days on market | 130 |
| MLS number | MFRD6147530 |
Property taxes: $5,940 (2025) is the current owner's bill. In Florida the bill usually goes up after a sale, when the homestead cap and exemption go away. See what yours would be.
About this home
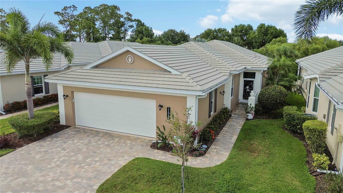
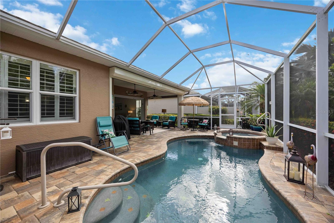
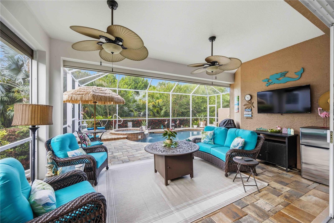
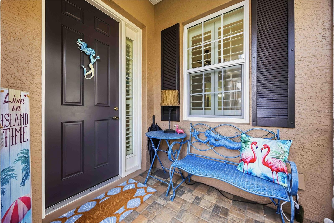
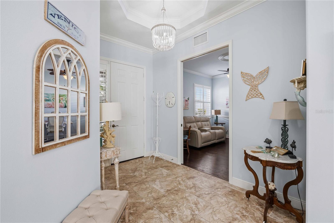
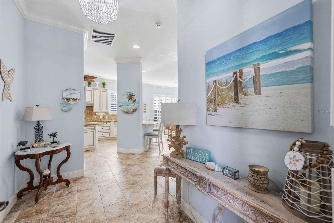
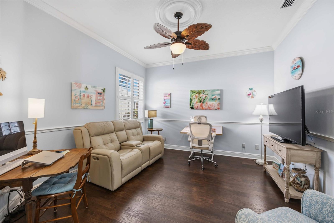
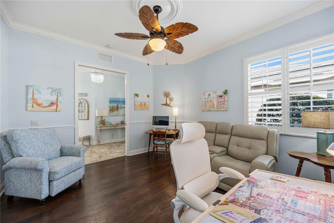
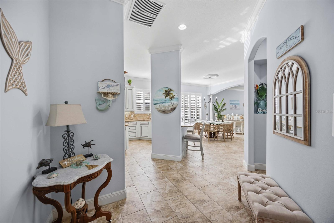
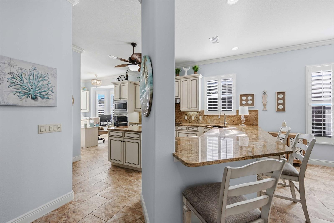
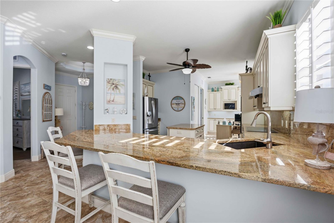
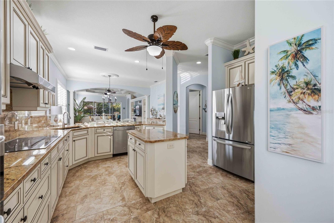
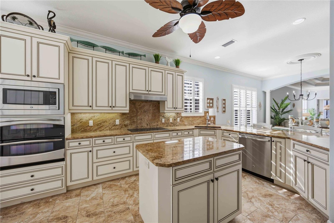
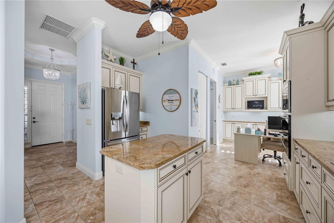
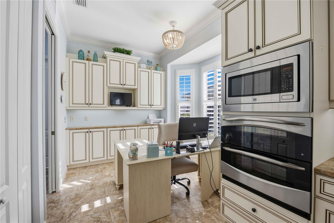
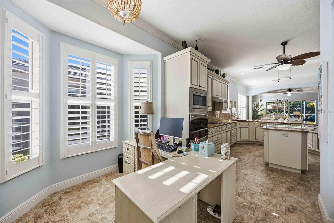
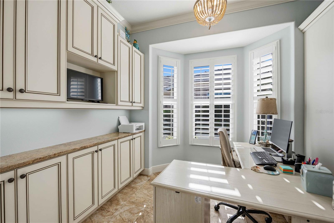
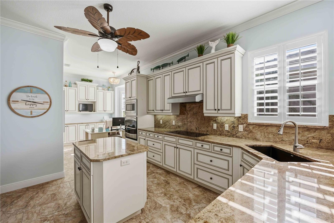
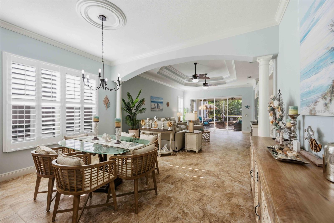
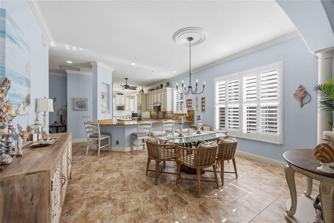
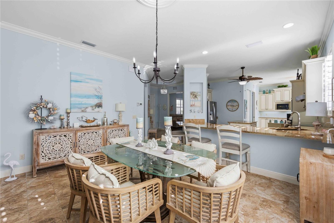
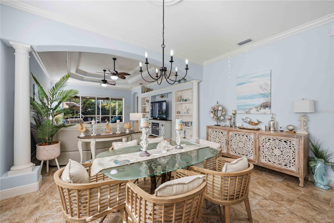
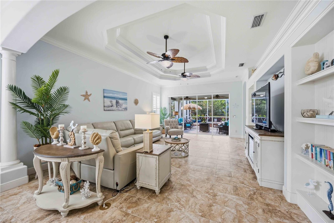
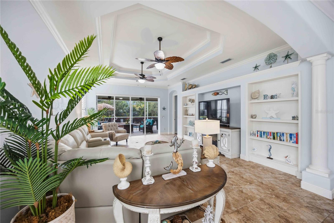
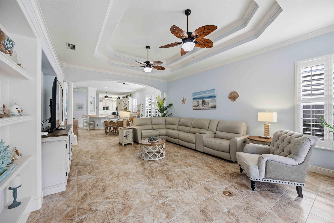
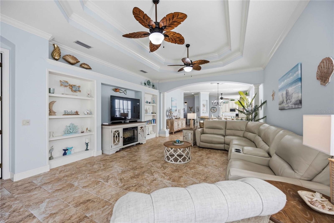
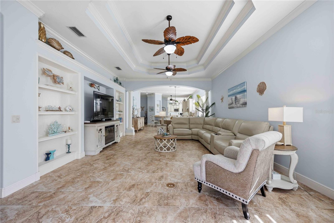
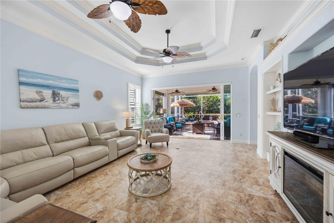
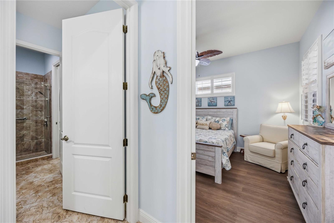
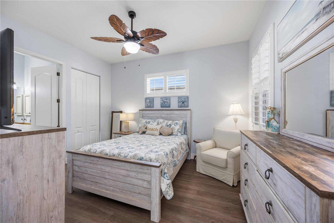
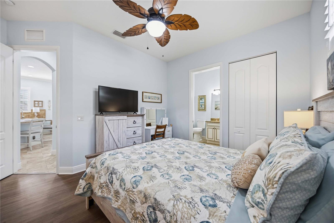
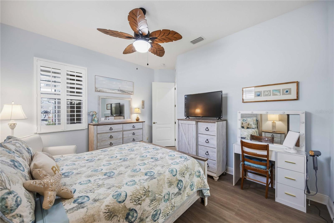
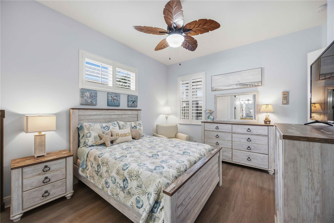
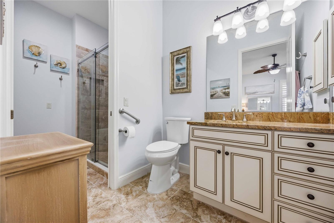
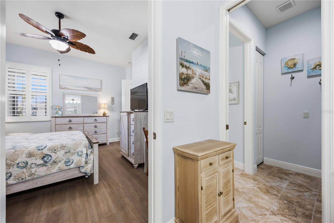
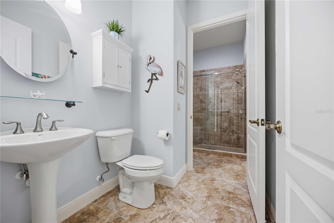
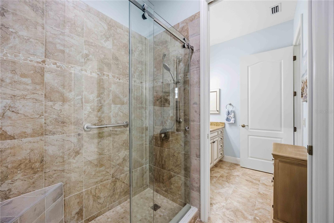
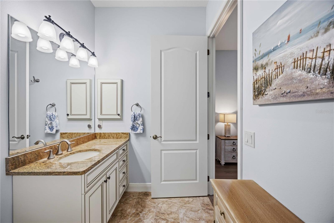
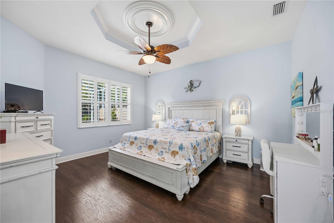
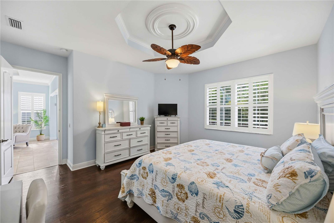
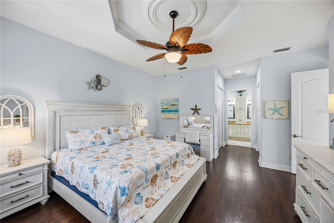
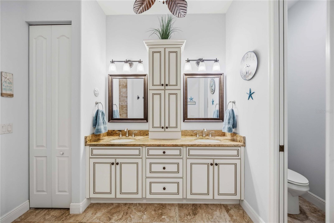
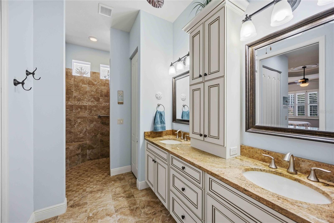
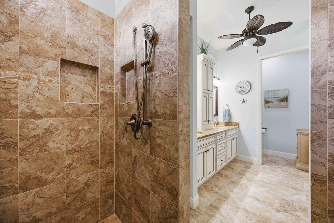
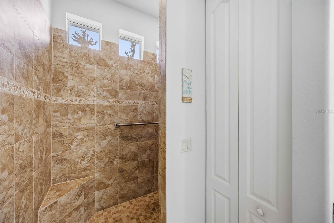
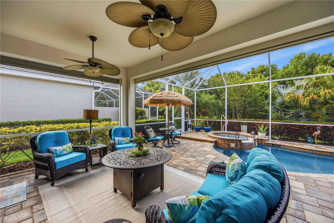
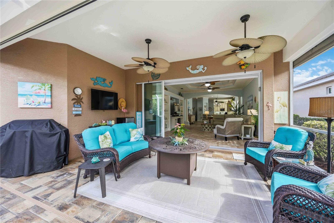
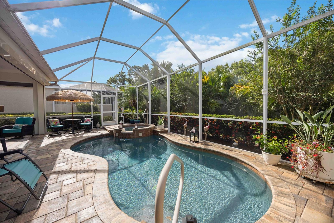
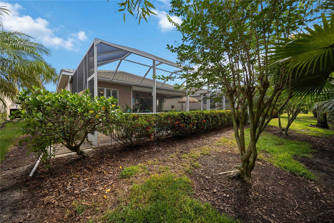
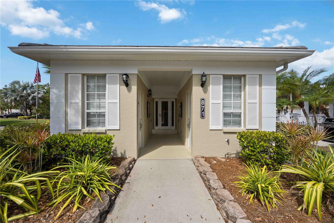
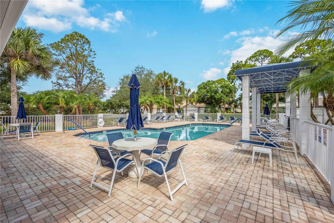
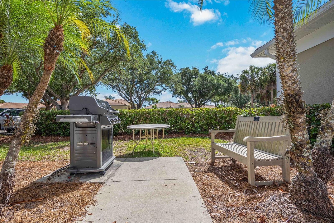
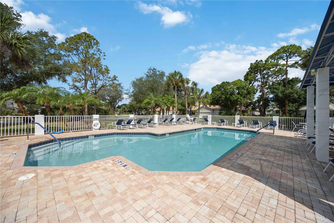
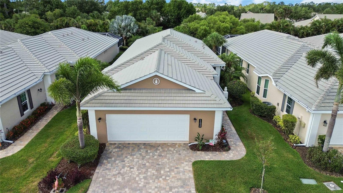
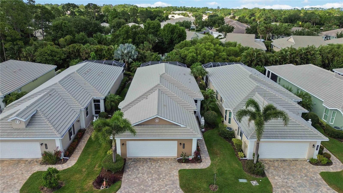
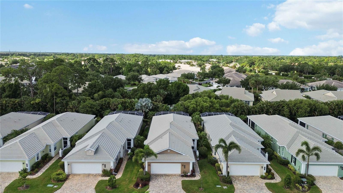
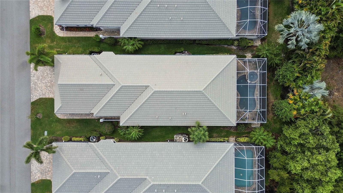
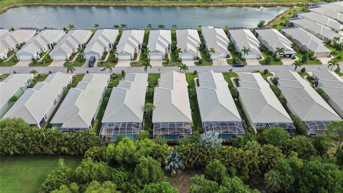
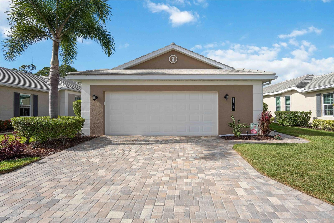
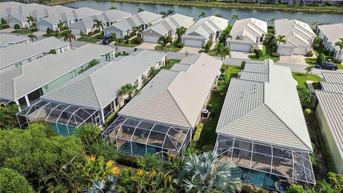
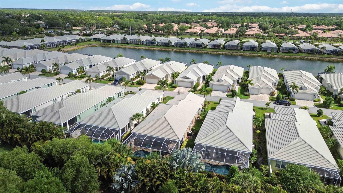
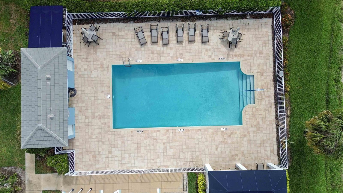
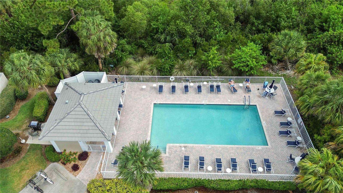
Your own private heated saltwater pool and spa, set inside a screened lanai and surrounded by lush tropical landscaping for remarkable privacy and tranquility. This quiet outdoor retreat is lighted for evening swims. The home has impact glass throughout, and electric roll-down shutters close off the covered lanai within minutes during inclement weather, protecting the outdoor living area and its furnishings. The pool pump and controller were replaced in 2024, and all pool equipment has been meticulously maintained for worry-free enjoyment year-round. Best of all, you own the pool without the exterior upkeep: this single-family home in highly sought-after St. Andrews East at Plantation Golf & Country Club is deeded as a condominium, for truly maintenance-free living with NO CDD fee. Sliding glass doors open from the pool lanai to a bright, expansive great room. The gourmet kitchen showcases custom soft cream cabinetry, granite countertops, stainless steel appliances, a new oversized induction cooktop (2024) and a new refrigerator (2023), plus a spacious center island, breakfast bar, walk-in pantry and a sunny breakfast nook framed by bay windows. Crown molding, tray ceilings, plantation shutters and custom built-ins add refined detail, with tile flooring in the main living areas and engineered wood plank flooring in the bedrooms. The spacious primary suite features tray ceilings, dual walk-in closets, dual vanities and a Roman shower. The split-bedroom floor plan gives guests their own privacy: one guest suite has a walk-in closet and ensuite bath with jack-and-jill access to an additional half bath, and the third bedroom currently serves as a den/office. Generous interior closets, an oversized garage, and a new HVAC compressor and coil (2024) round out the home. Association fees include insurance on the structure from the drywall out including wind coverage, roof reserves, exterior painting, pressure washing, lawn care, grounds and irrigation maintenance, landscaping, pest and termite control, internet service, full community management, an active resident-run clubhouse and two community pools. Ideal for seasonal residents, frequent travelers, or anyone seeking a low-maintenance lifestyle. Optional membership to Plantation Golf & Country Club offers two 18-hole championship golf courses, 13 Har-Tru tennis courts, six pickleball courts, Bocce Ball, a fitness center, a Jr. Olympic-sized pool, fine dining and a full calendar of social events. Minutes from Gulf beaches, shopping, dining, Wellen Park Downtown and the Atlanta Braves Spring Training Stadium, with convenient access to I-75.
Features
| Interior | Built-in Features, Ceiling Fans(s), Chair Rail, Coffered Ceiling(s), Crown Molding, Dry Bar, Eat-in Kitchen, High Ceilings, Kitchen/Family Room Combo, Open Floorplan, Other, Primary Bedroom Main Floor, Solid Wood Cabinets, Split Bedroom, Stone Counters, Thermostat, Tray Ceiling(s), Vaulted Ceiling(s), Walk-In Closet(s), Window Treatments |
|---|---|
| Appliances | Built-In Oven, Dishwasher, Disposal, Dryer, Electric Water Heater, Microwave, Range, Refrigerator, Washer |
| Flooring | Ceramic Tile, Hardwood |
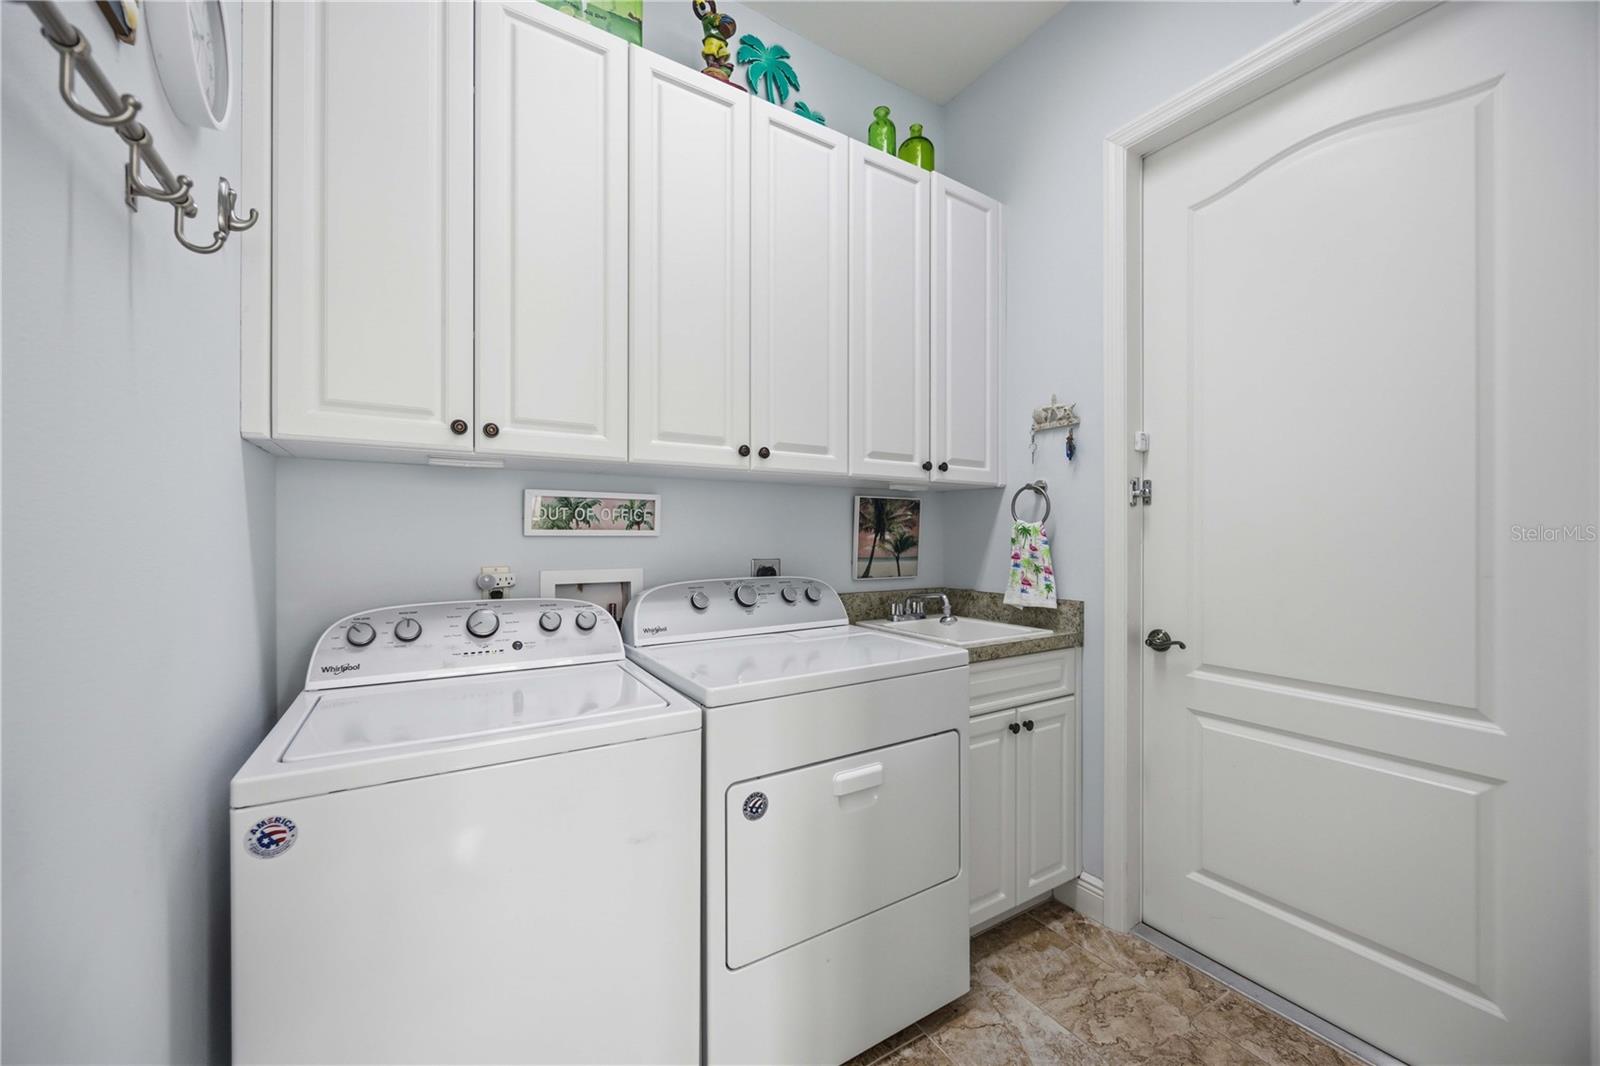
| Laundry | Inside, Laundry Room |
| Windows | Shutters, Storm Window(s) |
| Exterior | Hurricane Shutters, Lighting, Rain Gutters, Shade Shutter(s) |
| Patio and porch | Covered, Rear Porch, Screened |
| Pool | Chlorine Free, Heated, In Ground, Lighting, Salt Water, Screen Enclosure |
| Spa | Heated, In Ground |
| Parking | Driveway, Garage Door Opener, Oversized |
| Construction | Block |
| Roof | Tile |
| Foundation | Slab |
| Style | Florida |
| Levels | One |
| Faces | North |
| Heating | Central, Electric |
| Cooling | Central Air, Humidity Control |
| Utilities | BB/HS Internet Available, Cable Available, Cable Connected, Electricity Available, Electricity Connected, Public, Sewer Connected, Underground Utilities, Water Connected |
| Sewer | Public Sewer |
| Water | Public |
| Community | Association Recreation - Owned, Buyer Approval Required, Clubhouse, Deed Restrictions, Golf, Pool |
| Association amenities | Clubhouse, Fitness Center, Golf Course, Maintenance, Optional Additional Fees, Pickleball Court(s), Pool, Recreation Facilities, Tennis Court(s) |
| HOA fee includes | Common Area Taxes, Pool, Escrow Reserves Fund, Insurance, Internet, Maintenance Structure, Maintenance Grounds, Management, Pest Control, Private Road, Recreational Facilities |
| Pets | Cats OK, Dogs OK, Number Limit, Size Limit, Yes |
| Furnished | Unfurnished |
| Sale conditions | None |
| County | Sarasota |
Want to see this home?
Leave your name and a phone number or email and I'll set up a showing.
Your details are never sold or shared. Privacy policy.
Listing courtesy of KELLER WILLIAMS ISLAND LIFE REAL ESTATE, 941-254-6467 (Audrey Smith PA). Stellar MLS via MLS GRID.
Listings courtesy of Stellar MLS as distributed by MLS GRID. Information is deemed reliable but is not guaranteed accurate by Stellar MLS, MLS GRID, or Putnam Realty Group, and should be independently verified. This information is provided exclusively for consumers' personal, non-commercial use and may not be used for any purpose other than to identify prospective properties consumers may be interested in purchasing. Properties may be listed by brokerages other than Putnam Realty Group. To report an inaccuracy, contact Michael Putnam at 941-662-9941 or [email protected].