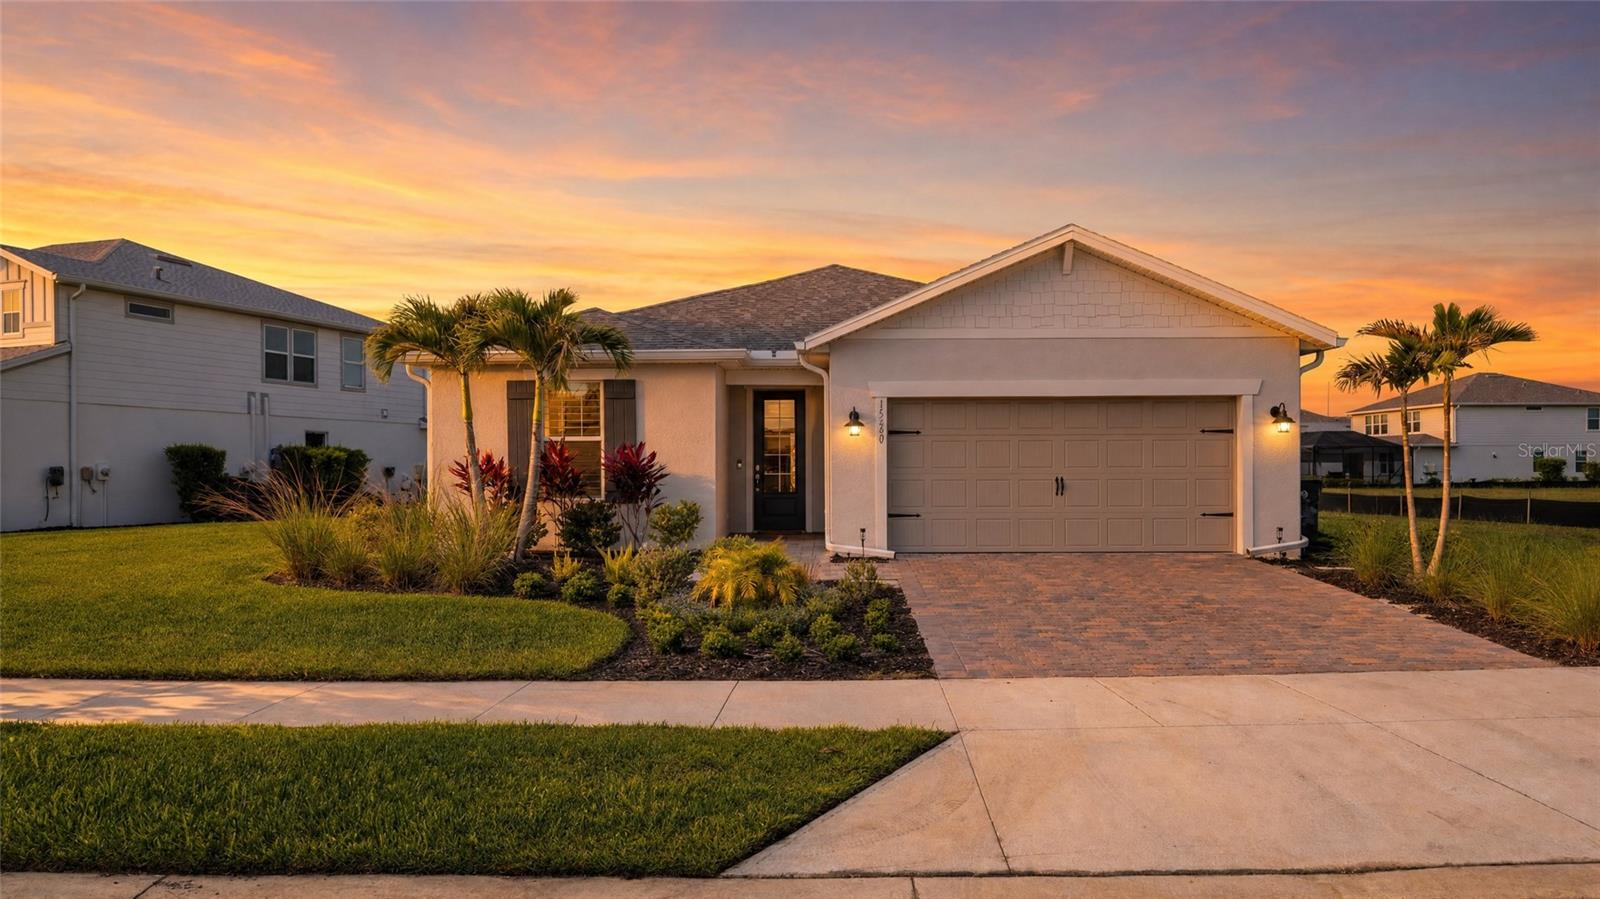
15620 NORTHRIDGE ROAD
| Bedrooms | 3 |
|---|---|
| Bathrooms | 2 full |
| Living area | 1,883 Sq. Ft. |
| Total area | 2,828 Sq. Ft. |
| Year built | 2024 |
| Lot size | 0.29 acres (12,822 Sq. Ft.) |
| Garage | 2 spaces, attached |
| Stories | 1 |
| Private pool | Yes |
| HOA | About $250/mo |
| CDD | Yes |
| Flood zone | X |
| Subdivision | NORTHRIDGE |
| Days on market | 79 |
| MLS number | MFRC7526386 |
Property taxes: $9,804 (2025) is the current owner's bill. In Florida the bill usually goes up after a sale, when the homestead cap and exemption go away. See what yours would be.
About this home
Every evening, the sun dips over the lake and paints the sky in gold — and from this west-facing Northridge home, you have a front-row seat. This meticulously upgraded 3-bedroom, 2-bath home in Babcock Ranch delivers the Florida lifestyle in full: a custom saltwater heated pool with elegant swan water features, an extended lanai with automated blinds and extra sliders from the dining room, and privacy hedging around the pool sides so your outdoor retreat is truly your own. Step inside and the craftsmanship is immediately evident. Zero corner sliders open the great room to the outdoors, while board and batten accent walls and a designer feature wall add architectural character rarely found at this price point. The built-in kitchen package anchors the heart of the home with a gas cooktop, herringbone backsplash, and a whole-house water filtration system with a dedicated drinking water spout at the island. Luxury vinyl plank runs throughout — not a square foot of carpet — and plantation shutters dress every room. The primary suite features a spa-style shower with tile carried all the way to the ceiling. Automated window coverings on the sliding doors and front door, plus manual blinds on the lanai side, mean every level of light and privacy is at your fingertips. Practical upgrades round it out: impact windows and doors, a deep tandem garage, a whole-house water filtration system, and an electric pool heater that keeps operating costs predictable year-round. Location within Babcock Ranch doesn't get much more convenient than Northridge — just minutes from Founders Square, Yellow Pine, and Crescent B Commons, with one of the easiest exits out of the community for commutes and day trips. And then there's Babcock Ranch itself: America's first solar-powered town, built for everyone. Whether you're a young family, a remote worker, an active retiree, or simply someone who wants to live somewhere intentionally designed for a great life — Babcock Ranch has a place for you.
Features
| Interior | Built-in Features, Ceiling Fans(s), Eat-in Kitchen, Open Floorplan, Primary Bedroom Main Floor, Split Bedroom, Walk-In Closet(s) |
|---|---|
| Appliances | Built-In Oven, Cooktop, Dishwasher, Disposal, Dryer, Freezer, Microwave, Refrigerator, Washer, Water Filtration System, Water Purifier |
| Flooring | Vinyl |
| Laundry | Laundry Room |
| Windows | Storm Window(s) |
| Exterior | Sidewalk, Sprinkler Metered |
| Pool | Heated, In Ground, Salt Water, Screen Enclosure |
| View | Water |
| Construction | Block, Stucco |
| Roof | Shingle |
| Foundation | Slab |
| Levels | One |
| Faces | Northeast |
| Heating | Central, Electric |
| Cooling | Central Air |
| Utilities | Electricity Connected, Natural Gas Connected, Sewer Connected, Sprinkler Meter, Sprinkler Recycled, Underground Utilities, Water Connected |
| Sewer | Public Sewer |
| Water | Public |
| Community | Clubhouse, Dog Park, Golf Carts OK, Park, Playground, Pool, Sidewalks, Tennis Court(s), Street Lights |
| Association amenities | Basketball Court, Clubhouse, Fence Restrictions, Park, Pickleball Court(s), Playground, Pool, Recreation Facilities, Security, Tennis Court(s), Trail(s) |
| HOA fee includes | Pool, Internet, Maintenance Grounds, Recreational Facilities, Security |
| Pets | Number Limit |
| Furnished | Unfurnished |
| Sale conditions | None |
| County | Charlotte |
Want to see this home?
Leave your name and a phone number or email and I'll set up a showing.
Your details are never sold or shared. Privacy policy.
Listing courtesy of EXP REALTY LLC, 888-883-8509 (John Garuti). Stellar MLS via MLS GRID.
Listings courtesy of Stellar MLS as distributed by MLS GRID. Information is deemed reliable but is not guaranteed accurate by Stellar MLS, MLS GRID, or Putnam Realty Group, and should be independently verified. This information is provided exclusively for consumers' personal, non-commercial use and may not be used for any purpose other than to identify prospective properties consumers may be interested in purchasing. Properties may be listed by brokerages other than Putnam Realty Group. To report an inaccuracy, contact Michael Putnam at 941-662-9941 or [email protected].