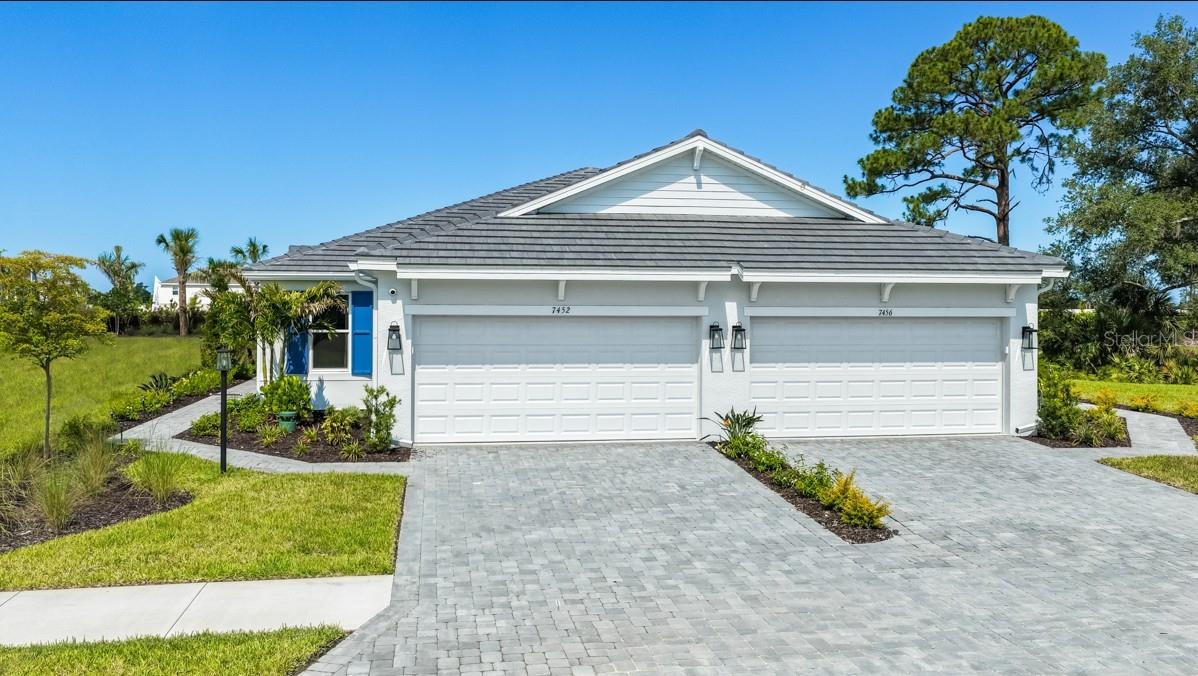
7452 MOONBEAM AVENUE
| Bedrooms | 2 |
|---|---|
| Bathrooms | 2 full |
| Living area | 1,533 Sq. Ft. |
| Total area | 2,113 Sq. Ft. |
| Year built | 2026 |
| Lot size | 0.07 acres (3,150 Sq. Ft.) |
| Garage | 2 spaces, attached |
| HOA | About $448/mo |
| CDD | Yes |
| Flood zone | AE |
| Subdivision | ESPLANADE AT SKYE RANCH |
| Days on market | 145 |
| MLS number | MFRA4694248 |
About this home
This model home purchase includes our Model Leaseback Program. Model leaseback terms vary by model home. Please see a Community Sales Manager for additional details. Restrictions may apply. What's Special: Model Leaseback | No Rear Neighbors | Close to Amenities | Close to Trails. Model Leaseback - Available Now for Closing! Welcome to the Ibis at 7452 Moonbeam Avenue in Esplanade at Skye Ranch! This new twin villa features an open-concept layout where the great room, dining area, and kitchen come together to create an inviting space for everyday living. The kitchen showcases quartz countertops, an apron front sink, and upgraded 42" cabinetry. The primary suite offers a relaxing retreat, while a secondary bedroom and dedicated study provide flexibility for guests or a home office. A screened lanai extends the living space outdoors, and whole-house impact windows provide added peace of mind. Additional Highlights Include: tray ceiling package, pocket doors at study, 8' interior doors, GE refrigerator, top-load laundry package, and luxury laminate flooring. Photos are for representative purposes only. MLS#A4694248. Live your dream vacation every day at Esplanade at Skye Ranch! This resort-style community offers access to the Hub, Rendezvous Park, Turner Park, and future amenities at The Venue. Enjoy a Bahama Bar and Grill, resort-style pool, fitness center, bocce courts, Bark Park, sports fields, and community parks. Designed for wellness, recreation, and connection.
Features
| Interior | Open Floorplan, Split Bedroom, Tray Ceiling(s), Walk-In Closet(s), Window Treatments |
|---|---|
| Appliances | Dishwasher, Disposal, Dryer, Exhaust Fan, Gas Water Heater, Microwave, Range, Refrigerator, Tankless Water Heater, Washer |
| Flooring | Carpet, Laminate, Tile |
| Laundry | Inside, Laundry Room |
| Windows | Window Treatments |
| Exterior | Rain Gutters |
| Patio and porch | Covered, Patio, Screened, Side Porch |
| Parking | Driveway, Garage Door Opener |
| Construction | Block |
| Roof | Tile |
| Foundation | Slab |
| Style | Coastal |
| Levels | One |
| Faces | East |
| Heating | Central |
| Cooling | Central Air |
| Utilities | Cable Available, Electricity Connected, Fire Hydrant, Natural Gas Connected, Sewer Connected, Underground Utilities, Water Connected |
| Sewer | Public Sewer |
| Water | Public |
| Community | None |
| Pets | Breed Restrictions, Number Limit, Yes |
| Furnished | Unfurnished |
| Sale conditions | None |
| Elementary school | Lakeview Elementary |
| Middle school | Sarasota Middle |
| High school | Riverview High |
| County | Sarasota |
Want to see this home?
Leave your name and a phone number or email and I'll set up a showing.
Your details are never sold or shared. Privacy policy.
Listing courtesy of TAYLOR MORRISON RLTY OF FLA, 866-495-6006 (Michelle Campbell). Stellar MLS via MLS GRID.
Listings courtesy of Stellar MLS as distributed by MLS GRID. Information is deemed reliable but is not guaranteed accurate by Stellar MLS, MLS GRID, or Putnam Realty Group, and should be independently verified. This information is provided exclusively for consumers' personal, non-commercial use and may not be used for any purpose other than to identify prospective properties consumers may be interested in purchasing. Properties may be listed by brokerages other than Putnam Realty Group. To report an inaccuracy, contact Michael Putnam at 941-662-9941 or [email protected].