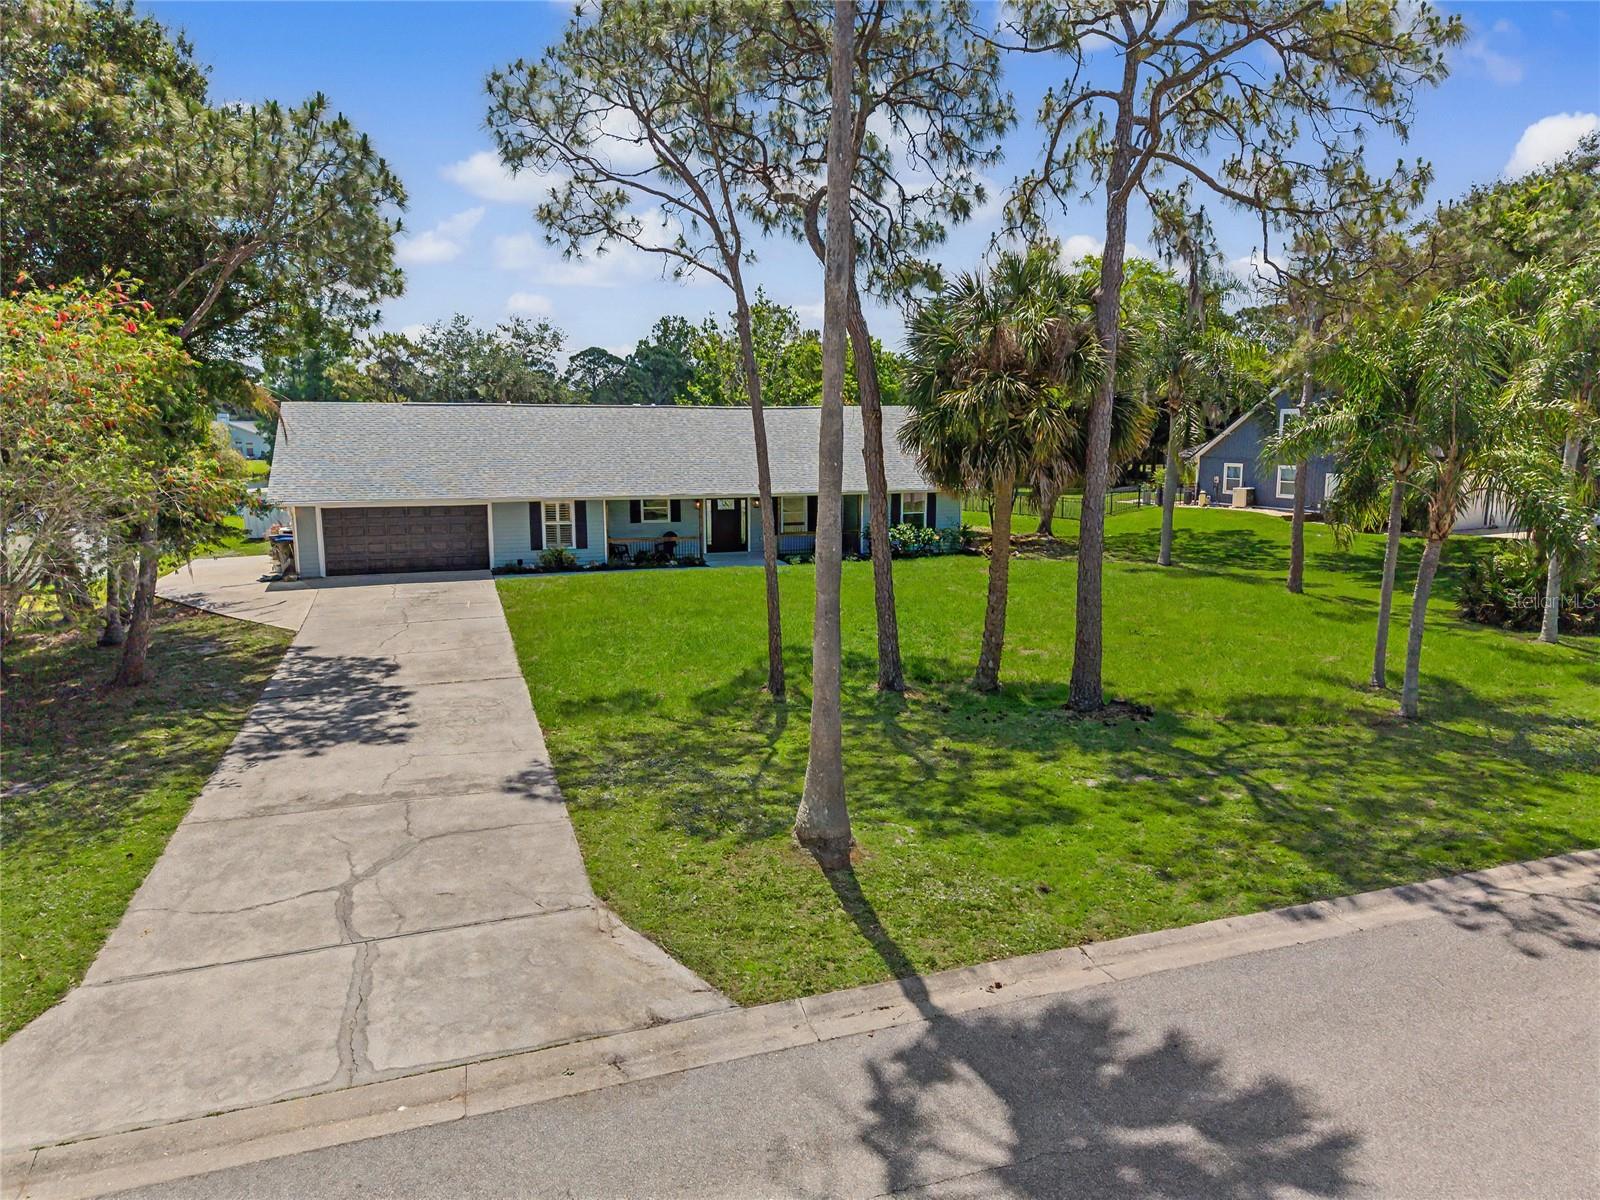
601 136TH COURT
| Bedrooms | 3 |
|---|---|
| Bathrooms | 2 full |
| Living area | 1,588 Sq. Ft. |
| Total area | 2,328 Sq. Ft. |
| Year built | 1990 |
| Lot size | 1.04 acres (45,085 Sq. Ft.) |
| Lot dimensions | 129x348 |
| Garage | 2 spaces, attached |
| Stories | 1 |
| Private pool | Yes |
| Waterfront | Yes |
| HOA | About $45/mo |
| Flood zone | X |
| Subdivision | MILL CREEK PH II |
| Days on market | 134 |
| MLS number | MFRA4694042 |
Property taxes: $2,103 (2025) is the current owner's bill. In Florida the bill usually goes up after a sale, when the homestead cap and exemption go away. See what yours would be.
About this home
A long private driveway provides ample off-street parking—ideal for entertaining family and guests—while the fresh landscaping creates outstanding curb appeal from the moment you arrive. Step inside this 3 bedroom, 2 bath home to discover a thoughtfully updated interior designed for modern comfort and style. Featuring a brand-new roof, new air-conditioning system, new flooring, fresh interior paint, updated electrical finishes, and a completely new septic system for peace of mind. The stunning new kitchen showcases sleek cabinetry, stainless steel appliances, and an inviting layout perfect for everyday living or entertaining. Both bathrooms have been tastefully renovated with contemporary finishes and fixtures. Additional features include an inside laundry room, attached 2-car garage, and a detached storage shed for added convenience. Outdoors, enjoy your own private oasis with a sparkling pool overlooking a tranquil lake, creating the perfect backdrop for relaxing evenings or weekend gatherings. A lakeside firepit adds warmth and charm, making this property ideal for enjoying Florida’s beautiful outdoor lifestyle year-round. This exceptional property offers the rare combination of modern upgrades, generous land, privacy, and scenic waterfront living—all within one of the area’s most desirable communities.
Features
| Interior | Ceiling Fans(s), Open Floorplan, Solid Surface Counters, Solid Wood Cabinets, Split Bedroom, Thermostat, Vaulted Ceiling(s), Walk-In Closet(s) |
|---|---|
| Appliances | Dishwasher, Disposal, Dryer, Electric Water Heater, Range, Refrigerator, Washer |
| Flooring | Ceramic Tile, Luxury Vinyl |
| Laundry | Inside, Laundry Room |
| Exterior | Fire Pit, Private Mailbox |
| Patio and porch | Screened |
| Pool | In Ground, Screen Enclosure |
| View | Pool, Water |
| Waterfront | Lake Front |
| Construction | Frame |
| Roof | Shingle |
| Foundation | Slab |
| Style | Ranch |
| Levels | One |
| Faces | West |
| Heating | Central, Electric |
| Cooling | Central Air |
| Utilities | Electricity Available, Private |
| Sewer | Septic Tank |
| Water | Private, Well |
| Pets | Yes |
| Furnished | Unfurnished |
| Sale conditions | None |
| Elementary school | Gene Witt Elementary |
| Middle school | Carlos E. Haile Middle |
| High school | Lakewood Ranch High |
| County | Manatee |
Want to see this home?
Leave your name and a phone number or email and I'll set up a showing.
Your details are never sold or shared. Privacy policy.
Listing courtesy of LOYD ROBBINS & CO. LLC, 941-957-9300 (Jeff Cashmore). Stellar MLS via MLS GRID.
Listings courtesy of Stellar MLS as distributed by MLS GRID. Information is deemed reliable but is not guaranteed accurate by Stellar MLS, MLS GRID, or Putnam Realty Group, and should be independently verified. This information is provided exclusively for consumers' personal, non-commercial use and may not be used for any purpose other than to identify prospective properties consumers may be interested in purchasing. Properties may be listed by brokerages other than Putnam Realty Group. To report an inaccuracy, contact Michael Putnam at 941-662-9941 or [email protected].