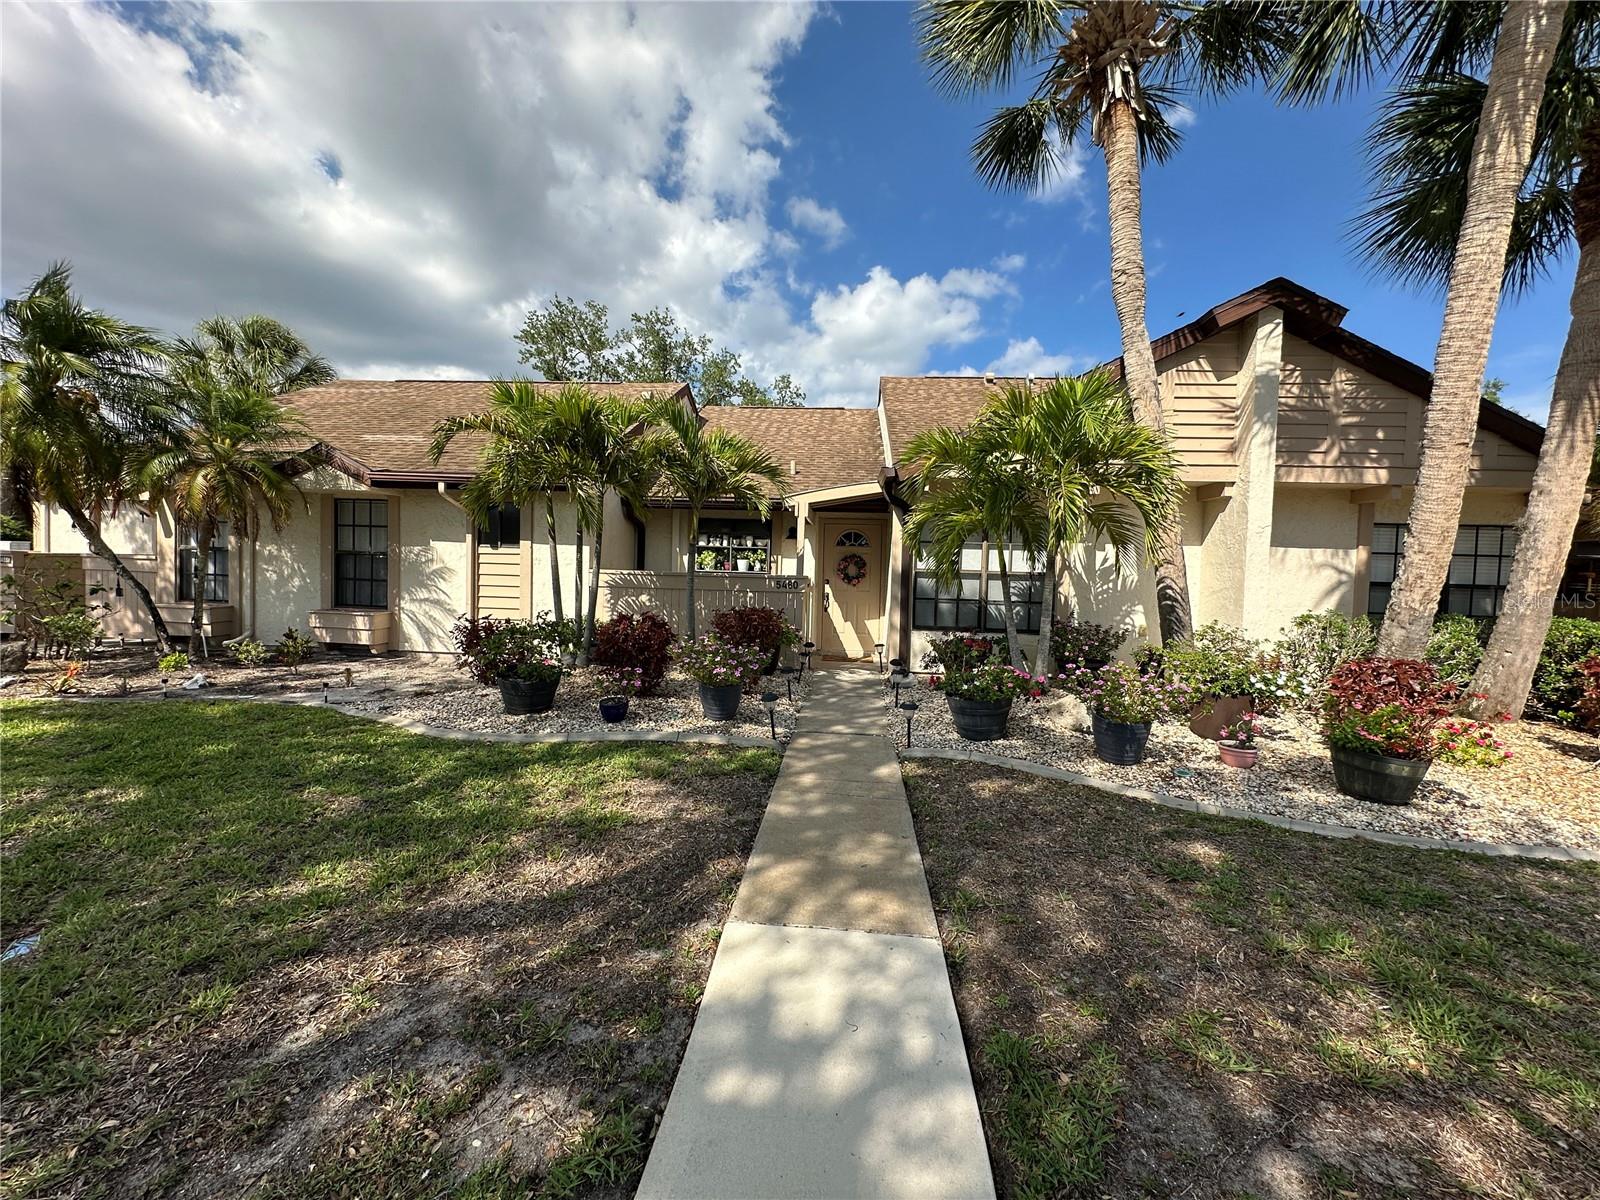
5480 BRASSY LOOP
| Bedrooms | 2 |
|---|---|
| Bathrooms | 2 full |
| Living area | 910 Sq. Ft. |
| Total area | 1,102 Sq. Ft. |
| Year built | 1980 |
| Lot size | 0.05 acres (2,362 Sq. Ft.) |
| Lot dimensions | 26x90 |
| Stories | 1 |
| HOA | About $233/mo |
| Flood zone | X |
| Subdivision | NORTH PORT CHARLOTTE COUNTRY CLUB |
| Days on market | 96 |
| MLS number | MFRC7526291 |
Property taxes: $1,335 (2025) is the current owner's bill. In Florida the bill usually goes up after a sale, when the homestead cap and exemption go away. See what yours would be.
About this home
Click the Tour 1 icon above to enjoy a narrated walking tour of the home's interior, and Tour 2 for an interactive virtual tour that lets you explore the interior at your own pace. This inviting villa is tucked away in a quiet, low-traffic neighborhood within walking distance of shops and restaurants, offering both convenience and a peaceful setting. Ideal for affordable one-story living in growing North Port, it also presents an excellent opportunity as a seasonal residence or investment property. Extensively updated in 2016-2017, improvements include the kitchen, appliances, bathrooms, flooring, interior doors and trim, light fixtures, ceiling fans, A/C ductwork, circuit breaker panel, and water heater. The refrigerator and garbage disposal have also been recently replaced. Volume ceilings in the kitchen and great room enhance the sense of space, while the split-bedroom layout offers privacy with two en-suite bathrooms. The primary suite features a walk-in closet with the laundry conveniently located inside. The 12' x 11' guest bedroom also includes a walk-in closet and private en-suite bath. The spacious lanai accommodates a variety of furniture arrangements and can be fully enclosed during cooler weather, creating additional living space for year-round enjoyment. This update villa comes with a ONE YEAR HOME WARRANTY for the buyer. MUCH MORE INFO is attached – ask your agent for copies, especially the FEATURES LIST and WARRANTY OUTLINE.
Features
| Interior | Cathedral Ceiling(s), Ceiling Fans(s), High Ceilings, Living Room/Dining Room Combo, Solid Surface Counters, Solid Wood Cabinets, Walk-In Closet(s) |
|---|---|
| Appliances | Dishwasher, Electric Water Heater, Range, Range Hood, Refrigerator |
| Flooring | Ceramic Tile |
| Laundry | Inside |
| Exterior | Rain Gutters, Sidewalk |
| Patio and porch | Covered, Enclosed, Rear Porch |
| Parking | Assigned, Open |
| Construction | Stucco, Frame |
| Roof | Shingle |
| Foundation | Slab |
| Levels | One |
| Faces | Southwest |
| Heating | Central, Electric |
| Cooling | Central Air |
| Utilities | Electricity Connected, Public, Sewer Connected, Water Connected |
| Sewer | Public Sewer |
| Water | Public |
| Community | Community Mailbox, Deed Restrictions, No Truck/RV/Motorcycle Parking, Sidewalks |
| HOA fee includes | Escrow Reserves Fund, Fidelity Bond, Maintenance Structure, Maintenance Grounds, Management, Pest Control, Private Road, Trash |
| Pets | No |
| Furnished | Unfurnished |
| Sale conditions | None |
| Elementary school | Lamarque Elementary |
| Middle school | Heron Creek Middle |
| High school | North Port High |
| County | Sarasota |
Want to see this home?
Leave your name and a phone number or email and I'll set up a showing.
Your details are never sold or shared. Privacy policy.
Listing courtesy of RE/MAX PALM REALTY, 941-743-5525 (Dick Erdmann). Stellar MLS via MLS GRID.
Listings courtesy of Stellar MLS as distributed by MLS GRID. Information is deemed reliable but is not guaranteed accurate by Stellar MLS, MLS GRID, or Putnam Realty Group, and should be independently verified. This information is provided exclusively for consumers' personal, non-commercial use and may not be used for any purpose other than to identify prospective properties consumers may be interested in purchasing. Properties may be listed by brokerages other than Putnam Realty Group. To report an inaccuracy, contact Michael Putnam at 941-662-9941 or [email protected].