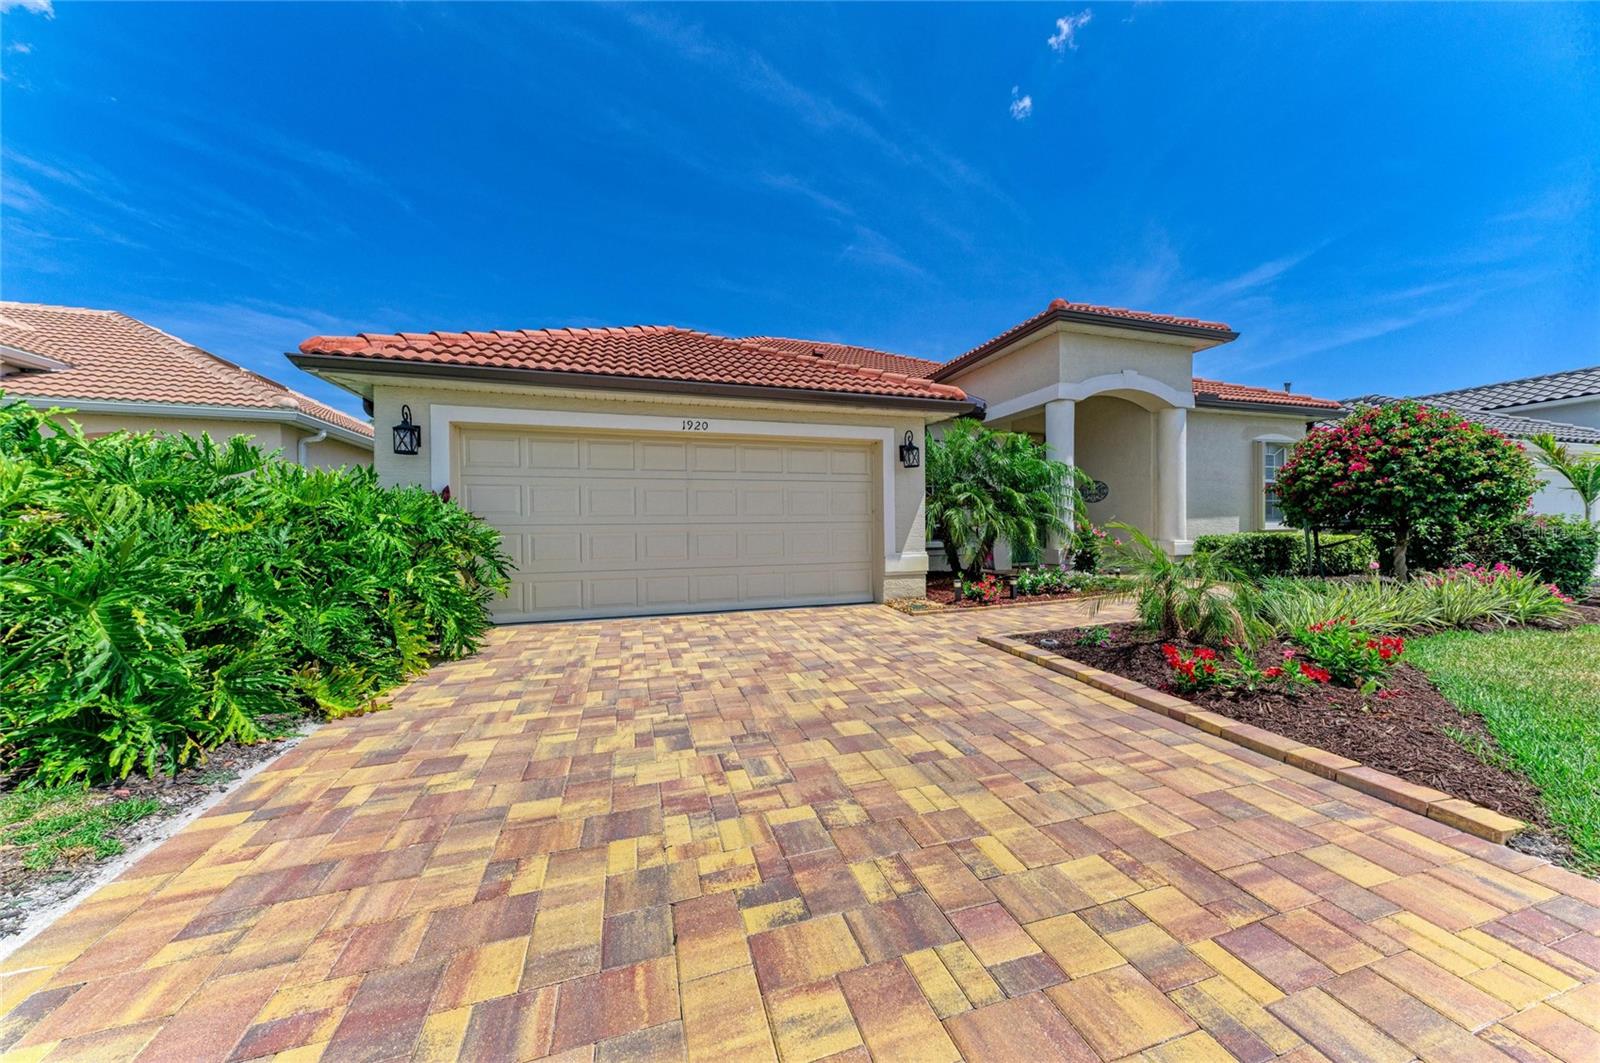
1920 COCONUT PALM CIRCLE
| Bedrooms | 3 |
|---|---|
| Bathrooms | 2 full |
| Living area | 2,059 Sq. Ft. |
| Total area | 2,889 Sq. Ft. |
| Year built | 2006 |
| Lot size | 0.17 acres (7,200 Sq. Ft.) |
| Garage | 2 spaces, attached |
| Private pool | Yes |
| HOA | About $10/mo |
| CDD | Yes |
| Flood zone | X |
| Subdivision | BOBCAT TRAIL PH 2 |
| Days on market | 132 |
| MLS number | MFRA4693924 |
Property taxes: $6,911 (2025) is the current owner's bill. In Florida the bill usually goes up after a sale, when the homestead cap and exemption go away. See what yours would be.
About this home
Meticulously updated and maintained with true PRIDE OF OWNERSHIP, this gorgeous home in the friendly neighborhood HOA community of Bobcat Trail offers a standout opportunity to live in North Port and feel like you “have it all.” The astonishing curb appeal of this home is lush with mature landscaping, and welcoming with newly placed pavers. Throughout this 3-bedroom, 2-bathroom home, you will find lofty cathedral ceilings, an open layout, quartz countertops, contemporary cabinetry, custom tile work, and modern lighting fixtures. Recessed built-ins throughout the living areas and primary bedroom beautifully showcase your comforts and collections within a quiet, inviting space. Each bedroom features a true walk-in closet, and the second bathroom includes direct access to the screened pool and spa patio—an enormous convenience for swimmers. The covered lanai currently serves as a private, year-round outdoor living room. A converging set of zero-post, cornerless sliding glass doors opens completely, blending the interior with the patio and nearly doubling the living and entertaining space. Custom Hunter Douglas light-filtering sliding door shades, along with plantation shutters, add a soft touch to the natural light while providing additional privacy to an already private lot with a serene Greenbelt Preserve backdrop for the screened patio, pool, and spa area. Bobcat Trail is one of the few communities in North Port with connected natural gas service. The water heater, pool and spa heater, and dryer all operate on natural gas, and the kitchen is also plumbed for a gas range. Extensive seller-performed updates include: Tile Roof & Gutters: Replaced (2023) HVAC System: Replaced (2022) Pavers Installed to Driveway/Walk-way (2025) Pool & Spa: Resurfaced; pool cage re-screened (2022) Whole-House Hurricane Protection: Accordion-style shutters on every window and door, plus three Kevlar electronic hurricane shutters protecting the lanai (2024)
Features
| Interior | Built-in Features, Ceiling Fans(s), Crown Molding, Eat-in Kitchen, High Ceilings, Kitchen/Family Room Combo, Open Floorplan, Solid Surface Counters, Split Bedroom, Thermostat, Walk-In Closet(s), Window Treatments |
|---|---|
| Appliances | Dishwasher, Disposal, Dryer, Gas Water Heater, Microwave, Range, Refrigerator, Washer |
| Flooring | Carpet, Tile |
| Laundry | Laundry Room |
| Windows | Blinds, Shades, Shutters, Window Treatments |
| Exterior | Hurricane Shutters, Lighting, Rain Gutters, Shade Shutter(s), Sidewalk |
| Patio and porch | Covered, Patio, Screened |
| Pool | Child Safety Fence, Gunite, Heated, In Ground, Lighting, Outside Bath Access, Screen Enclosure |
| Spa | Heated, In Ground |
| Construction | Block, Stucco |
| Roof | Tile |
| Foundation | Slab |
| Style | Florida |
| Levels | One |
| Faces | Northwest |
| Heating | Central |
| Cooling | Central Air |
| Utilities | BB/HS Internet Available, Electricity Connected, Natural Gas Connected, Sewer Connected, Water Connected |
| Sewer | Public Sewer |
| Water | Public |
| Community | Deed Restrictions, Fitness Center, Golf Carts OK, Irrigation-Reclaimed Water, Pool, Sidewalks, Tennis Court(s) |
| Association amenities | Fitness Center, Gated |
| HOA fee includes | Pool, Escrow Reserves Fund, Maintenance Grounds, Management, Recreational Facilities, Security |
| Pets | Cats OK, Dogs OK, Yes |
| Furnished | Unfurnished |
| Sale conditions | None |
| Elementary school | Toledo Blade Elementary |
| Middle school | Woodland Middle School |
| High school | North Port High |
| County | Sarasota |
Want to see this home?
Leave your name and a phone number or email and I'll set up a showing.
Your details are never sold or shared. Privacy policy.
Listing courtesy of EXIT KING REALTY, 941-497-6060 (Vanessa Joppich). Stellar MLS via MLS GRID.
Listings courtesy of Stellar MLS as distributed by MLS GRID. Information is deemed reliable but is not guaranteed accurate by Stellar MLS, MLS GRID, or Putnam Realty Group, and should be independently verified. This information is provided exclusively for consumers' personal, non-commercial use and may not be used for any purpose other than to identify prospective properties consumers may be interested in purchasing. Properties may be listed by brokerages other than Putnam Realty Group. To report an inaccuracy, contact Michael Putnam at 941-662-9941 or [email protected].