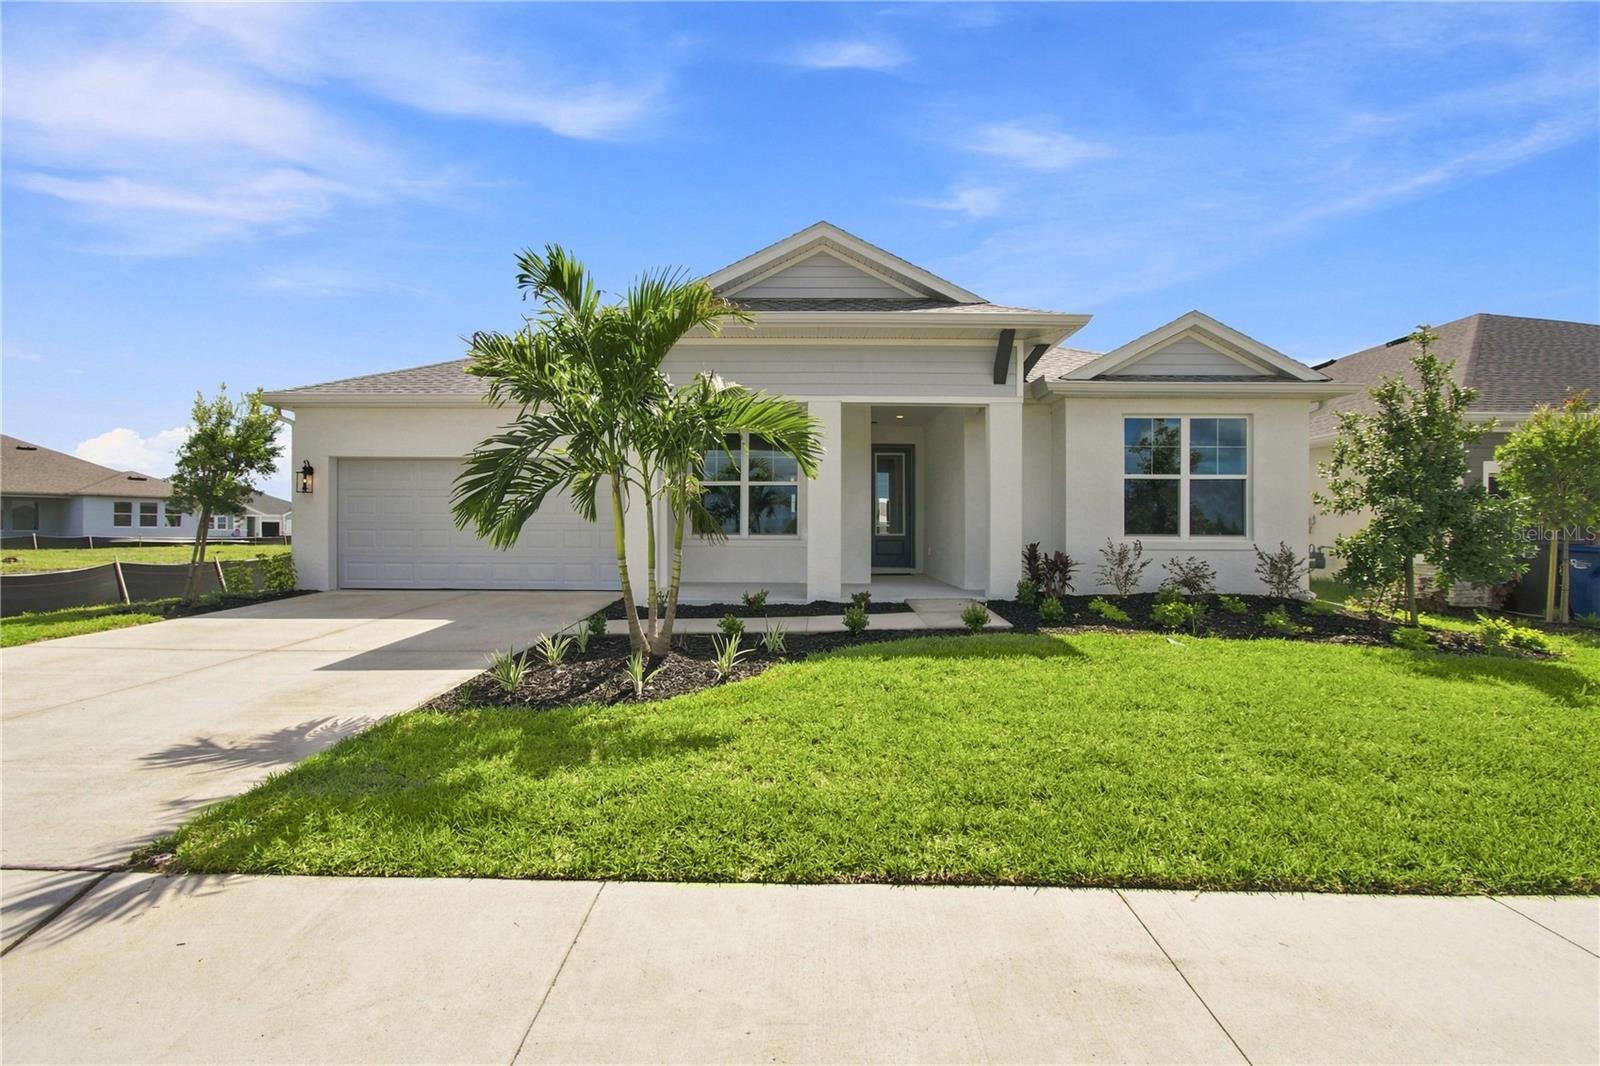
7733 MARINA BAY COVE
| Bedrooms | 4 |
|---|---|
| Bathrooms | 3 full |
| Living area | 3,031 Sq. Ft. |
| Total area | 4,045 Sq. Ft. |
| Year built | 2026 |
| Lot size | 0.17 acres (7,800 Sq. Ft.) |
| Garage | 4 spaces, attached |
| HOA | About $56/mo |
| CDD | Yes |
| Flood zone | X |
| Subdivision | COASTERRA |
| Days on market | 123 |
| MLS number | MFRTB8509123 |
Property taxes: $539 (2025) is the current owner's bill. In Florida the bill usually goes up after a sale, when the homestead cap and exemption go away. See what yours would be.
About this home
We call this one "The Coastal Escape!" Experience the best of Florida's Gulf Coast living in Coasterra, Palmetto’s premier resort-inspired master-planned community by David Weekley Homes. Nestled within the gated Edgewater neighborhood, Coasterra was thoughtfully designed to blend everyday comfort with an active, vacation-style lifestyle. Residents enjoy an impressive collection of amenities, including a resort-style pool with cabanas and splash pad, a lakeside pavilion and bar, social lounge, fitness deck, pickleball courts, sports fields, playground, dog park and miles of scenic walking and jogging trails winding through a stunning 200-acre natural preserve. Conveniently located near I-75 and I-275, Coasterra offers easy access to Tampa, St. Petersburg, Sarasota, Anna Maria Island beaches, waterfront dining and entertainment while still providing the peaceful atmosphere of a thoughtfully planned coastal community. Perfectly positioned on Homesite 49, this exceptional David Weekley home offers tranquil pond views that create a serene and picturesque backyard setting. Whether you are enjoying your morning coffee on the lanai, hosting family gatherings or simply relaxing at the end of the day, the peaceful water backdrop adds an extra layer of privacy and beauty to everyday living. The homesite was selected to maximize both scenery and outdoor enjoyment, making it one of the standout opportunities within the community. Built with David Weekley’s award-winning craftsmanship and design expertise, The Gilbert floor plan delivers more than 3,000 square feet of thoughtfully designed single-story living space with 4 bedrooms, 3 full bathrooms, a private study, dedicated TV room and an impressive 4-car garage. The open-concept layout was created for both entertaining and comfortable daily living, with expansive family and dining areas that seamlessly connect to the heart of the home — a beautifully designed gourmet kitchen complete with designer finishes, cooktop, vent hood, oversized island and abundant storage. The Owner’s Retreat is privately situated and designed as a true sanctuary, featuring a spa-inspired Owner’s Bath and an oversized walk-in closet. Secondary bedrooms are generously sized, offering flexibility for guests, family members, or personalized spaces. The enclosed study provides the perfect home office or flex room, while the TV room creates an additional gathering space ideal for movie nights, game days, or casual entertaining. Large windows throughout the home allow natural light to pour in while showcasing the beautiful pond views beyond the lanai. Combining luxurious indoor living, peaceful outdoor surroundings and access to Coasterra’s unmatched amenity package, Homesite 49 with The Gilbert floor plan presents a rare opportunity to enjoy elevated Florida living in one of Palmetto’s most exciting new home communities. This residence is backed by an industry-leading 1-, 2-, and 10-year warranty, offering lasting confidence in quality, craftsmanship, and long-term peace of mind.**This property offers a limited-time interest rate incentive.
Features
| Interior | High Ceilings, In Wall Pest System, Open Floorplan, Solid Surface Counters, Thermostat, Walk-In Closet(s) |
|---|---|
| Appliances | Built-In Oven, Cooktop, Dishwasher, Disposal, Microwave, Range Hood, Tankless Water Heater |
| Flooring | Carpet, Laminate, Tile |
| Laundry | Inside, Laundry Room, Washer Hookup |
| Windows | Low-Emissivity Windows |
| Exterior | Hurricane Shutters, Sidewalk |
| Patio and porch | Front Porch, Rear Porch |
| View | Water |
| Parking | Driveway, Tandem |
| Construction | Block |
| Roof | Shingle |
| Foundation | Slab |
| Style | Coastal, Craftsman, Florida |
| Levels | One |
| Faces | West |
| Heating | Heat Pump |
| Cooling | Central Air |
| Utilities | Cable Available, Natural Gas Available, Public, Underground Utilities, Water Connected |
| Sewer | Public Sewer |
| Water | Canal/Lake For Irrigation, Public |
| Community | Clubhouse, Community Mailbox, Dog Park, Fitness Center, Gated Community - No Guard, Irrigation-Reclaimed Water, Park, Pool, Sidewalks, Tennis Court(s) |
| Association amenities | Clubhouse, Fence Restrictions, Fitness Center, Park, Pool, Recreation Facilities, Trail(s) |
| Pets | Yes |
| Furnished | Unfurnished |
| Sale conditions | None |
| Elementary school | James Tillman Elementary |
| Middle school | Buffalo Creek Middle |
| High school | Palmetto High |
| County | Manatee |
Want to see this home?
Leave your name and a phone number or email and I'll set up a showing.
Your details are never sold or shared. Privacy policy.
Listing courtesy of WEEKLEY HOMES REALTY COMPANY, 866-493-3553 (Robert St. Pierre). Stellar MLS via MLS GRID.
Listings courtesy of Stellar MLS as distributed by MLS GRID. Information is deemed reliable but is not guaranteed accurate by Stellar MLS, MLS GRID, or Putnam Realty Group, and should be independently verified. This information is provided exclusively for consumers' personal, non-commercial use and may not be used for any purpose other than to identify prospective properties consumers may be interested in purchasing. Properties may be listed by brokerages other than Putnam Realty Group. To report an inaccuracy, contact Michael Putnam at 941-662-9941 or [email protected].