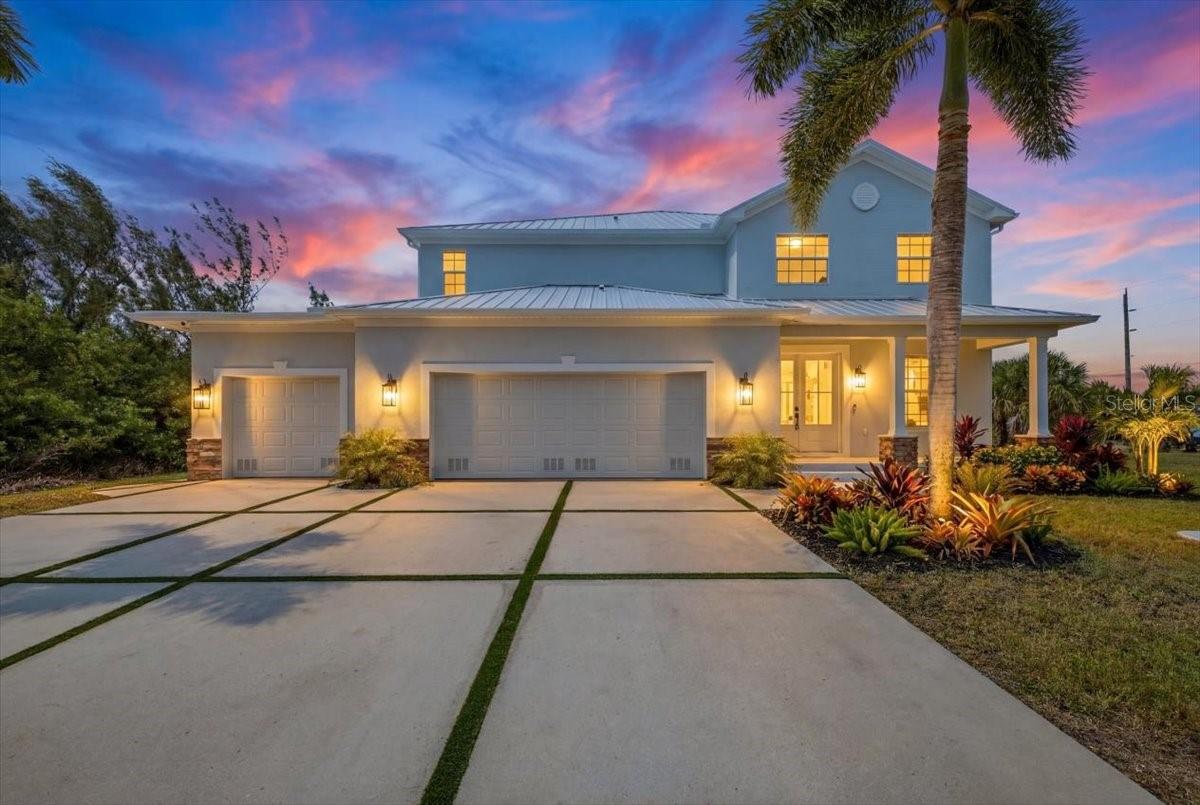
15408 MELPORT CIR
| Bedrooms | 5 |
|---|---|
| Bathrooms | 3 full, 1 half |
| Living area | 3,861 Sq. Ft. |
| Total area | 5,457 Sq. Ft. |
| Year built | 2008 |
| Lot size | 0.23 acres (9,999 Sq. Ft.) |
| Garage | 3 spaces, attached |
| Private pool | Yes |
| Waterfront | Yes |
| Flood zone | AE |
| Subdivision | PORT CHARLOTTE SEC 093 |
| Days on market | 121 |
| MLS number | MFRTB8508145 |
Property taxes: $10,977 (2025) is the current owner's bill. In Florida the bill usually goes up after a sale, when the homestead cap and exemption go away. See what yours would be.
About this home
Welcome to 15408 Melport Circle — a striking fully renovated waterfront residence in the highly sought-after South Gulf Cove community, where modern design, scale, and Florida living come together. From the moment you walk through the front doors, the home makes an unforgettable statement with soaring 20-foot ceilings, dramatic natural light, and a stunning modern glass staircase that immediately anchors the space with clean architectural elegance. Recently transformed with high-end upgrades throughout, this residence features brand-new flooring, a completely redesigned chef’s kitchen, updated finishes, modern fixtures, and a refined contemporary aesthetic curated for both luxury living and entertaining. The expansive layout offers oversized bedrooms and generous living spaces. The kitchen was designed to be the centerpiece of the home — combining sleek modern finishes with an oversized quartz island and an open-concept connection to the main living areas overlooking the water. With its rare scale, dramatic ceiling heights, designer renovation, waterfront setting, and iconic glass staircase focal point, this is far more than a typical South Gulf Cove home — it is a true statement property.
Features
| Interior | Ceiling Fans(s), Eat-in Kitchen, High Ceilings, Primary Bedroom Main Floor, Solid Surface Counters, Walk-In Closet(s), Window Treatments |
|---|---|
| Appliances | Built-In Oven, Convection Oven, Cooktop, Dishwasher, Dryer, Microwave, Range Hood, Refrigerator, Washer |
| Flooring | Carpet, Hardwood |
| Laundry | Inside, Laundry Room |
| Pool | Heated, In Ground, Outside Bath Access |
| Spa | Heated |
| Waterfront | Canal - Saltwater |
| Parking | Garage Door Opener, Oversized |
| Construction | Block |
| Roof | Shingle |
| Foundation | Slab |
| Levels | Two |
| Faces | South |
| Heating | Heat Pump |
| Cooling | Central Air, Zoned |
| Utilities | Cable Available, Electricity Connected, Fiber Optics, Mini Sewer, Water Connected |
| Sewer | Public Sewer |
| Water | Public |
| Community | Deed Restrictions, Park |
| Pets | Yes |
| Furnished | Unfurnished |
| Sale conditions | None |
| County | Charlotte |
Want to see this home?
Leave your name and a phone number or email and I'll set up a showing.
Your details are never sold or shared. Privacy policy.
Listing courtesy of LAYER 7 GROUP, 786-548-5705 (Ivet Ortega). Stellar MLS via MLS GRID.
Listings courtesy of Stellar MLS as distributed by MLS GRID. Information is deemed reliable but is not guaranteed accurate by Stellar MLS, MLS GRID, or Putnam Realty Group, and should be independently verified. This information is provided exclusively for consumers' personal, non-commercial use and may not be used for any purpose other than to identify prospective properties consumers may be interested in purchasing. Properties may be listed by brokerages other than Putnam Realty Group. To report an inaccuracy, contact Michael Putnam at 941-662-9941 or [email protected].