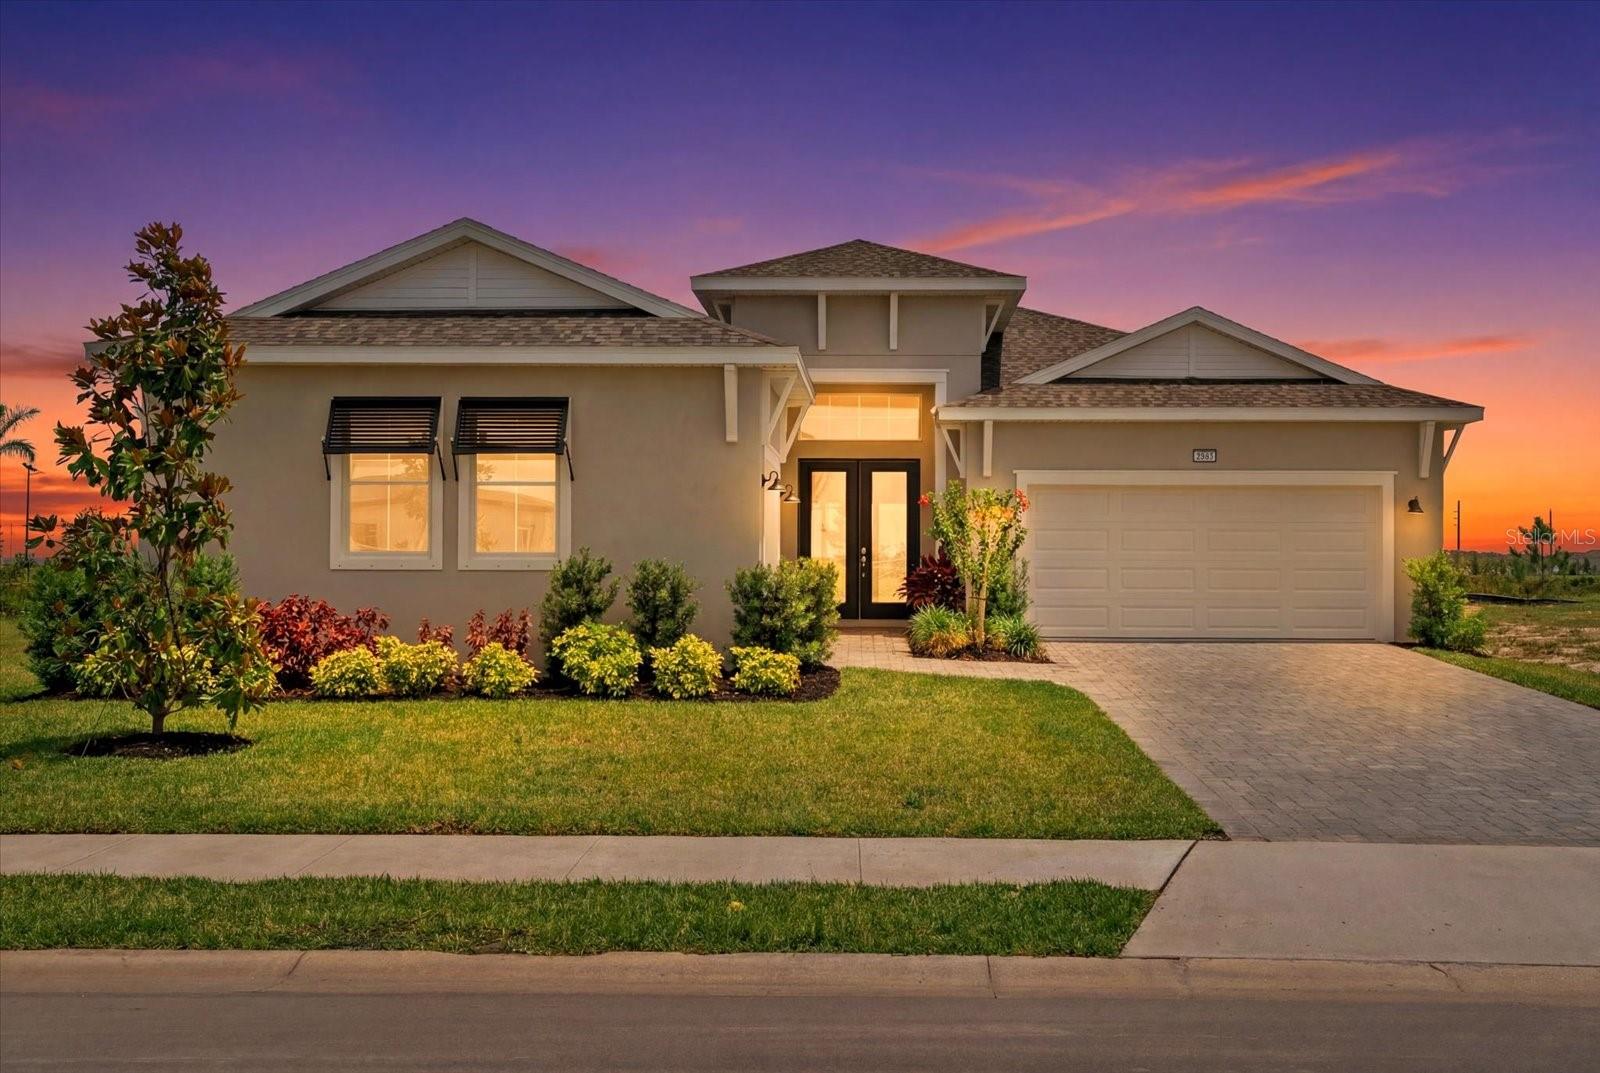
8668 SALMAR LOOP
| Bedrooms | 4 |
|---|---|
| Bathrooms | 3 full |
| Living area | 2,483 Sq. Ft. |
| Total area | 3,434 Sq. Ft. |
| Year built | 2025 |
| Lot size | 0.17 acres (7,619 Sq. Ft.) |
| Garage | 3 spaces, attached |
| HOA | About $100/mo |
| CDD | Yes |
| Flood zone | X |
| Subdivision | SEAIRE |
| Days on market | 148 |
| MLS number | MFRA4693376 |
Property taxes: $6,665 (2025) is the current owner's bill. In Florida the bill usually goes up after a sale, when the homestead cap and exemption go away. See what yours would be.
About this home
Lagoon is open for residents! Recent Price drop, and motivated seller. Why wait to build when you can have this brand new home available now. Get in before school starts! Welcome to luxury living in the highly sought-after SEAIRE Lagoon Community! This stunning DRB Homes semi-custom Eider model showcases the rare upgraded 4-bedroom floorplan, offering incredible flexibility for a guest suite, home office, playroom, or flex space to fit your lifestyle. Perfectly positioned on a premium water-view lot with no neighbors on one side or behind, this home offers exceptional privacy, breathtaking views, and a truly elevated living experience, priced to sell and BELOW the pricing of the builder’s model. Why wait months for new construction when this fully completed, move-in-ready home is available now and loaded with countless custom upgrades? Inside, you’ll find luxury vinyl plank flooring throughout the entire home, designer lighting in the kitchen and dining area, custom built-in cabinetry in the laundry room, top-tier finishes, and a striking modern design aesthetic throughout. The expansive French-style sliding glass doors perfectly frame the stunning water views while filling the home with natural light. The oversized 3-car garage includes a unique side-load separate garage ideal for a golf cart, bikes, storage, workshop, additional vehicle, or even a future game room conversion. SEAIRE is one of the area’s most exciting new communities, featuring a spectacular 4.5-acre crystal lagoon opening this summer with a future restaurant and bar, EV golf cart paths, scenic walking trails, and resort-style amenities designed for everyday vacation living. Get in now and enjoy the lagoon before the school year begins! Located in a prime commuter-friendly location with convenient access to Tampa, St. Pete, and Lakewood Ranch, this home delivers the perfect combination of luxury, location, lifestyle, and value. Better than new construction, this home includes all the benefits of a brand-new build WITHOUT the wait, PLUS it is still under builder warranty. Homes with this level of upgrades, lot quality, and pricing rarely become available. Schedule your private showing today! Some photos are virtually staged.
Features
| Interior | High Ceilings, Kitchen/Family Room Combo, Open Floorplan, Split Bedroom, Stone Counters, Walk-In Closet(s) |
|---|---|
| Appliances | Built-In Oven, Cooktop, Dishwasher, Disposal, Dryer, Microwave, Range, Range Hood |
| Flooring | Luxury Vinyl |
| Laundry | Laundry Room |
| Exterior | Hurricane Shutters, Private Yard, Sidewalk |
| Patio and porch | Covered, Rear Porch |
| View | Water |
| Construction | Concrete, Stucco |
| Roof | Shingle |
| Foundation | Slab |
| Style | Coastal, Custom, Florida |
| Levels | One |
| Faces | Northwest |
| Heating | Central, Electric |
| Cooling | Central Air |
| Utilities | BB/HS Internet Available, Electricity Connected, Fiber Optics, Public, Sewer Connected, Underground Utilities, Water Connected |
| Sewer | Public Sewer |
| Water | Public |
| Community | Community Mailbox, Golf Carts OK, Irrigation-Reclaimed Water, Pool, Restaurant, Sidewalks |
| Association amenities | Pool, Recreation Facilities |
| HOA fee includes | Pool, Internet |
| Pets | Yes |
| Furnished | Unfurnished |
| Sale conditions | None |
| Elementary school | Barbara A. Harvey Elementary |
| Middle school | Buffalo Creek Middle |
| High school | Parrish Community High |
| County | Manatee |
Want to see this home?
Leave your name and a phone number or email and I'll set up a showing.
Your details are never sold or shared. Privacy policy.
Listing courtesy of LPT REALTY, LLC, 877-366-2213 (Jeremy Hartmark). Stellar MLS via MLS GRID.
Listings courtesy of Stellar MLS as distributed by MLS GRID. Information is deemed reliable but is not guaranteed accurate by Stellar MLS, MLS GRID, or Putnam Realty Group, and should be independently verified. This information is provided exclusively for consumers' personal, non-commercial use and may not be used for any purpose other than to identify prospective properties consumers may be interested in purchasing. Properties may be listed by brokerages other than Putnam Realty Group. To report an inaccuracy, contact Michael Putnam at 941-662-9941 or [email protected].