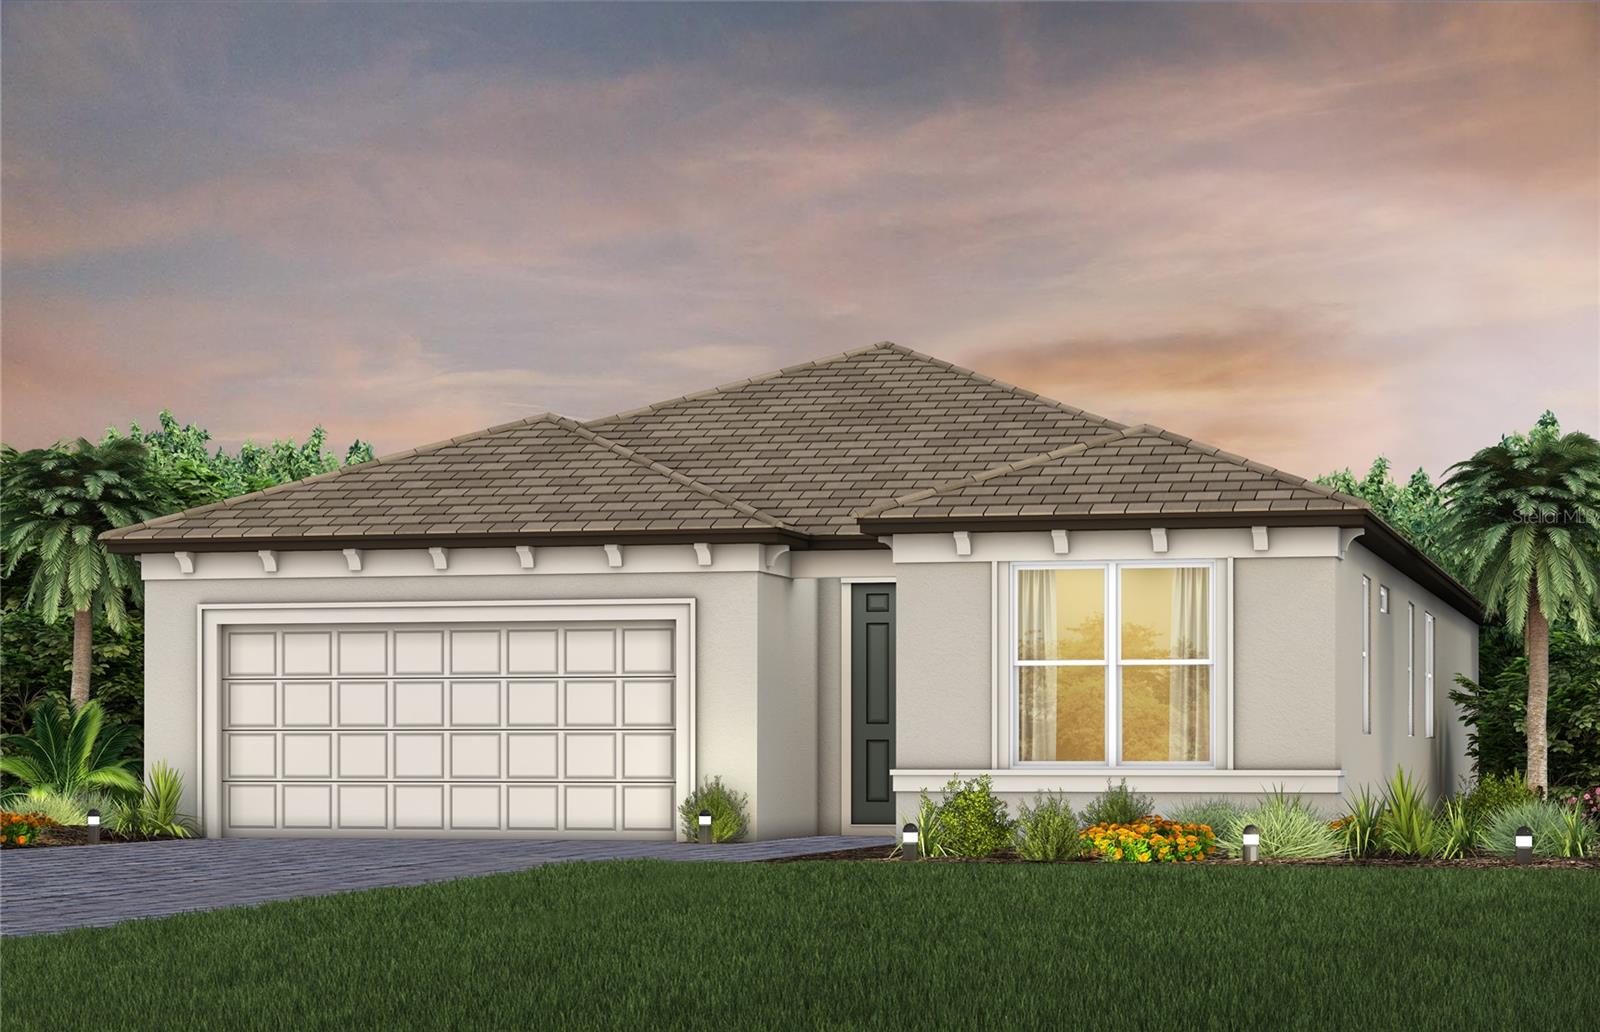
11313 CLAY AVENUE
| Bedrooms | 4 |
|---|---|
| Bathrooms | 3 full |
| Living area | 2,397 Sq. Ft. |
| Total area | 2,940 Sq. Ft. |
| Year built | 2026 |
| Lot size | 0.14 acres (6,445 Sq. Ft.) |
| Garage | 2 spaces, attached |
| Stories | 1 |
| HOA | About $269/mo |
| CDD | Yes |
| Flood zone | X |
| Subdivision | NORTH RIVER RANCH PH IIA |
| Days on market | 102 |
| MLS number | MFRTB8507686 |
About this home
Escape to Del Webb Explore North River Ranch, where every moment feels like a retreat. Set in the award-winning North River Ranch Master Plan in Parrish, FL, this gated community offers a perfect blend of relaxation, recreation, and connection. Del Webb is known for vibrant, resort-style communities for 55+ buyers—and now, with Del Webb Explore, our single-family and multigenerational homes are bringing that same incredible lifestyle to all ages. Exceptional amenities set the stage for a lifestyle filled with sun-soaked adventures, laid-back escapes, and effortless camaraderie. Designed for those who crave both adventure and community, this is where friendships thrive, activities abound, and every moment feels like a getaway. Introducing the new Concord AllGen floor plan, a thoughtfully designed single-story home ideal for multi-generational living. This versatile layout offers separate living spaces complete with a full bath and private kitchenette, providing comfort, privacy, and flexibility—perfect for extended family, long-term guests, or hosting loved ones with ease. At the heart of the home, the kitchen impresses with a spacious center island featuring a sleek single-bowl sink, white cabinetry, 3cm quartz countertops, and 3” x 12” tiled backsplash. Whirlpool stainless steel appliances complete the space, including built-in oven and microwave, refrigerator, range with wood canopy hood, and dishwasher—ideal for both everyday living and entertaining. The bathrooms continue the upscale aesthetic with white cabinets and 3cm quartz countertops throughout. The Owner’s bath is a private retreat, showcasing a walk-in shower, private commode, and dual sinks for added convenience. Elegant finishes flow through the home, including luxury vinyl plank flooring in the main living areas, flex room and owner’s suite, 12”x24” tilde flooring in the bathrooms and laundry room, and stain-resistant carpet in the secondary bedrooms for comfort and durability. Designed to maximize space and functionality, this home also features an enclosed flex room, a conveniently located laundry room, and a 2-car garage with epoxy flooring. A screened in lanai, perfect for enjoying the outdoors year-round. Additional upgrades include LED downlights in the gathering room, 8’ interior doors, glass insert at front door, faux wood blinds, upgraded baseboards and a Smart Home technology package complete with a video doorbell—bringing modern convenience and peace of mind to this beautifully crafted home. Enjoy peace of mind with Pulte’s transferable, 10-year Limited Structural Warranty that covers materials and workmanship in the 1st year, workability of plumbing, electrical, HVAC, and other mechanical systems through the 2nd year, various types of water infiltration and internal leaks through the 5th year, and the structural integrity of the home through the 10th year. Plus, we’re currently offering limited-time incentives and below-market rates!
Features
| Interior | Built-in Features, Eat-in Kitchen, In Wall Pest System, Open Floorplan, Pest Guard System, Primary Bedroom Main Floor, Solid Surface Counters, Thermostat, Walk-In Closet(s) |
|---|---|
| Appliances | Built-In Oven, Cooktop, Dishwasher, Disposal, Gas Water Heater, Microwave, Range Hood, Refrigerator |
| Flooring | Carpet, Luxury Vinyl, Tile |
| Laundry | Inside, Laundry Room |
| Windows | Blinds, Low-Emissivity Windows, Storm Window(s) |
| Exterior | Hurricane Shutters |
| Patio and porch | Covered, Rear Porch |
| Pool | Other |
| Parking | Driveway, Garage Door Opener |
| Construction | Block, Stucco |
| Roof | Tile |
| Foundation | Slab |
| Style | Florida |
| Levels | One |
| Faces | Southeast |
| Heating | Central |
| Cooling | Central Air |
| Utilities | Cable Available, Electricity Connected, Natural Gas Connected, Sewer Connected, Sprinkler Recycled, Underground Utilities, Water Connected |
| Sewer | Public Sewer |
| Water | Public |
| Community | Deed Restrictions, Fitness Center, Irrigation-Reclaimed Water, Park, Pool, Sidewalks, Street Lights |
| Association amenities | Fitness Center, Park, Playground, Pool, Trail(s) |
| HOA fee includes | Pool, Maintenance Grounds |
| Pets | Number Limit, Yes |
| Furnished | Unfurnished |
| Sale conditions | None |
| Elementary school | Barbara A. Harvey Elementary |
| Middle school | Buffalo Creek Middle |
| High school | Parrish Community High |
| County | Manatee |
Want to see this home?
Leave your name and a phone number or email and I'll set up a showing.
Your details are never sold or shared. Privacy policy.
Listing courtesy of PULTE REALTY OF WEST FLORIDA LLC, 813-696-3050 (Jacque Gendron). Stellar MLS via MLS GRID.
Listings courtesy of Stellar MLS as distributed by MLS GRID. Information is deemed reliable but is not guaranteed accurate by Stellar MLS, MLS GRID, or Putnam Realty Group, and should be independently verified. This information is provided exclusively for consumers' personal, non-commercial use and may not be used for any purpose other than to identify prospective properties consumers may be interested in purchasing. Properties may be listed by brokerages other than Putnam Realty Group. To report an inaccuracy, contact Michael Putnam at 941-662-9941 or [email protected].