 View all 33 photos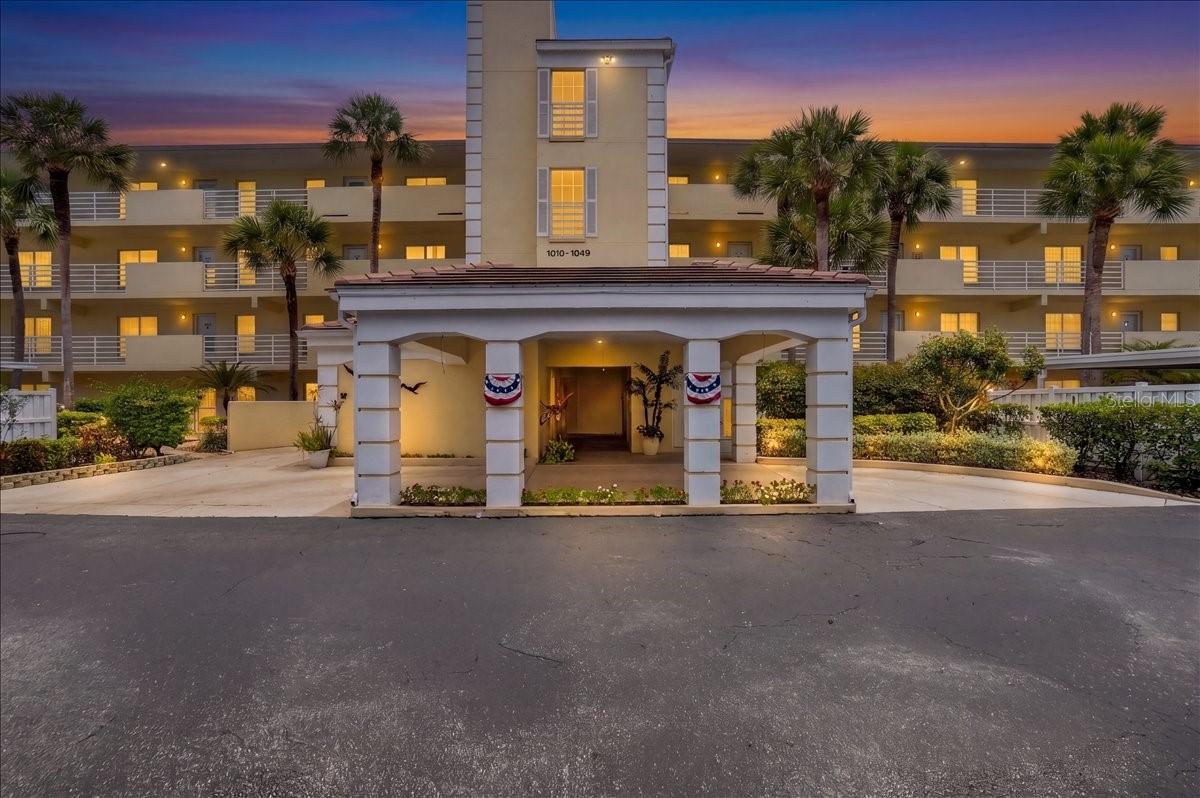
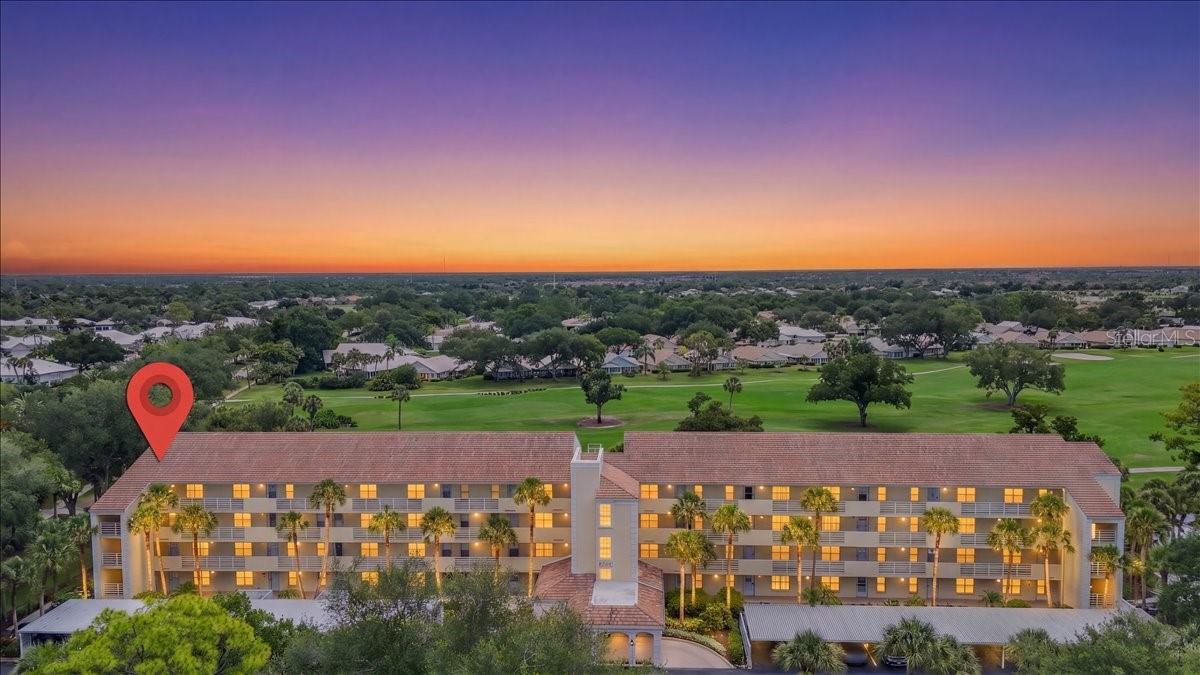
1040 WEXFORD BOULEVARD #1040
| Bedrooms | 2 |
|---|---|
| Bathrooms | 2 full |
| Living area | 1,108 Sq. Ft. |
| Total area | 1,122 Sq. Ft. |
| Year built | 1990 |
| Lot size | 73,047 Sq. Ft. |
| Carport | 1 spaces |
| Stories | 1 |
| HOA | About $529/mo |
| Flood zone | X500* |
| Subdivision | TENTH FAIRWAY |
| Days on market | 121 |
| MLS number | MFRA4693323 |
Property taxes: $2,619 (2025) is the current owner's bill. In Florida the bill usually goes up after a sale, when the homestead cap and exemption go away. See what yours would be.
About this home
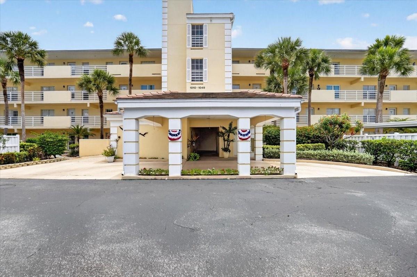
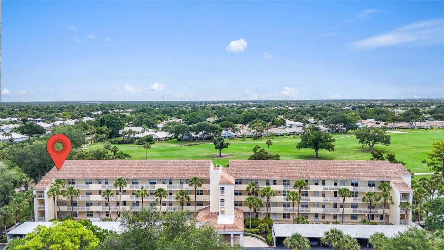
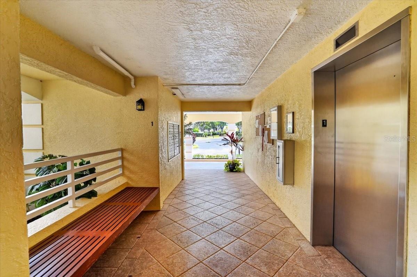
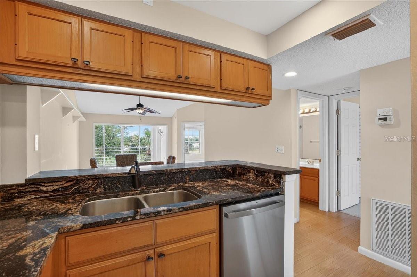
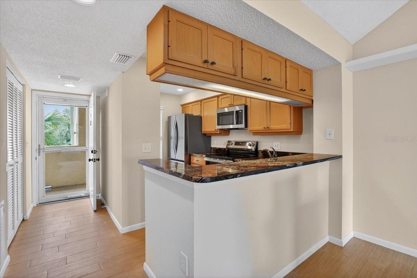
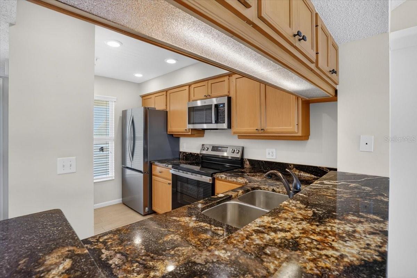
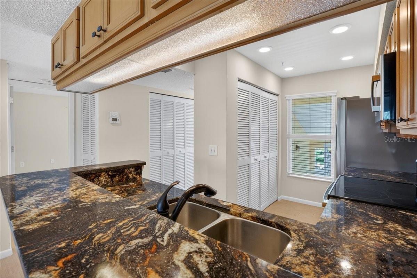
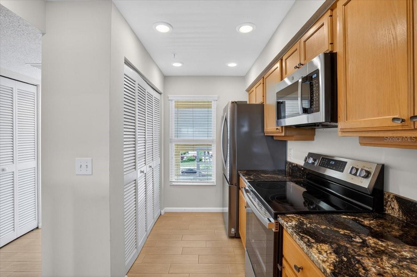
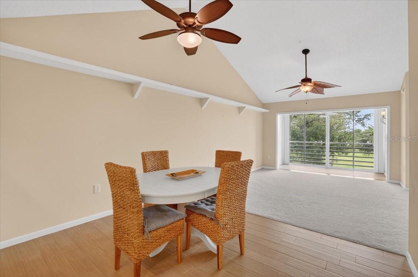
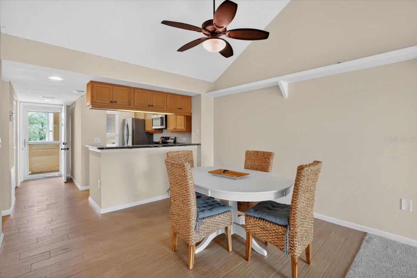
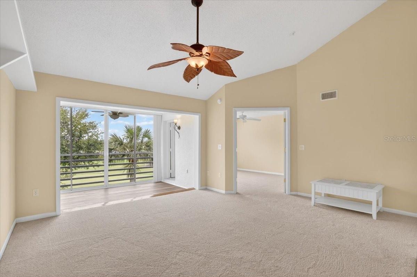
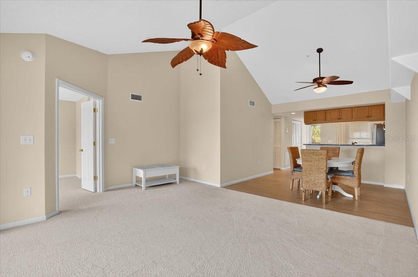
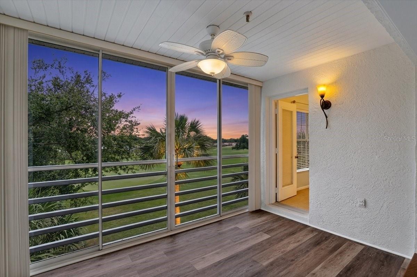
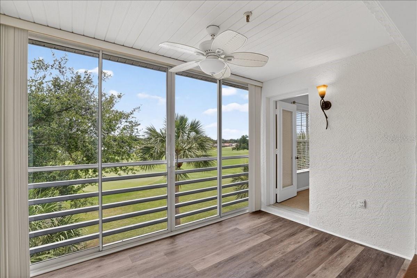
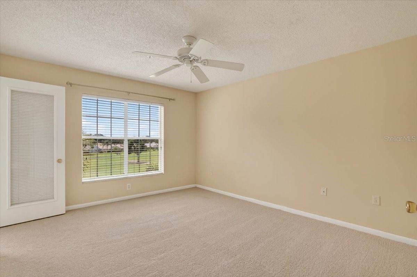
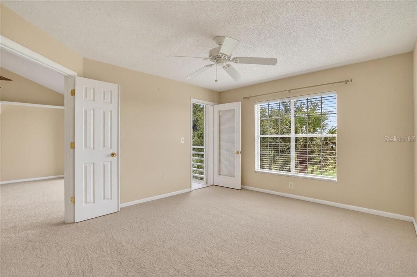
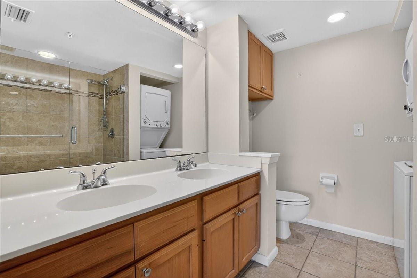
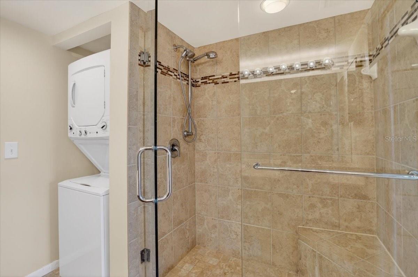
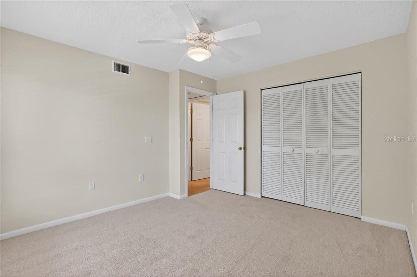
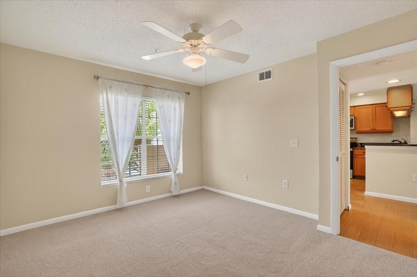
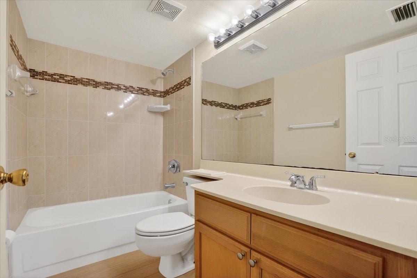
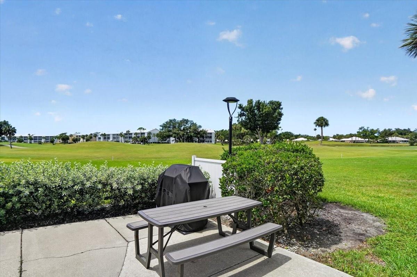
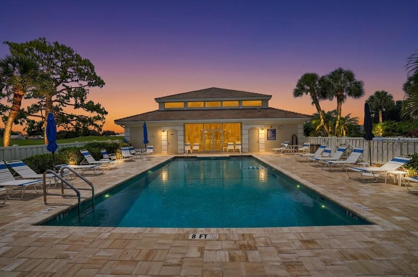
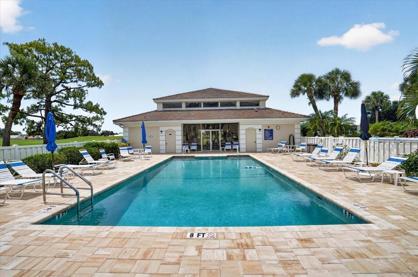
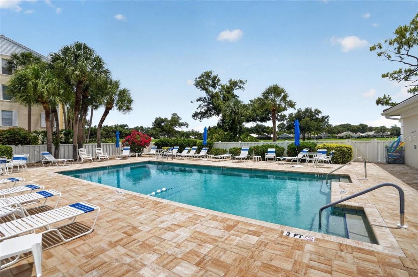
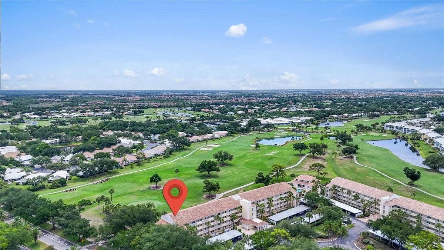
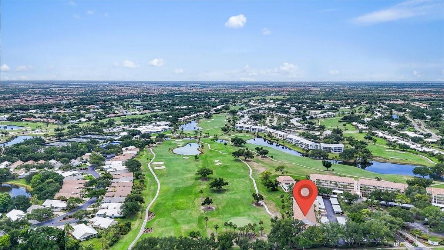
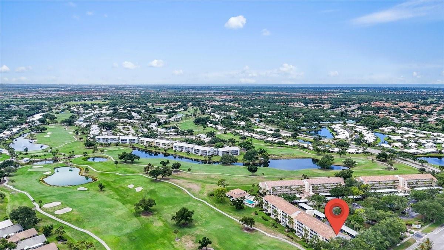
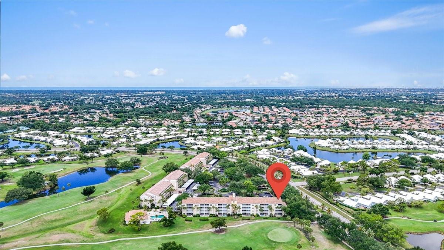
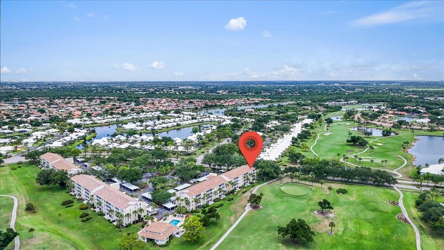
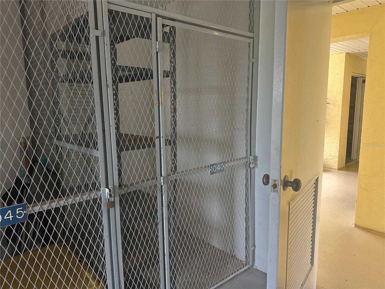
Come explore this home on the Tenth Fairways within the Plantation Golf & Country Club. All new 2026 kitchen stainless steel appliances with a 1 year warranty on each, brand new HVAC system with a 10 year warranty plus newer 2025 laundry machines. Brand new carpet in bedrooms and living room area with new vinyl luxury flooring in the enclose lanai space giving this home more sf and overlooks the golf course. Wood looking porcelain tile flooring in foyer, kitchen, dining. Brand new elevator project starting Oct 5 2026! Top floor penthouse end unit for privacy-1108 sf of interior living space in this unit. Larger than others with more windows to shine natural light. Surge protection in whole unit an upgrade to the circuit panel. Vaulted ceiling making the living space feel grande. Large storage locker in storage closet on the same floor for convenience. Community pool equipment with all brand-new systems, including a new heater and chiller, updated plumbing, control panels, and a new pump system. Storage closet close to the elevator. Parking carport #19 closest to the elevator to the left. Community pool with a clubhouse for get togethers with kitchen. Optional separate Plantation Golf Club membership available through the club membership. Furniture negotiable and can be included at the right price.
Features
| Interior | Ceiling Fans(s), Elevator, Kitchen/Family Room Combo, Living Room/Dining Room Combo, Open Floorplan, Primary Bedroom Main Floor, Split Bedroom, Vaulted Ceiling(s) |
|---|---|
| Appliances | Dishwasher, Disposal, Dryer, Electric Water Heater, Ice Maker, Microwave, Range, Refrigerator, Washer |
| Flooring | Carpet, Ceramic Tile, Luxury Vinyl |
| Laundry | Electric Dryer Hookup, Washer Hookup |
| Exterior | Lighting, Sidewalk, Storage |
| Pool | Gunite, Heated, In Ground |
| View | Golf Course |
| Construction | Block, Stucco |
| Roof | Concrete, Tile |
| Foundation | Block, Slab |
| Levels | One |
| Faces | East |
| Heating | Central, Electric, Heat Pump |
| Cooling | Central Air |
| Utilities | BB/HS Internet Available, Cable Available, Cable Connected, Electricity Available, Electricity Connected, Public, Sewer Available, Sewer Connected, Water Available, Water Connected |
| Sewer | Public Sewer |
| Water | Public |
| Community | Clubhouse, Community Mailbox, Deed Restrictions, Irrigation-Reclaimed Water, Pool, Street Lights |
| HOA fee includes | Cable TV, Common Area Taxes, Pool, Escrow Reserves Fund, Fidelity Bond, Insurance, Internet, Maintenance Structure, Maintenance Grounds, Management, Pest Control, Sewer, Trash, Water |
| Pets | Yes |
| Furnished | Negotiable |
| Sale conditions | None |
| County | Sarasota |
Want to see this home?
Leave your name and a phone number or email and I'll set up a showing.
Your details are never sold or shared. Privacy policy.
Listing courtesy of COLDWELL BANKER REALTY, 941-493-1000 (Jan Hlywa, LLC). Stellar MLS via MLS GRID.
Listings courtesy of Stellar MLS as distributed by MLS GRID. Information is deemed reliable but is not guaranteed accurate by Stellar MLS, MLS GRID, or Putnam Realty Group, and should be independently verified. This information is provided exclusively for consumers' personal, non-commercial use and may not be used for any purpose other than to identify prospective properties consumers may be interested in purchasing. Properties may be listed by brokerages other than Putnam Realty Group. To report an inaccuracy, contact Michael Putnam at 941-662-9941 or [email protected].