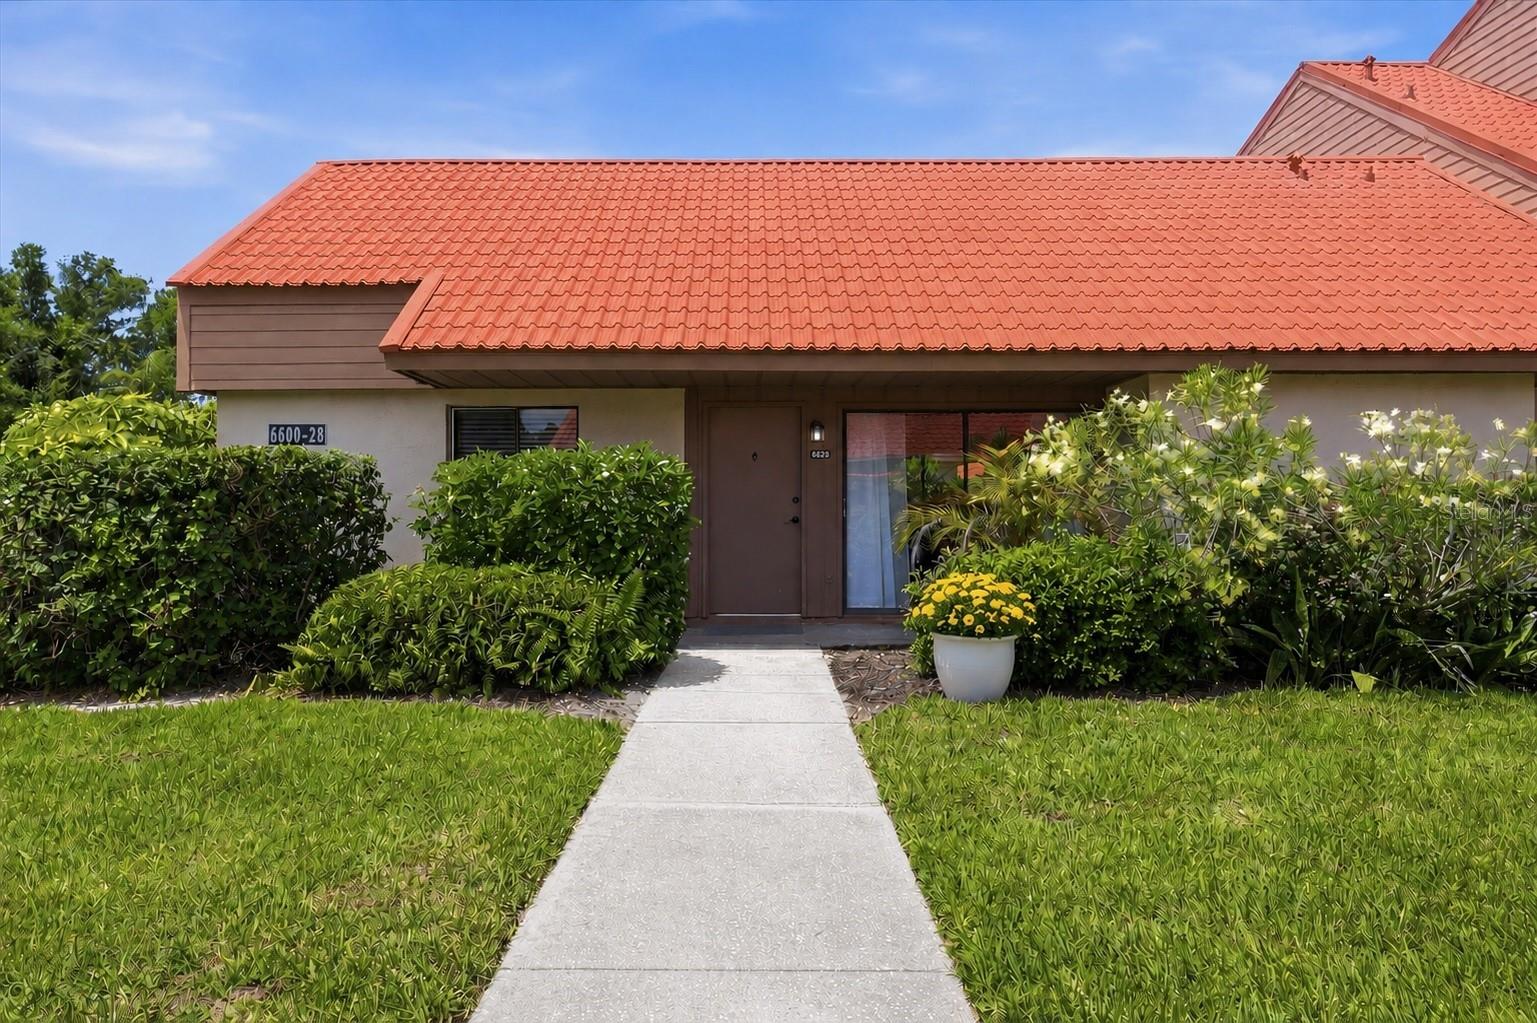
6628 DRAW LANE #122
| Bedrooms | 3 |
|---|---|
| Bathrooms | 2 full |
| Living area | 1,535 Sq. Ft. |
| Total area | 1,763 Sq. Ft. |
| Year built | 1979 |
| Carport | 1 spaces |
| Stories | 1 |
| Flood zone | X |
| Subdivision | SUNRISE GOLF CLUB PH III |
| Days on market | 127 |
| MLS number | MFRA4693276 |
Property taxes: $3,143 (2025) is the current owner's bill. In Florida the bill usually goes up after a sale, when the homestead cap and exemption go away. See what yours would be.
About this home
Enjoy a peaceful setting within Sunrise Golf Club in this THREE BEDROOM END UNIT, offering the ease of single level living with NO RESIDENCE ABOVE. One of the LOWEST HOA FEES in the area for a one level condo. Open concept, split floor plan with primary bedroom including a walk in closet and en suite bath. Living room with vaulted, wood beamed ceilings and dining/kitchen area with stand alone island. Washer and dryer inside unit for added convenience. Large screened lanai for extra space to relax or entertain and for enjoying the Florida weather. BRAND NEW HOT WATER HEATER and bathroom exhaust fans (Sept 2026). This building is in the Phase III section located directly across from the large lake providing water views just outside your door. Deeded carport directly in front with a storage closet for bikes and beach chairs and plenty of nearby guest parking available. Amenities include tennis/pickleball courts, a heated community pool and walking trails. Conveniently located close to plenty of shopping and dining on Clark Rd. Approximately 15 minutes drive to the world famous Siesta Key beach and 20 minutes to downtown Sarasota’s cultural venues, Bayfront park, Selby Gardens, and more dining and shopping options. Schedule your showing today!
Features
| Interior | Ceiling Fans(s), High Ceilings, Living Room/Dining Room Combo, Stone Counters, Vaulted Ceiling(s), Walk-In Closet(s) |
|---|---|
| Appliances | Disposal, Dryer, Electric Water Heater, Microwave, Range, Refrigerator, Washer |
| Flooring | Carpet, Laminate, Tile |
| Laundry | Inside |
| Exterior | Storage |
| Patio and porch | Patio, Rear Porch, Screened |
| Pool | Heated, In Ground |
| Parking | Covered, Deeded, Guest |
| Construction | Block |
| Roof | Metal |
| Foundation | Slab |
| Levels | One |
| Faces | East |
| Heating | Central |
| Cooling | Central Air |
| Utilities | Cable Connected, Electricity Connected, Water Connected |
| Sewer | Public Sewer |
| Water | Public |
| Community | Deed Restrictions, Pool, Tennis Court(s) |
| HOA fee includes | Cable TV, Pool, Escrow Reserves Fund, Fidelity Bond, Maintenance Structure, Maintenance Grounds, Pest Control, Private Road |
| Pets | Yes |
| Furnished | Unfurnished |
| Sale conditions | None |
| Elementary school | Ashton Elementary |
| Middle school | Sarasota Middle |
| High school | Riverview High |
| County | Sarasota |
Want to see this home?
Leave your name and a phone number or email and I'll set up a showing.
Your details are never sold or shared. Privacy policy.
Listing courtesy of MICHAEL SAUNDERS & COMPANY, 941-388-4447 (Michelle Silva). Stellar MLS via MLS GRID.
Listings courtesy of Stellar MLS as distributed by MLS GRID. Information is deemed reliable but is not guaranteed accurate by Stellar MLS, MLS GRID, or Putnam Realty Group, and should be independently verified. This information is provided exclusively for consumers' personal, non-commercial use and may not be used for any purpose other than to identify prospective properties consumers may be interested in purchasing. Properties may be listed by brokerages other than Putnam Realty Group. To report an inaccuracy, contact Michael Putnam at 941-662-9941 or [email protected].