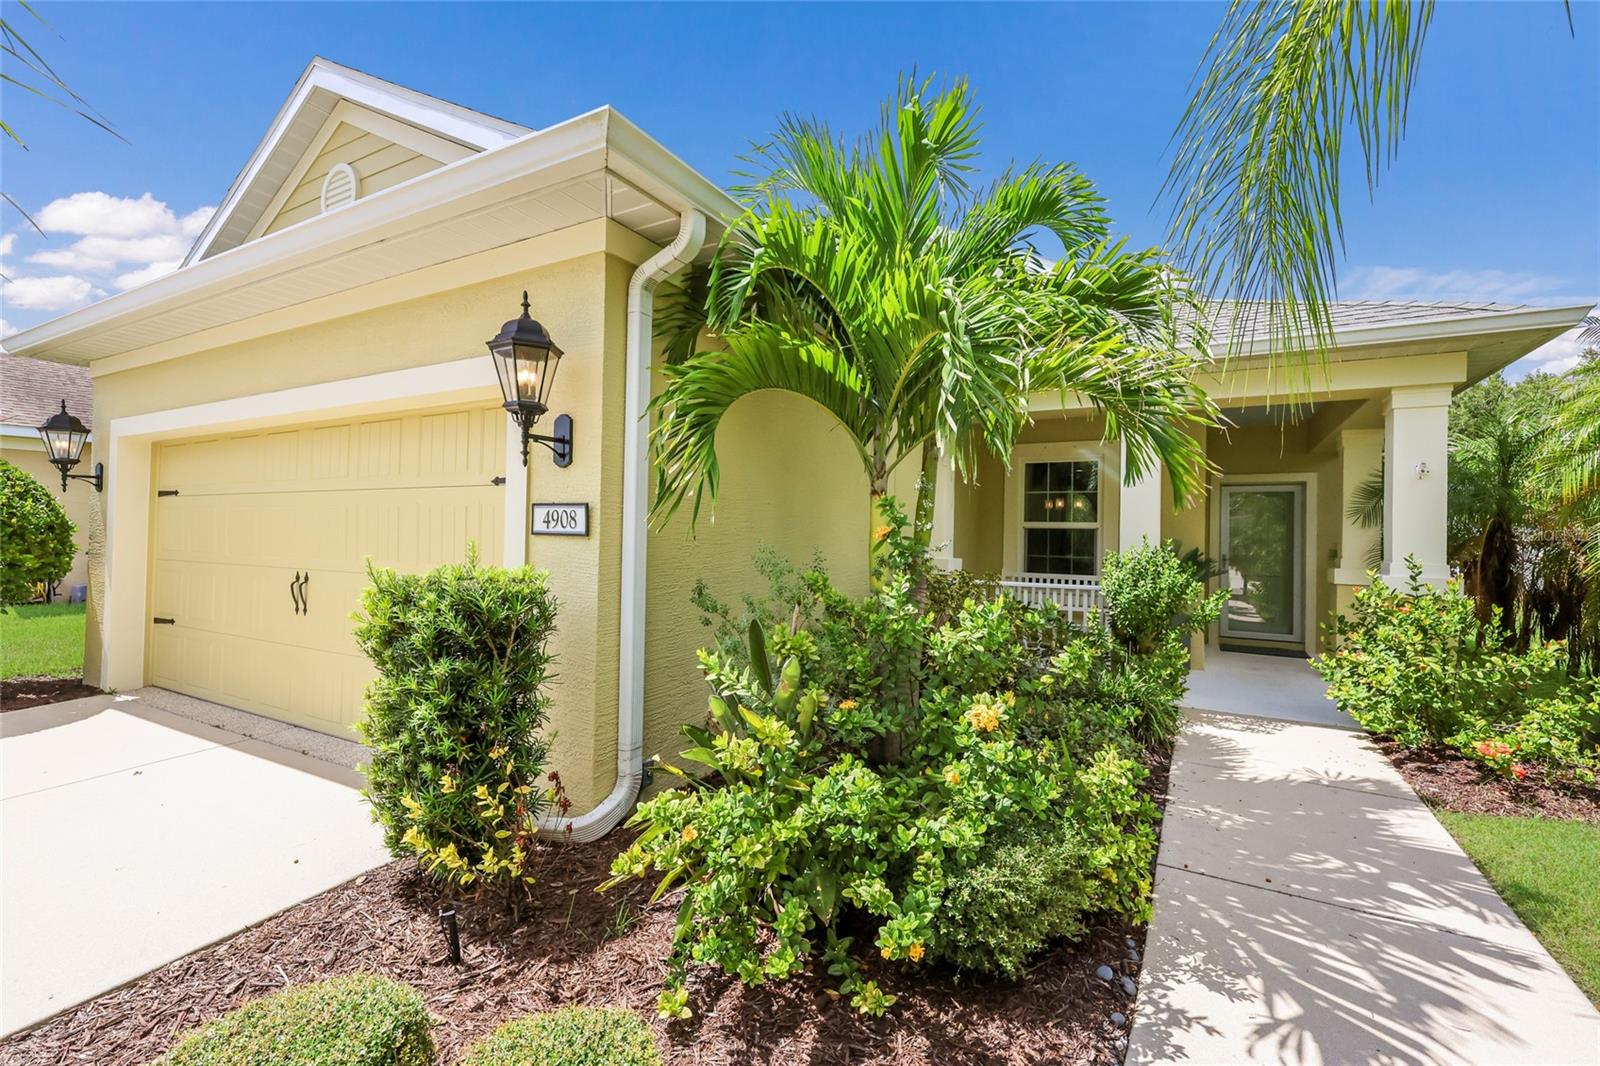
4908 BOSTON COMMON GLEN
| Bedrooms | 3 |
|---|---|
| Bathrooms | 2 full |
| Living area | 1,495 Sq. Ft. |
| Total area | 2,161 Sq. Ft. |
| Year built | 2014 |
| Lot size | 0.19 acres (8,255 Sq. Ft.) |
| Garage | 2 spaces, attached |
| Stories | 1 |
| Private pool | Yes |
| HOA | About $208/mo |
| CDD | Yes |
| Flood zone | X |
| Subdivision | CENTRAL PARK SUBPHASE A-2A |
| Days on market | 1 |
| MLS number | MFRA4693270 |
Property taxes: $4,595 (2025) is the current owner's bill. In Florida the bill usually goes up after a sale, when the homestead cap and exemption go away. See what yours would be.
About this home
Gorgeous 3-bedroom, 2-bath home with a truly exceptional private preserve view that feels far more special than the typical preserve backdrop. Inside, the beautifully updated kitchen features brand-new cabinetry, quartz countertops, and an added center island that expands both prep space and functionality. Additional upgrades include plantation shutters throughout, crown molding, wainscoting in the dining room, and plank tile flooring in the primary bedroom suite. Step outside to the heated saltwater pool and enjoy the peaceful, private setting beyond. The home also features a newer A/C system replaced in 2022, epoxy garage flooring, a utility sink, and a front storm door. ***HOA COVERS: Gated Community, Community Manager, Common Grounds Maintenance Trimming & Irrigation, Park & Pavilion, 2 Dog Parks, Playground & Splash Pad, Tennis Courts that sub as Pickleball Courts, and Sports Fields. ***LOCATION: Centrally located. Just outside the gates are A+ schools, Gullett Elementary, Lakewood Ranch High School, and Mona Jain Middle School, LECOM, & Manatee Tech East Campus. Minutes to shopping, restaurants, gyms, salons, bars, etc. Minutes to downtown, Sarasota International Airport, the top rated beaches in the country, UTC Shopping.
Features
| Interior | Ceiling Fans(s), Crown Molding, Eat-in Kitchen, Kitchen/Family Room Combo, Living Room/Dining Room Combo, Open Floorplan, Primary Bedroom Main Floor, Stone Counters, Thermostat, Walk-In Closet(s) |
|---|---|
| Appliances | Dishwasher, Disposal, Dryer, Gas Water Heater, Microwave, Range, Refrigerator, Washer |
| Flooring | Ceramic Tile |
| Laundry | Gas Dryer Hookup, Inside, Laundry Room |
| Exterior | Hurricane Shutters, Lighting, Rain Gutters, Sidewalk |
| Patio and porch | Patio, Screened |
| Pool | In Ground, Salt Water, Screen Enclosure |
| View | Pool, Trees/Woods |
| Parking | Driveway |
| Construction | Block, Stucco |
| Roof | Shingle |
| Foundation | Slab |
| Style | Bungalow, Florida, Key West |
| Levels | One |
| Faces | Southeast |
| Heating | Central |
| Cooling | Central Air |
| Utilities | BB/HS Internet Available, Electricity Connected, Natural Gas Connected, Sewer Connected, Sprinkler Recycled, Water Connected |
| Sewer | Public Sewer |
| Water | Public |
| Community | Association Recreation - Owned, Community Mailbox, Dog Park, Gated Community - No Guard, Golf Carts OK, Irrigation-Reclaimed Water, Park, Tennis Court(s) |
| Association amenities | Gated, Park, Recreation Facilities, Tennis Court(s), Vehicle Restrictions |
| HOA fee includes | Common Area Taxes, Escrow Reserves Fund |
| Pets | Cats OK, Dogs OK |
| Furnished | Unfurnished |
| Sale conditions | None |
| Elementary school | Gullett Elementary |
| Middle school | Dr Mona Jain Middle |
| High school | Lakewood Ranch High |
| County | Manatee |
Want to see this home?
Leave your name and a phone number or email and I'll set up a showing.
Your details are never sold or shared. Privacy policy.
Listing courtesy of COLDWELL BANKER REALTY, 941-907-1033 (Alexis Zibolis). Stellar MLS via MLS GRID.
Listings courtesy of Stellar MLS as distributed by MLS GRID. Information is deemed reliable but is not guaranteed accurate by Stellar MLS, MLS GRID, or Putnam Realty Group, and should be independently verified. This information is provided exclusively for consumers' personal, non-commercial use and may not be used for any purpose other than to identify prospective properties consumers may be interested in purchasing. Properties may be listed by brokerages other than Putnam Realty Group. To report an inaccuracy, contact Michael Putnam at 941-662-9941 or [email protected].