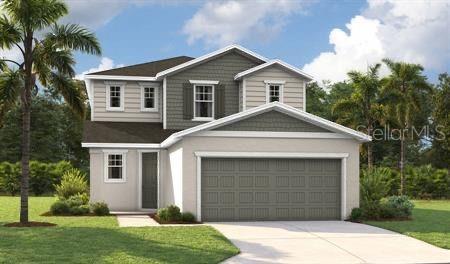
2530 29TH LANE
| Bedrooms | 4 |
|---|---|
| Bathrooms | 3 full |
| Living area | 2,170 Sq. Ft. |
| Total area | 2,793 Sq. Ft. |
| Year built | 2026 |
| Lot size | 0.15 acres (6,717 Sq. Ft.) |
| Garage | 2 spaces, attached |
| Stories | 2 |
| HOA | About $83/mo |
| Flood zone | X |
| Subdivision | MAPLE RIDGE |
| Days on market | 152 |
| MLS number | MFRS5149677 |
About this home
Special Financing and Flex Funds up to 30K available! Options may vary; offers are available on select homes on a first-come, first-served basis. Contact builder for more information! The Palm redefines spacious living with a layout built around the way people actually live. With 2,170 square feet, 4 bedrooms, and 3 full bathrooms, this two-story home offers the right mix of flexibility and flow. As you walk in, you immediately notice the higher ceilings, 8-foot doors, and all the natural light coming through the large windows. It feels open, bright, and comfortable from the start. The finishes have been carefully chosen, including luxury wood plank tile flooring and quartz countertops that run throughout the home, giving everything a clean and consistent look. The main living area is open and easy to navigate, with a kitchen that connects directly to the dining and living spaces. It features soft-close doors on the cabinets and hardware throughout, combining style with everyday functionality. It is a great setup for hosting, but it also works just as well for day-to-day living. Upstairs, the loft adds extra space that can be used however you need, whether that is a second living area, a home office, or a playroom. There is also plenty of storage built into the home, so everything has a place without feeling cluttered. The Palm is for buyers who want a home that feels open, functional, and thoughtfully designed, with the right amount of space in all the right places. SAMPLE PHOTOS, actual homes as constructed may not contain the features and layouts depicted and may vary from image(s).
Features
| Interior | Eat-in Kitchen, High Ceilings, Living Room/Dining Room Combo, Open Floorplan, Other, Solid Surface Counters, Split Bedroom, Walk-In Closet(s) |
|---|---|
| Appliances | Dishwasher, Disposal, Electric Water Heater, Microwave, Range |
| Flooring | Carpet, Ceramic Tile |
| Laundry | Laundry Closet |
| Patio and porch | Covered, Patio |
| Parking | Garage Door Opener |
| Construction | Stucco, Vinyl Siding |
| Roof | Shingle |
| Foundation | Block, Other, Slab |
| Levels | Two |
| Faces | Southeast |
| Heating | Central, Electric |
| Cooling | Central Air |
| Utilities | BB/HS Internet Available, Cable Available, Electricity Available, Public, Sewer Available, Water Available |
| Sewer | Public Sewer |
| Water | Public |
| Pets | Yes |
| Furnished | Unfurnished |
| Sale conditions | None |
| County | Manatee |
Want to see this home?
Leave your name and a phone number or email and I'll set up a showing.
Your details are never sold or shared. Privacy policy.
Listing courtesy of AXEN REALTY, LLC, 480-399-1218 (Stephanie Morales, LLC). Stellar MLS via MLS GRID.
Listings courtesy of Stellar MLS as distributed by MLS GRID. Information is deemed reliable but is not guaranteed accurate by Stellar MLS, MLS GRID, or Putnam Realty Group, and should be independently verified. This information is provided exclusively for consumers' personal, non-commercial use and may not be used for any purpose other than to identify prospective properties consumers may be interested in purchasing. Properties may be listed by brokerages other than Putnam Realty Group. To report an inaccuracy, contact Michael Putnam at 941-662-9941 or [email protected].