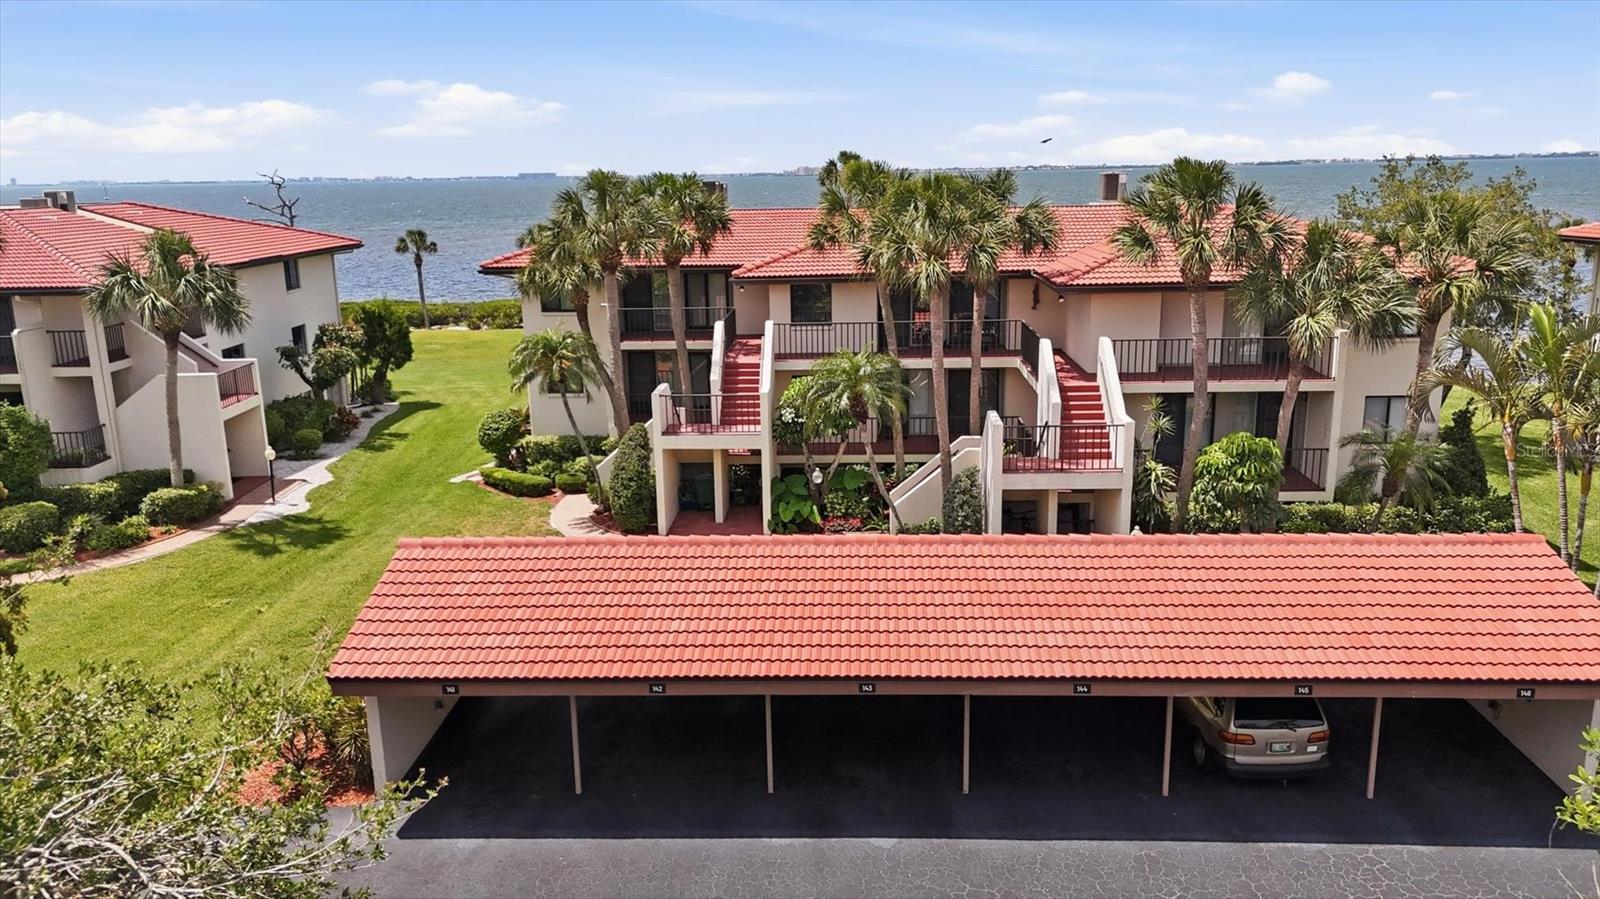
3460 WILD OAK BAY BOULEVARD #143
| Bedrooms | 2 |
|---|---|
| Bathrooms | 2 full |
| Living area | 1,427 Sq. Ft. |
| Total area | 1,557 Sq. Ft. |
| Year built | 1984 |
| Carport | 1 spaces |
| Stories | 2 |
| Waterfront | Yes |
| Flood zone | VE, AE |
| Subdivision | BAYSIDE TERRACES AT WILD OAK BAY |
| Days on market | 154 |
| MLS number | MFRA4693045 |
Property taxes: $5,632 (2025) is the current owner's bill. In Florida the bill usually goes up after a sale, when the homestead cap and exemption go away. See what yours would be.
About this home
MILLION DOLLAR VIEWS, WITHOUT THE MILLION DOLLAR PRICE TAG!! True waterfront living in the highly sought-after Bayside Terraces at Wild Oak Bay. BAY FRONT POOL! This beautifully maintained 2-bedroom, 2-bath residence offers stunning southwest bayside exposure and the perfect blend of low maintenance, privacy, and coastal convenience. BREATHTAKING SUNSET VISTAS... perfect for evening cocktails or morning coffee. Inside, you’ll find a spacious and open layout with a thoughtful design. Once you walk in the front door your eyes will immediately catch the direct sightline to endless water views. Separate yourself from the rest in this building, with a unique staggered design that maximizes your water views and privacy. Featuring expansive bayside sliders and additional windows in the front of the unit, this combo fills the home with natural light and frames those million dollar views. Even the upgraded shiplap ceiling adds a nice coastal touch too. The functional and open layout seamlessly blends the kitchen, dining, and living areas together, while the primary suite is located in the back of the home for maximum privacy. More water views from the primary suite too... Everything together creates an inviting atmosphere ideal for relaxing or entertaining, while recent system upgrades provide peace of mind and modern efficiency. Including a 2024 tile roof, 2024 HVAC system, and 2023 LG ThinQ stacked washer and dryer. The kitchen is equipped with a reverse osmosis water purification system and plenty of cabinet space to work with. And to top it off, the bayside windows are protected with a special UV solar film. But that's not all, the 8 foot sliding doors come fully equipped with a custom remote-controlled privacy sunshade. Exterior metal hurricane shutters on the bayside exposure and a proper elevation, add another layer of protection and security. No flooding inside of the unit from prior storms. Enjoy a true Florida lifestyle with sandy beach access perfect for launching kayaks and paddle boards, along with a heated bayside pool and whirlpool spa reserved exclusively for residents of Bayside Terraces. You even have an additional storage area underneath the unit... plenty of space for your bikes, kayaks, and paddle boards. This elevated waterfront community is known for its lush tropical setting, peaceful atmosphere, and prime location near some of the area’s top attractions. Ideally situated just minutes from IMG Academy Golf Club, Bradenton Tennis Center, and nearby pickle ball facilities, the property also offers convenient access to the world-famous beaches of Anna Maria Island, downtown Sarasota, The John and Mable Ringling Museum of Art, Bayfront Park, and Sarasota-Bradenton International Airport. Whether you're looking for your new Florida home or just want a place to get away from time to time, this unit provides a flexible lifestyle. COME SEE FOR YOURSELF TODAY!
Features
| Interior | Ceiling Fans(s), Living Room/Dining Room Combo, Open Floorplan, Solid Surface Counters, Walk-In Closet(s), Window Treatments |
|---|---|
| Appliances | Dishwasher, Disposal, Dryer, Electric Water Heater, Exhaust Fan, Microwave, Range, Refrigerator, Washer |
| Flooring | Carpet, Concrete, Hardwood, Tile |
| Laundry | In Kitchen, Laundry Closet |
| Windows | Blinds, Rods |
| Exterior | Balcony, Gray Water System, Hurricane Shutters, Lighting, Outdoor Shower, Rain Gutters, Storage |
| Patio and porch | Covered, Front Porch, Porch, Rear Porch |
| Pool | Gunite, Heated, In Ground, Lighting, Outside Bath Access, Self Cleaning |
| Spa | Heated, In Ground |
| View | Water |
| Waterfront | Bay/Harbor |
| Body of water | SARASOTA BAY |
| Parking | Common, Covered, Guest, Off Street, Reserved |
| Construction | Block, Stucco |
| Roof | Membrane, Tile |
| Foundation | Stilt/On Piling |
| Style | Elevated, Florida, Mediterranean |
| Levels | One |
| Faces | North |
| Heating | Central, Electric |
| Cooling | Central Air |
| Utilities | BB/HS Internet Available, Cable Available, Cable Connected, Electricity Available, Electricity Connected, Fire Hydrant, Phone Available, Sewer Available, Sewer Connected, Sprinkler Recycled, Underground Utilities, Water Available |
| Sewer | Public Sewer |
| Water | Public |
| Community | Association Recreation - Owned, Deed Restrictions, Irrigation-Reclaimed Water, Pool, Street Lights |
| Association amenities | Cable TV, Maintenance, Pool, Recreation Facilities, Spa/Hot Tub, Storage, Vehicle Restrictions |
| HOA fee includes | Cable TV, Pool, Escrow Reserves Fund, Fidelity Bond, Insurance, Maintenance Structure, Maintenance Grounds, Maintenance, Pest Control, Private Road, Recreational Facilities, Sewer, Trash, Water |
| Pets | Number Limit, Size Limit |
| Furnished | Negotiable |
| Sale conditions | None |
| Elementary school | Bayshore Elementary |
| High school | Bayshore High |
| County | Manatee |
Want to see this home?
Leave your name and a phone number or email and I'll set up a showing.
Your details are never sold or shared. Privacy policy.
Listing courtesy of FINE PROPERTIES, 941-782-0000 (Michael Cook). Stellar MLS via MLS GRID.
Listings courtesy of Stellar MLS as distributed by MLS GRID. Information is deemed reliable but is not guaranteed accurate by Stellar MLS, MLS GRID, or Putnam Realty Group, and should be independently verified. This information is provided exclusively for consumers' personal, non-commercial use and may not be used for any purpose other than to identify prospective properties consumers may be interested in purchasing. Properties may be listed by brokerages other than Putnam Realty Group. To report an inaccuracy, contact Michael Putnam at 941-662-9941 or [email protected].