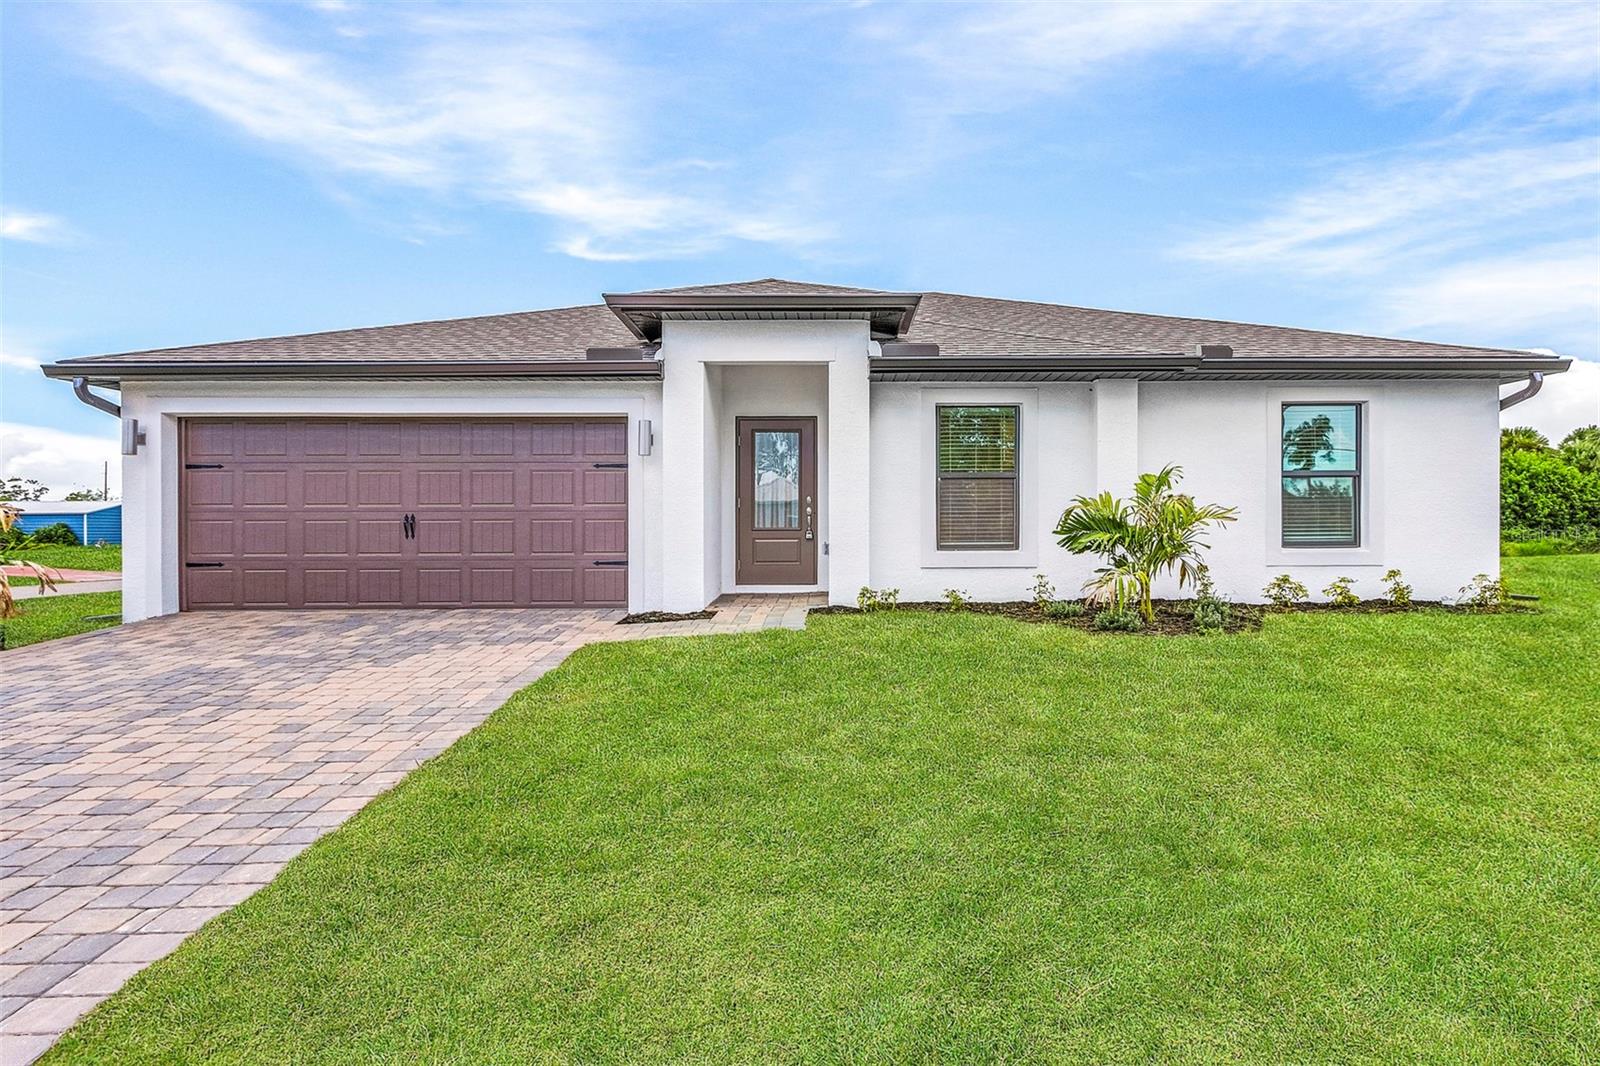
5952 GILLOT BOULEVARD
| Bedrooms | 3 |
|---|---|
| Bathrooms | 2 full |
| Living area | 1,270 Sq. Ft. |
| Total area | 1,700 Sq. Ft. |
| Year built | 2023 |
| Lot size | 0.23 acres (9,999 Sq. Ft.) |
| Garage | 2 spaces, attached |
| Flood zone | 8AE |
| Subdivision | PORT CHARLOTTE SEC 052 |
| Days on market | 101 |
| MLS number | MFRTB8506650 |
Property taxes: $3,933 (2025) is the current owner's bill. In Florida the bill usually goes up after a sale, when the homestead cap and exemption go away. See what yours would be.
About this home
READY FOR MOVE-IN!! With Unlimited access to community boat ramp, you will have endless adventures exploring the Gulf of Mexico. A convenient 15-minute ride will take you to Boca Grande and Englewood Beach where you can kick back and relax on their gorgeous coastlines. The Vero floor plan was designed to surpass expectations with impressive upgrades included at no extra cost to you. The Vero includes LGI Homes’ CompleteHome™ package, a modern take on additional style and convenience. An array of energy-efficient Whirlpool® appliances, including the refrigerator, stunning granite countertops, 36” upper-wood cabinets with crown molding, Moen® faucets and LED flush mount ENERGY STAR kitchen lights are just a few of the remarkable upgrades that complete the Vero kitchen. In addition, programmable thermostats, flush mount ENERGY STAR kitchen lights, low emissivity hurricane impact windows, and a Wi-Fi-enabled garage door opener give the home features today’s homebuyers are looking for.
Features
| Interior | Ceiling Fans(s), Open Floorplan, Primary Bedroom Main Floor, Solid Wood Cabinets, Stone Counters, Thermostat, Walk-In Closet(s), Window Treatments |
|---|---|
| Appliances | Convection Oven, Dishwasher, Disposal, Electric Water Heater, Microwave, Refrigerator |
| Flooring | Carpet, Luxury Vinyl |
| Laundry | Electric Dryer Hookup, Inside, Washer Hookup |
| Windows | Aluminum Frames, Blinds, Low-Emissivity Windows, Storm Window(s), Window Treatments |
| Exterior | Lighting, Rain Gutters |
| Parking | Driveway, Garage Door Opener |
| Construction | Concrete, Stucco |
| Roof | Shingle |
| Foundation | Slab |
| Style | Ranch |
| Levels | One |
| Faces | Northeast |
| Heating | Central, Heat Pump |
| Cooling | Central Air |
| Utilities | Cable Available, Electricity Available, Sewer Available, Water Available |
| Sewer | Septic Tank |
| Water | Public |
| Pets | Yes |
| Furnished | Unfurnished |
| Sale conditions | None |
| Elementary school | Myakka River Elementary |
| Middle school | L.A. Ainger Middle |
| High school | Lemon Bay High |
| County | Charlotte |
Want to see this home?
Leave your name and a phone number or email and I'll set up a showing.
Your details are never sold or shared. Privacy policy.
Listing courtesy of LGI REALTY- FLORIDA, LLC, 904-449-3938 (Gayle Van Wagenen). Stellar MLS via MLS GRID.
Listings courtesy of Stellar MLS as distributed by MLS GRID. Information is deemed reliable but is not guaranteed accurate by Stellar MLS, MLS GRID, or Putnam Realty Group, and should be independently verified. This information is provided exclusively for consumers' personal, non-commercial use and may not be used for any purpose other than to identify prospective properties consumers may be interested in purchasing. Properties may be listed by brokerages other than Putnam Realty Group. To report an inaccuracy, contact Michael Putnam at 941-662-9941 or [email protected].