 View all 41 photos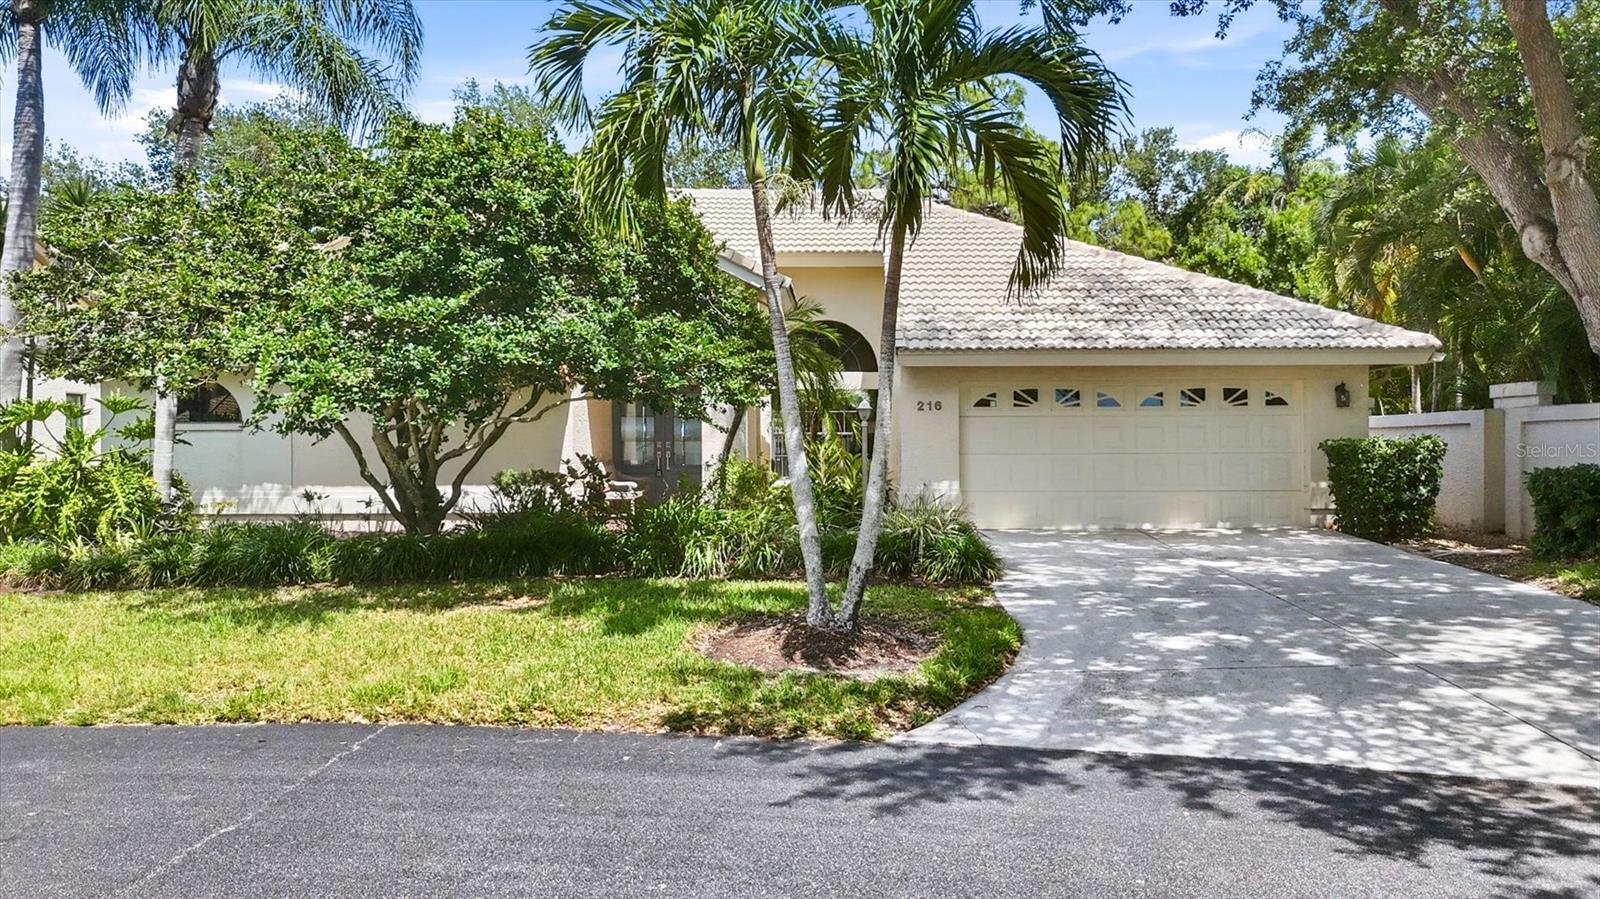
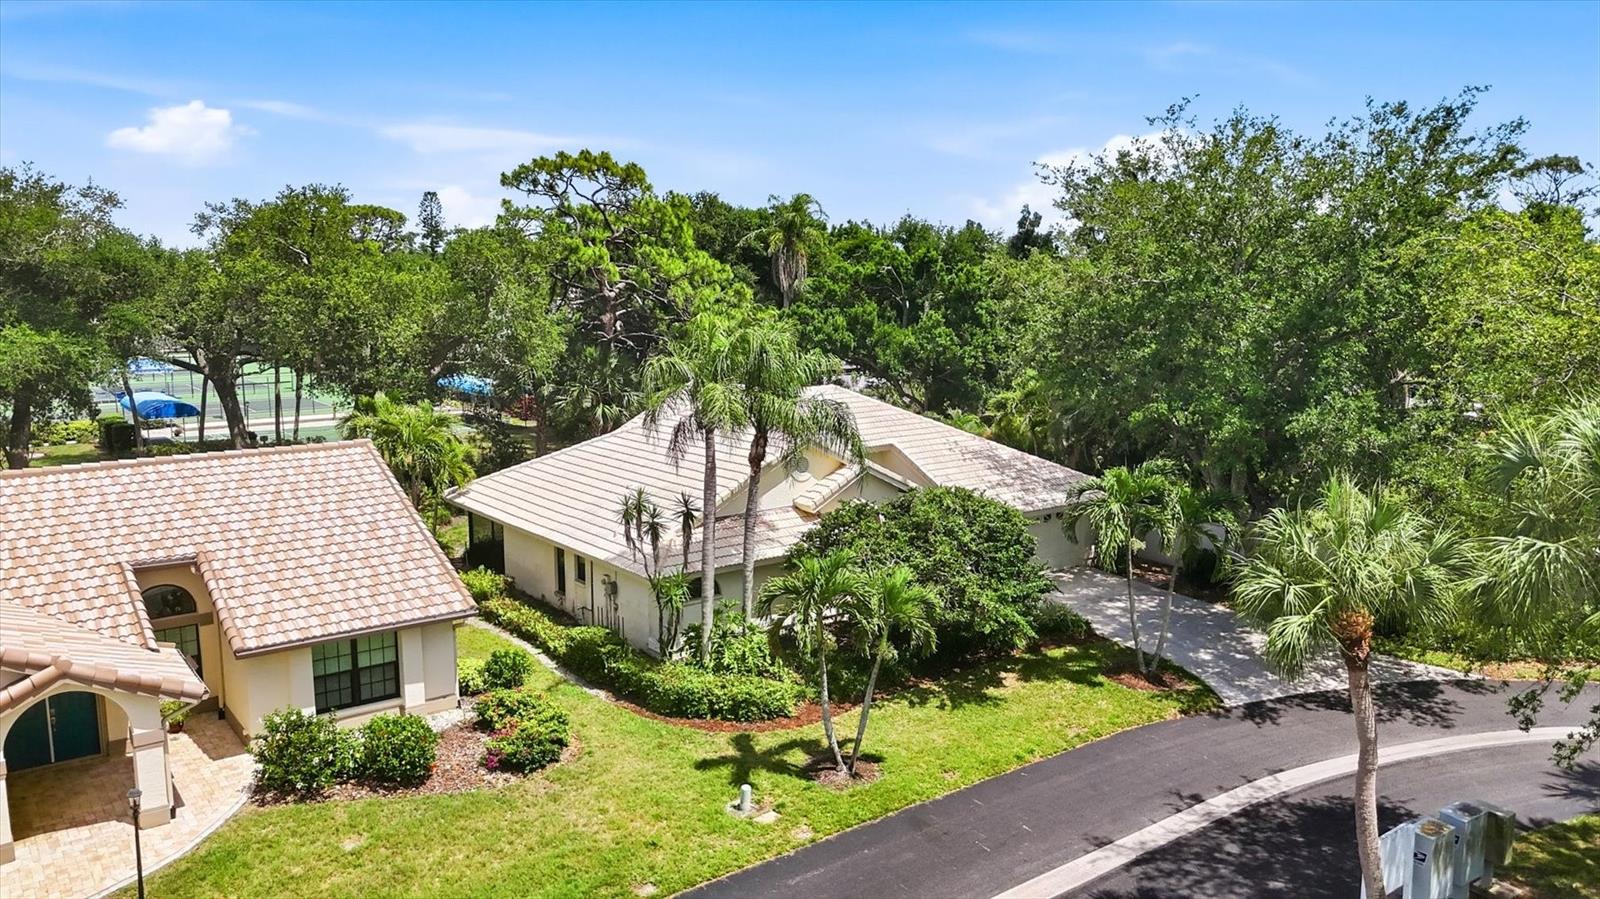
216 CARRIAGE HOUSE LANE #216
| Bedrooms | 3 |
|---|---|
| Bathrooms | 2 full |
| Living area | 2,022 Sq. Ft. |
| Total area | 2,834 Sq. Ft. |
| Year built | 1992 |
| Lot size | 0.26 acres (11,139 Sq. Ft.) |
| Garage | 2 spaces, attached |
| Flood zone | X500 |
| Subdivision | INLETS SEC 09 |
| Days on market | 132 |
| MLS number | MFRA4692976 |
Property taxes: $4,675 (2025) is the current owner's bill. In Florida the bill usually goes up after a sale, when the homestead cap and exemption go away. See what yours would be.
About this home
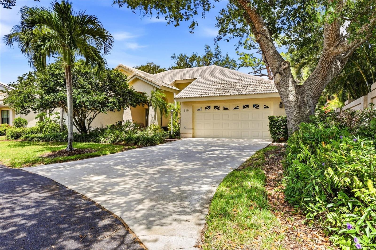
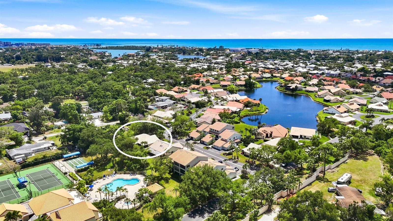
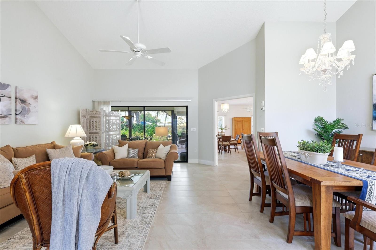
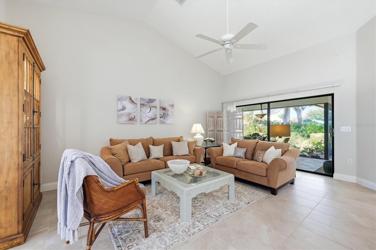
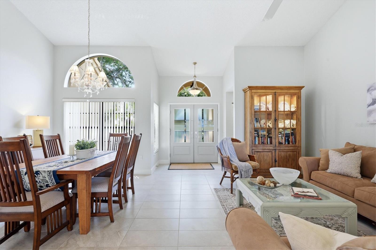
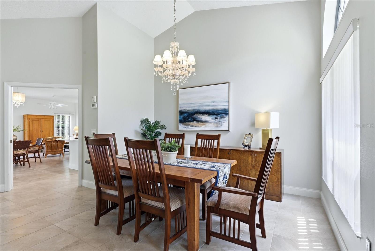
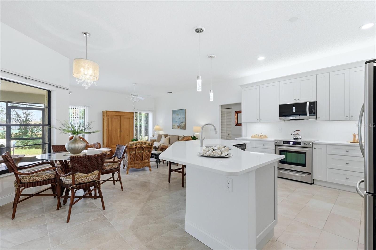
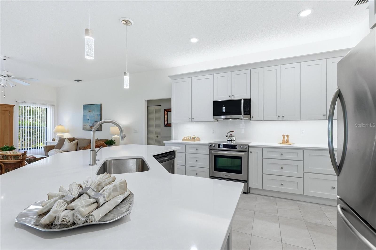
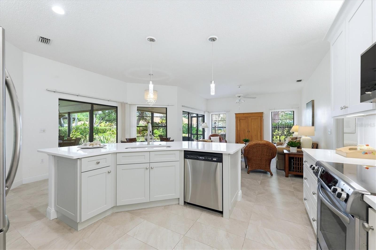
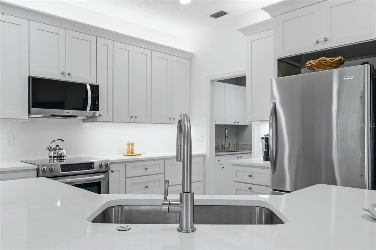
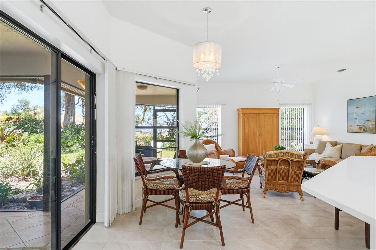
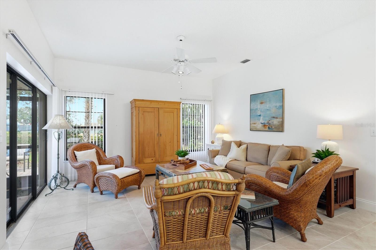
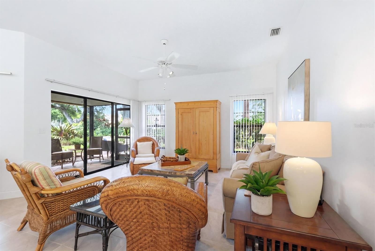
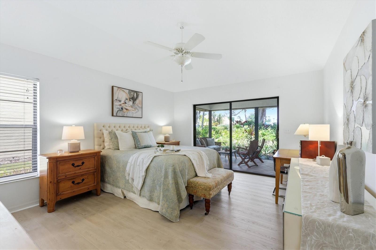
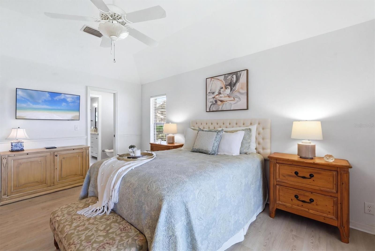
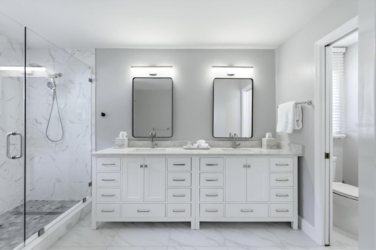
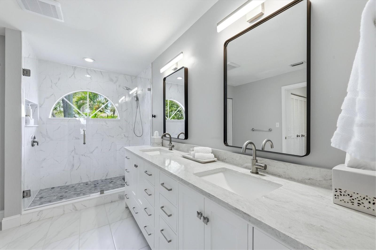
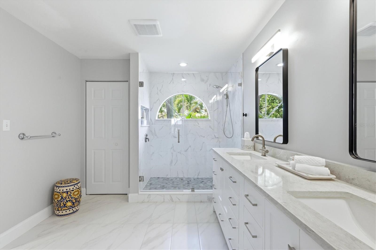
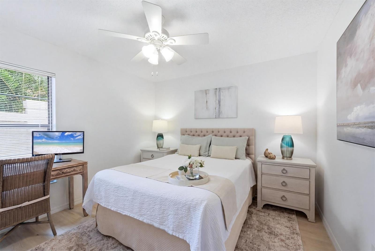
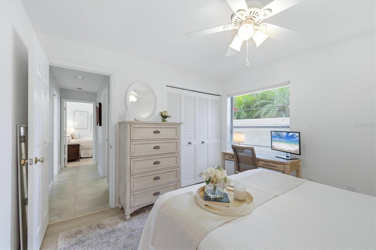
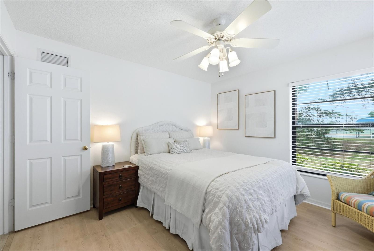
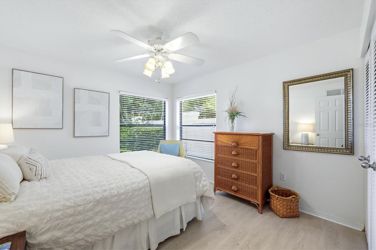
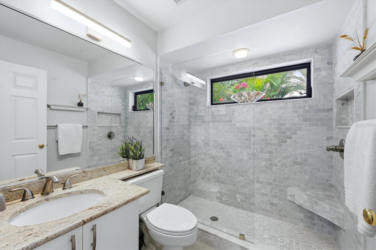
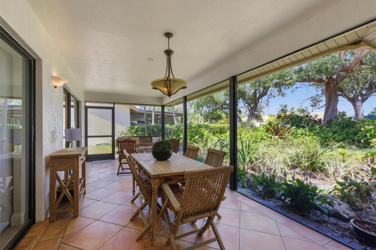
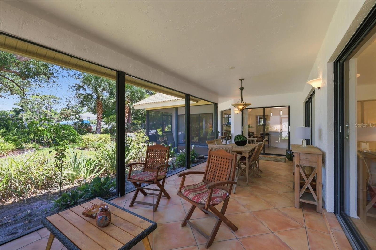
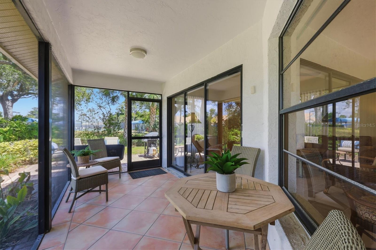
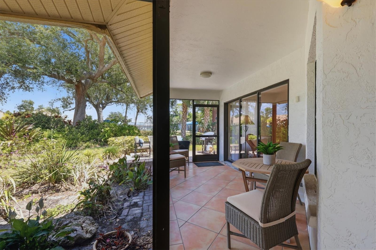
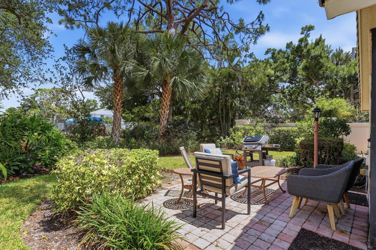
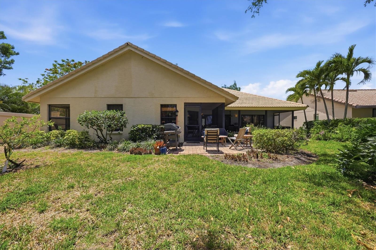
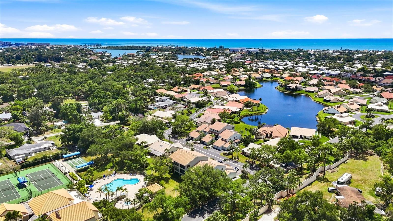
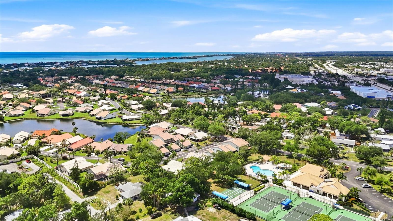
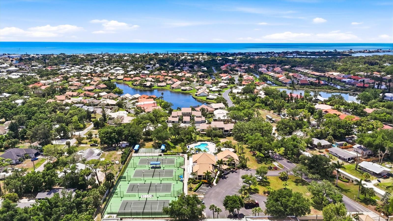
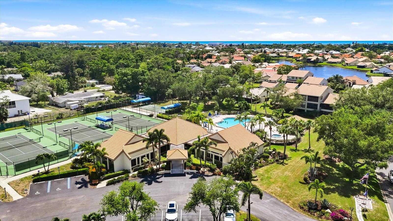
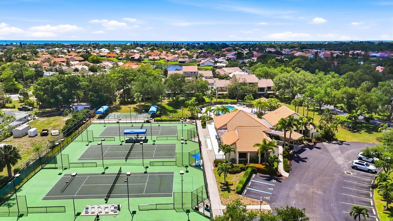
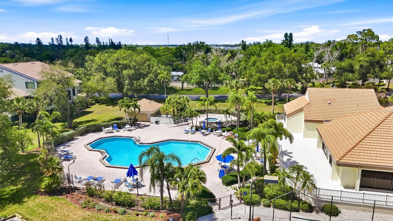
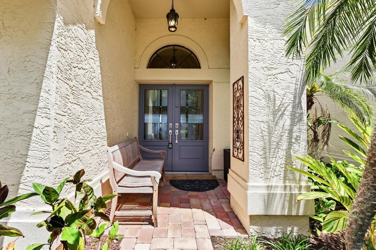
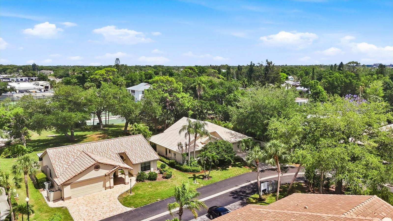
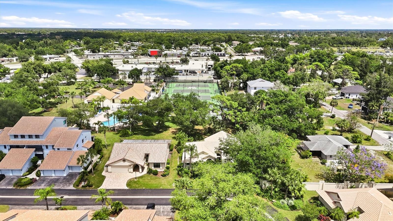
Experience refined Florida living in this sought-after Catalina model within the desired gated community of The Inlets. Thoughtfully positioned on a premier homesite originally selected by the developer for its exceptional privacy and ideal proximity to clubhouse amenities, this residence offers an elegant blend of sophistication, comfort, and effortless indoor-outdoor living. From the moment you enter, soaring volume ceilings and an open-concept design create an inviting sense of space, while upgraded front doors along with expansive windows frame lush tropical landscaping and fill the home with natural light. Gracious formal living and dining rooms set a timeless tone with updated neutral flooring, refined finishes, modern lighting, and a clean, sophisticated aesthetic throughout. At the heart of the home, the beautifully redesigned kitchen showcases new cabinetry, quartz countertops, stainless steel appliances and a generous breakfast nook, all seamlessly opening to the spacious family room and oversized lanai, ideal for everyday living and entertaining. A private guest wing, tucked behind pocket doors, offers exceptional comfort for family and visitors alike, featuring spacious guest bedrooms and a stylishly renovated bath. The serene primary suite is ideally on opposite side of the home, creating a peaceful retreat with direct lanai access, dual walk-in closets, and a beautifully updated spa-inspired bath complete with dual vanities and an oversized walk-in shower adorned with elegant tilework. The tropical landscaping has been thoughtfully curated to enhance beauty and privacy while remaining just moments from the community’s impressive amenities, including a resort-style heated pool and spa, tennis and pickleball courts, bocce, shuffleboard, fitness center and vibrant social activities. Ideally just one mile from Nokomis Beach and only a short drive to charming downtown Venice with its boutiques, cafés, art festivals and year-round events, this exceptional property presents a rare opportunity to embrace the quintessential Florida lifestyle in one of the area’s desirable communities. BRAND NEW A/C 07/26. Schedule your private showing today.
Features
| Interior | Ceiling Fans(s), Eat-in Kitchen, High Ceilings, Open Floorplan, Primary Bedroom Main Floor, Split Bedroom, Stone Counters, Thermostat, Walk-In Closet(s) |
|---|---|
| Appliances | Dishwasher, Disposal, Dryer, Electric Water Heater, Microwave, Range, Refrigerator, Washer |
| Flooring | Luxury Vinyl, Tile |
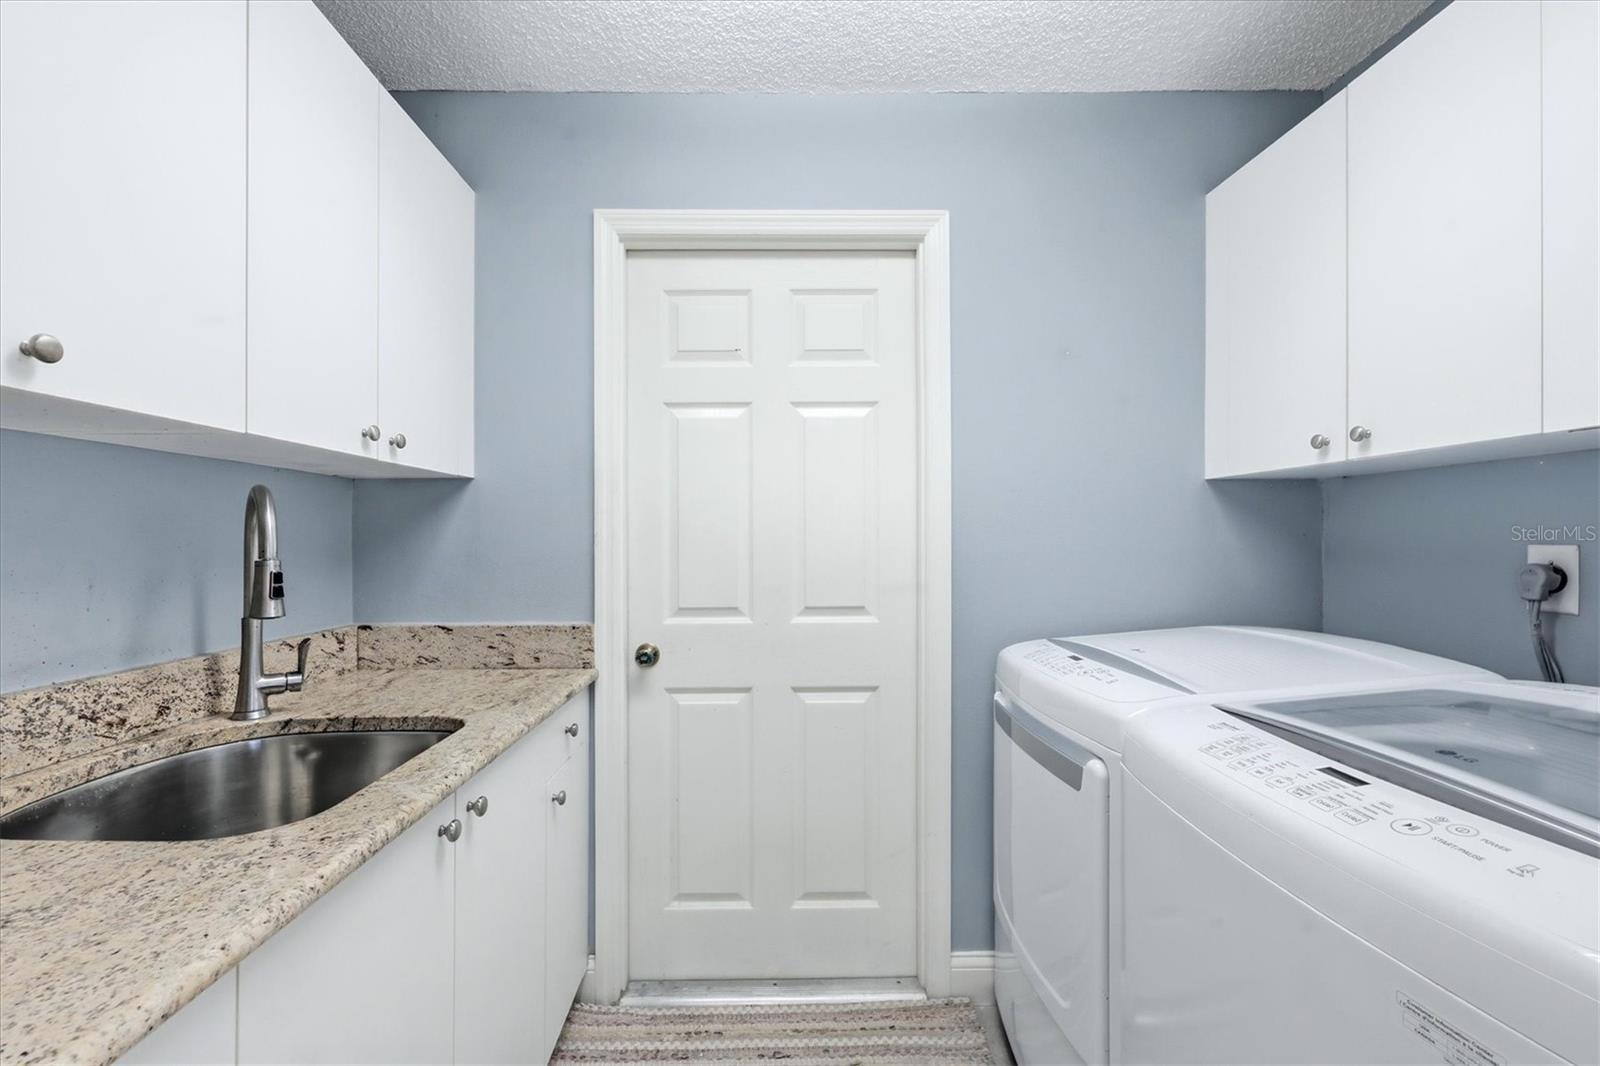
| Laundry | Inside, Laundry Room |
| Patio and porch | Covered, Patio, Screened |
| View | Garden, Pool, Tennis Court, Trees/Woods |
| Parking | Driveway, Garage Door Opener |
| Construction | Block, Stucco |
| Roof | Tile |
| Foundation | Slab |
| Levels | One |
| Faces | West |
| Heating | Central, Electric |
| Cooling | Central Air |
| Utilities | Cable Connected, Electricity Connected, Public, Sewer Connected, Underground Utilities, Water Connected |
| Sewer | Public Sewer |
| Water | Public |
| Community | Association Recreation - Owned, Buyer Approval Required, Clubhouse, Community Mailbox, Deed Restrictions, Fitness Center, Gated Community - No Guard, Golf Carts OK, Pool, Tennis Court(s) |
| Association amenities | Clubhouse, Fitness Center, Gated, Pickleball Court(s), Pool, Recreation Facilities, Shuffleboard Court, Spa/Hot Tub, Tennis Court(s) |
| HOA fee includes | Cable TV, Common Area Taxes, Pool, Escrow Reserves Fund, Insurance, Internet, Maintenance Grounds, Private Road, Recreational Facilities |
| Pets | Size Limit, Yes |
| Furnished | Negotiable |
| Sale conditions | None |
| Elementary school | Laurel Nokomis Elementary |
| Middle school | Laurel Nokomis Middle |
| High school | Venice Senior High |
| County | Sarasota |
Want to see this home?
Leave your name and a phone number or email and I'll set up a showing.
Your details are never sold or shared. Privacy policy.
Listing courtesy of PREMIER SOTHEBY'S INTERNATIONAL REALTY, 941-364-4000 (Denise Mattmuller). Stellar MLS via MLS GRID.
Listings courtesy of Stellar MLS as distributed by MLS GRID. Information is deemed reliable but is not guaranteed accurate by Stellar MLS, MLS GRID, or Putnam Realty Group, and should be independently verified. This information is provided exclusively for consumers' personal, non-commercial use and may not be used for any purpose other than to identify prospective properties consumers may be interested in purchasing. Properties may be listed by brokerages other than Putnam Realty Group. To report an inaccuracy, contact Michael Putnam at 941-662-9941 or [email protected].