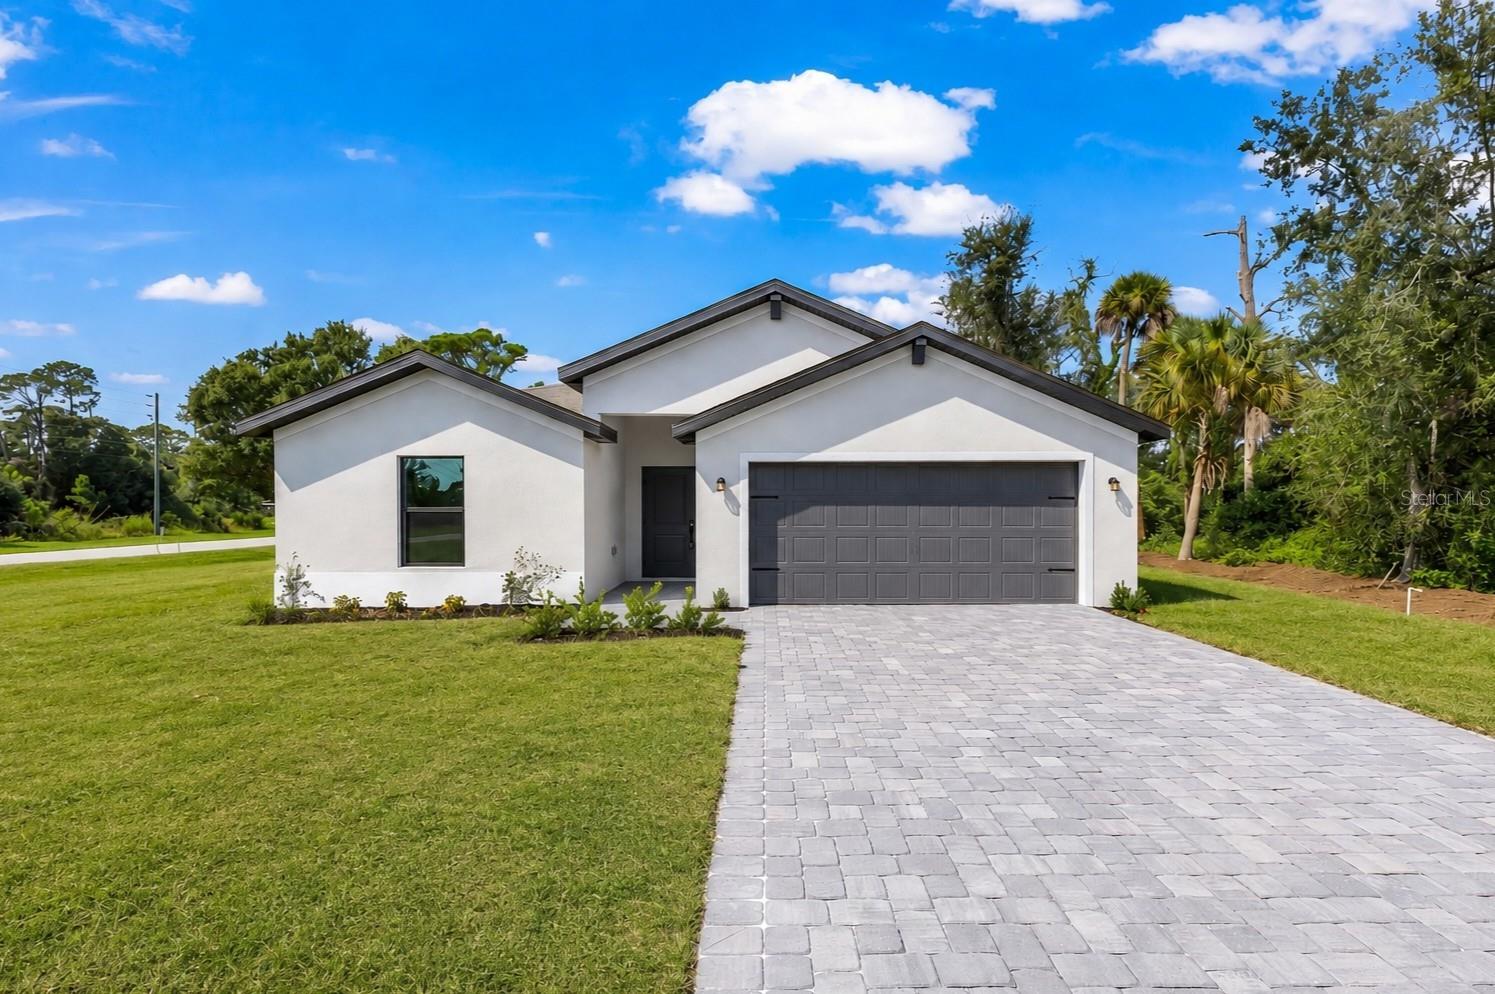
8014 LATOUR AVENUE
| Bedrooms | 4 |
|---|---|
| Bathrooms | 3 full |
| Living area | 1,984 Sq. Ft. |
| Total area | 2,519 Sq. Ft. |
| Year built | 2026 |
| Lot size | 0.26 acres (11,350 Sq. Ft.) |
| Garage | 2 spaces, attached |
| Flood zone | X |
| Subdivision | PORT CHARLOTTE SUB 28 |
| Days on market | 147 |
| MLS number | MFRTB8506375 |
Property taxes: $711 (2025) is the current owner's bill. In Florida the bill usually goes up after a sale, when the homestead cap and exemption go away. See what yours would be.
About this home
MOVE IN READY! Introducing the NEW Sanibel Floor Plan by LGI Homes — an expansive and luxurious home designed with growing families in mind. Featuring 4 spacious bedrooms, a versatile den, and 3 full bathrooms, 2 car garage, the Sanibel offers the perfect blend of comfort, functionality, and modern style. With 2,519 square feet of thoughtfully designed living space, this stunning floor plan provides plenty of room for entertaining, relaxing, and creating lasting memories. The open-concept layout flows seamlessly from the chef-inspired kitchen to the spacious family room, while the additional den offers flexibility for a home office, playroom, or guest space. Nestled in the heart of North Port, the Sanibel Floor Plan delivers the lifestyle your family deserves in one of Southwest Florida’s most desirable locations. Discover elevated living with the newest floor plan from LGI Homes.
Features
| Interior | Ceiling Fans(s), High Ceilings, Living Room/Dining Room Combo, Pest Guard System, Solid Surface Counters, Solid Wood Cabinets, Split Bedroom, Stone Counters, Thermostat, Vaulted Ceiling(s), Walk-In Closet(s), Window Treatments |
|---|---|
| Appliances | Convection Oven, Dishwasher, Disposal, Exhaust Fan, Freezer, Ice Maker, Microwave, Range, Refrigerator, Water Filtration System, Water Purifier |
| Flooring | Carpet, Luxury Vinyl |
| Laundry | Inside, Laundry Room |
| Exterior | Lighting, Private Yard, Rain Gutters |
| Construction | Block, Stucco |
| Roof | Shingle |
| Foundation | Slab |
| Levels | One |
| Faces | West |
| Heating | Central |
| Cooling | Central Air |
| Utilities | Cable Available, Electricity Connected |
| Sewer | Septic Tank |
| Water | Well |
| Pets | Yes |
| Furnished | Unfurnished |
| Sale conditions | None |
| County | Sarasota |
Want to see this home?
Leave your name and a phone number or email and I'll set up a showing.
Your details are never sold or shared. Privacy policy.
Listing courtesy of LGI REALTY- FLORIDA, LLC, 904-449-3938 (Gayle Van Wagenen). Stellar MLS via MLS GRID.
Listings courtesy of Stellar MLS as distributed by MLS GRID. Information is deemed reliable but is not guaranteed accurate by Stellar MLS, MLS GRID, or Putnam Realty Group, and should be independently verified. This information is provided exclusively for consumers' personal, non-commercial use and may not be used for any purpose other than to identify prospective properties consumers may be interested in purchasing. Properties may be listed by brokerages other than Putnam Realty Group. To report an inaccuracy, contact Michael Putnam at 941-662-9941 or [email protected].