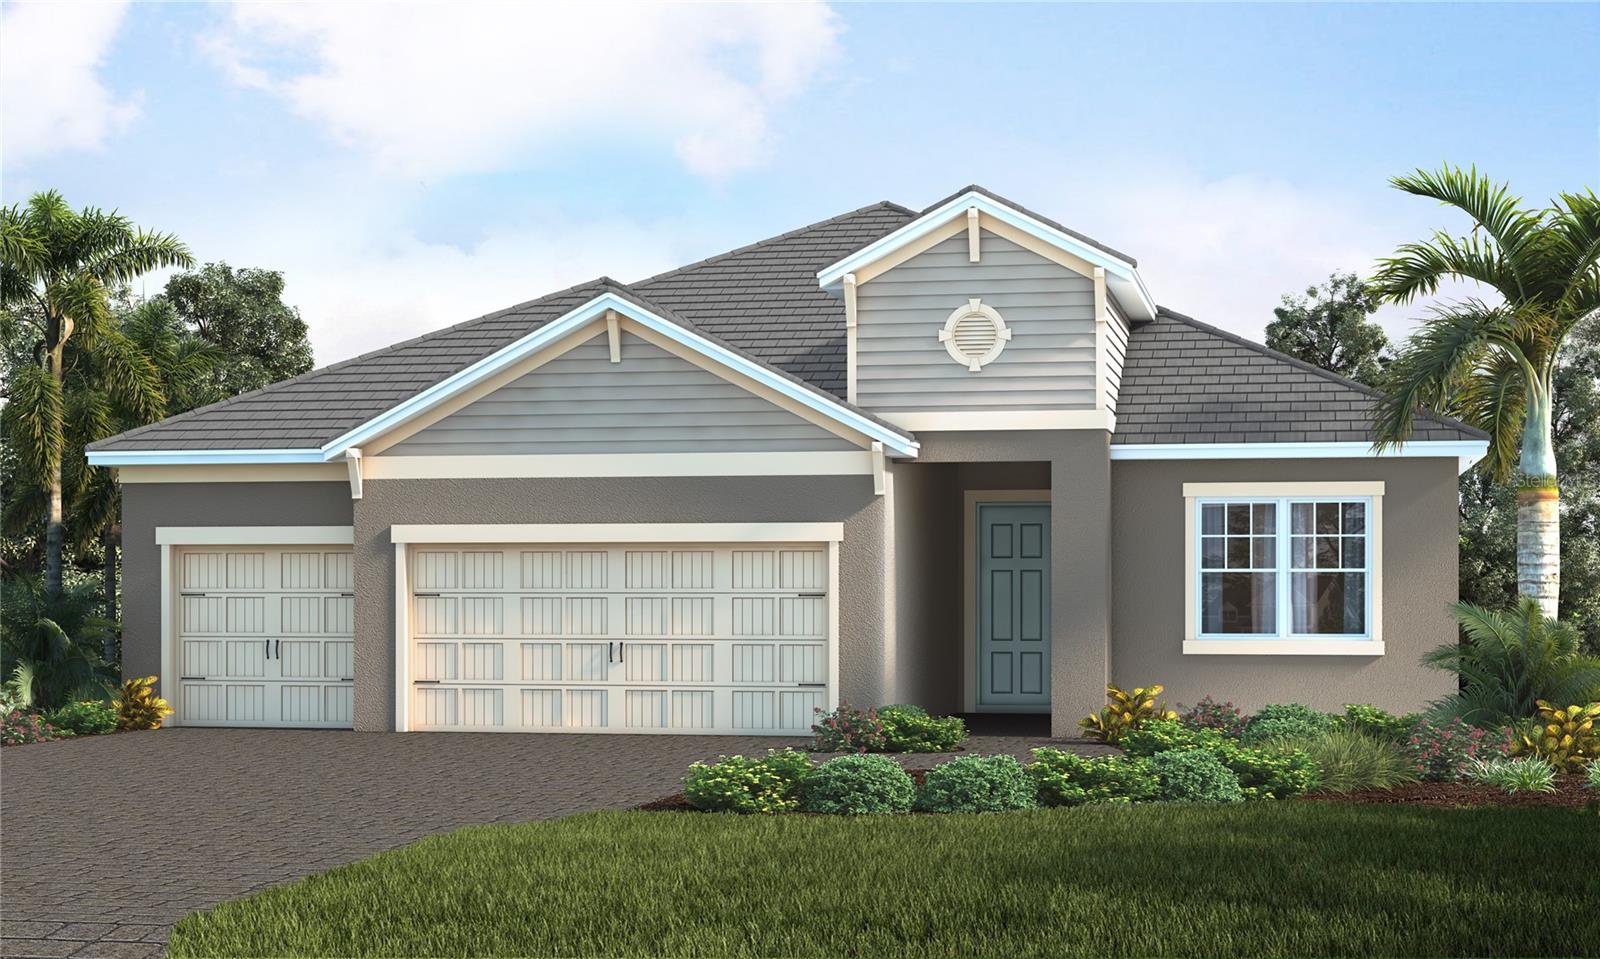
12573 MERIBEL STREET
| Bedrooms | 3 |
|---|---|
| Bathrooms | 3 full |
| Living area | 2,520 Sq. Ft. |
| Total area | 3,717 Sq. Ft. |
| Year built | 2026 |
| Lot size | 0.20 acres (8,680 Sq. Ft.) |
| Garage | 3 spaces, attached |
| Private pool | Yes |
| HOA | About $516/mo |
| CDD | Yes |
| Flood zone | X |
| Subdivision | AVELINA WELLEN PARK VILLAGE F-2 |
| Days on market | 63 |
| MLS number | MFRA4692886 |
Property taxes: $2,043 (2025) is the current owner's bill. In Florida the bill usually goes up after a sale, when the homestead cap and exemption go away. See what yours would be.
About this home
The Bay Breeze is thoughtfully designed to blend indoor and outdoor living. This open-concept floor plan features a spacious kitchen island overlooking the great room, expansive outdoor living area, private pool, and protected preserve views, creating a serene and private setting. Pocket sliding glass doors in the great room fully retract into the wall, seamlessly connecting the interior living space to the outdoors. A distinctive feature of this home is the convenient optional access from the primary suite closet directly to the utility room, complete with a laundry tub. The formal dining area is ideally positioned adjacent to the kitchen, making entertaining family and guests effortless. The den features sliding glass doors opening to the oversized covered lanai, where a dedicated wall with outdoor kitchen rough-in provides the perfect setup for outdoor dining and grilling by the pool. Whether hosting gatherings or enjoying everyday resort-style living, the Bay Breeze offers comfort, functionality, and a true vacation-inspired atmosphere.
Features
| Interior | Eat-in Kitchen, High Ceilings, Open Floorplan, Smart Home, Stone Counters, Thermostat, Tray Ceiling(s), Walk-In Closet(s) |
|---|---|
| Appliances | Built-In Oven, Cooktop, Dishwasher, Disposal, Exhaust Fan, Gas Water Heater, Microwave, Refrigerator |
| Flooring | Tile |
| Laundry | Gas Dryer Hookup, Laundry Room, Washer Hookup |
| Windows | Insulated Windows |
| Exterior | Rain Gutters, Sidewalk |
| Patio and porch | Covered, Screened |
| Pool | In Ground, Screen Enclosure |
| View | Trees/Woods |
| Parking | Driveway |
| Construction | Block, Stucco |
| Roof | Concrete, Tile |
| Foundation | Slab |
| Style | Coastal |
| Levels | One |
| Faces | North |
| Heating | Central, Electric, Heat Pump |
| Cooling | Central Air |
| Utilities | BB/HS Internet Available, Cable Connected, Electricity Connected, Natural Gas Connected, Public, Sewer Connected, Sprinkler Meter, Sprinkler Recycled, Underground Utilities, Water Connected |
| Sewer | Public Sewer |
| Water | Canal/Lake For Irrigation, Public |
| Community | Deed Restrictions, Golf Carts OK, Irrigation-Reclaimed Water, No Truck/RV/Motorcycle Parking, Sidewalks, Street Lights |
| Association amenities | Fence Restrictions, Gated |
| HOA fee includes | Cable TV, Internet, Maintenance Grounds, Private Road |
| Pets | Yes |
| Furnished | Unfurnished |
| Sale conditions | None |
| Elementary school | Taylor Ranch Elementary |
| Middle school | Venice Area Middle |
| High school | Venice Senior High |
| County | Sarasota |
Want to see this home?
Leave your name and a phone number or email and I'll set up a showing.
Your details are never sold or shared. Privacy policy.
Listing courtesy of NEAL COMMUNITIES REALTY, INC, 941-328-1111 (John Neal). Stellar MLS via MLS GRID.
Listings courtesy of Stellar MLS as distributed by MLS GRID. Information is deemed reliable but is not guaranteed accurate by Stellar MLS, MLS GRID, or Putnam Realty Group, and should be independently verified. This information is provided exclusively for consumers' personal, non-commercial use and may not be used for any purpose other than to identify prospective properties consumers may be interested in purchasing. Properties may be listed by brokerages other than Putnam Realty Group. To report an inaccuracy, contact Michael Putnam at 941-662-9941 or [email protected].