 View all 60 photos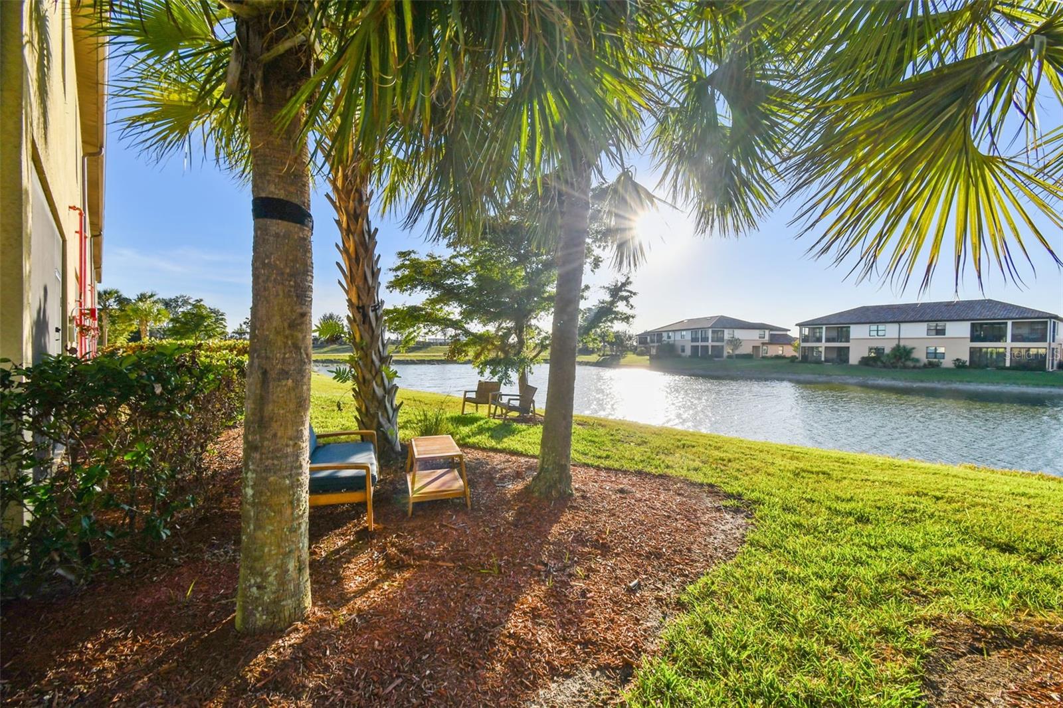
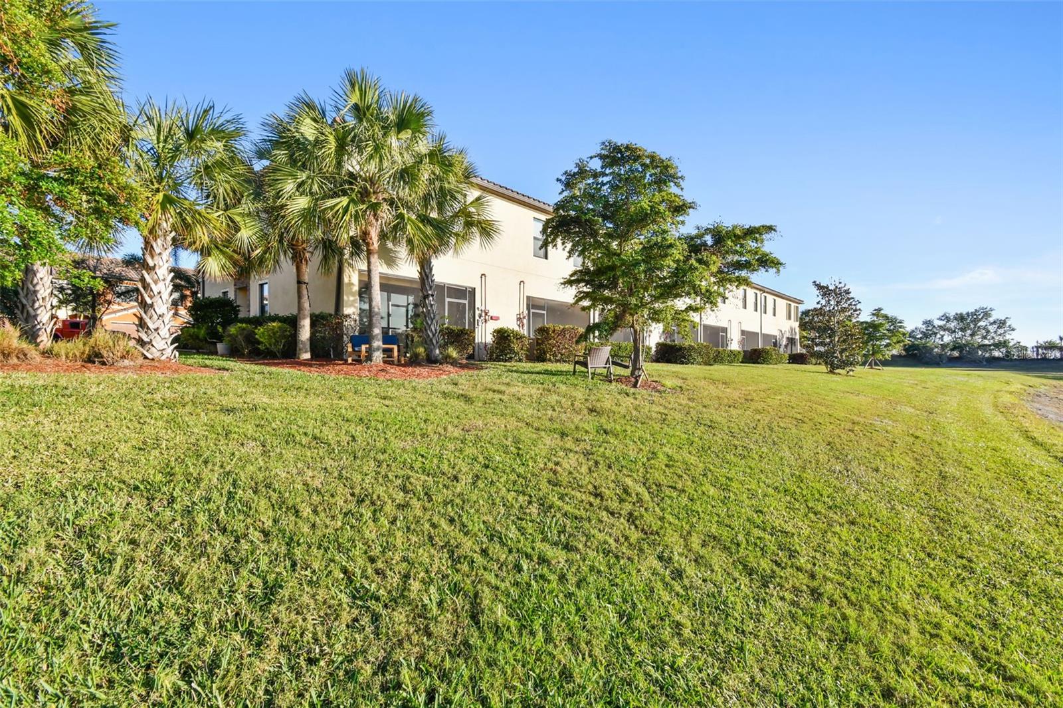
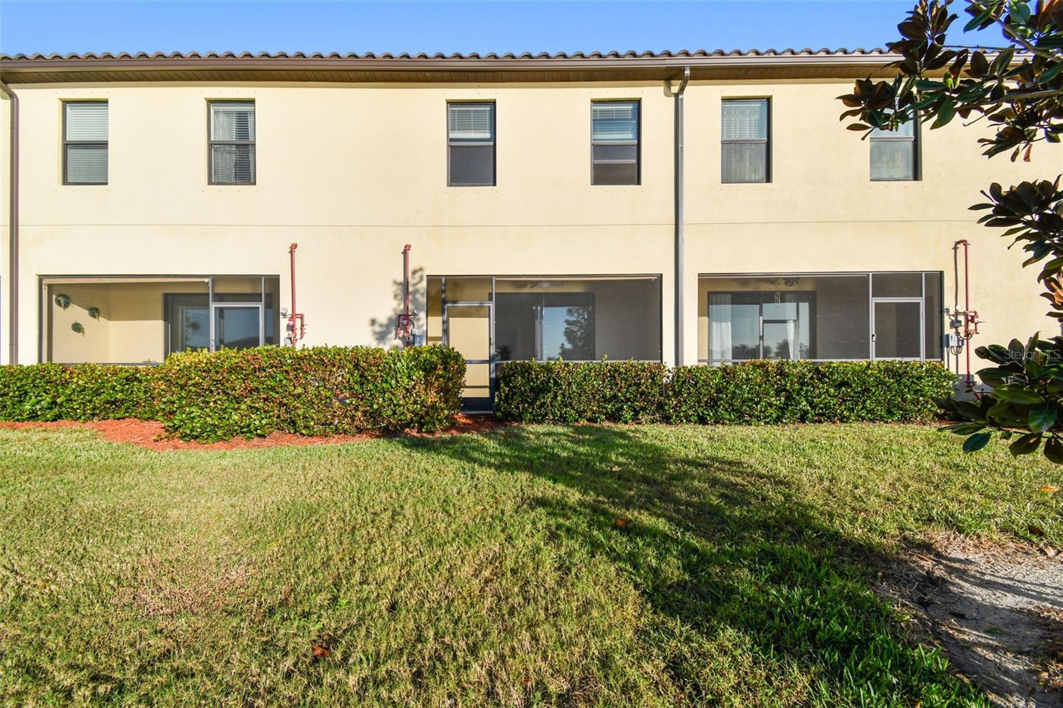
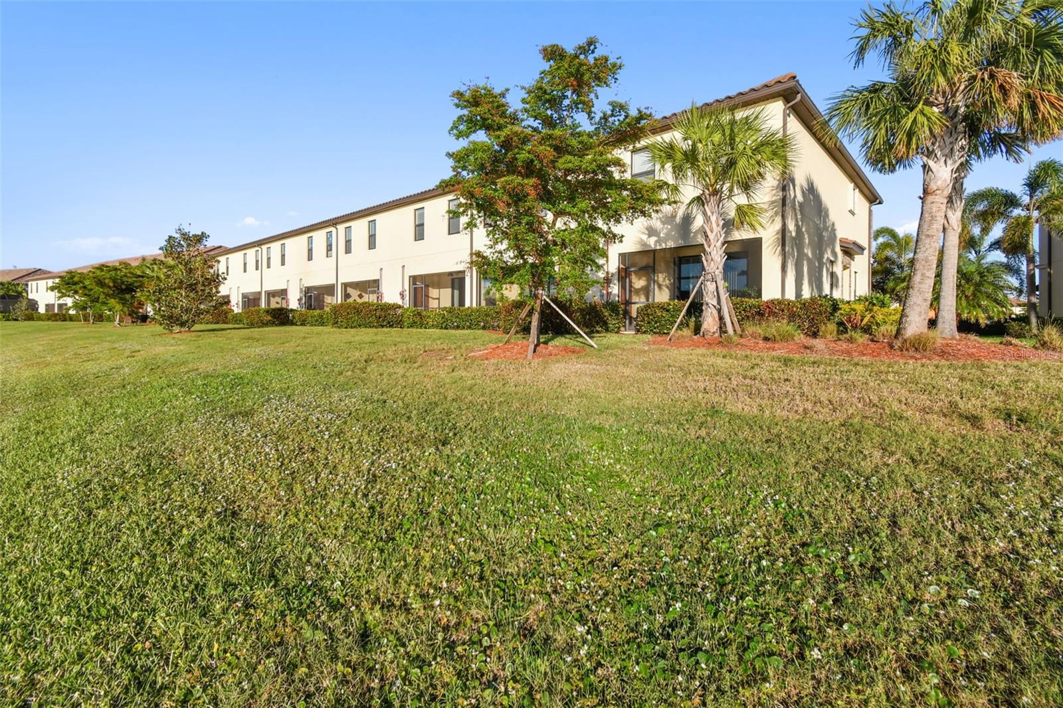
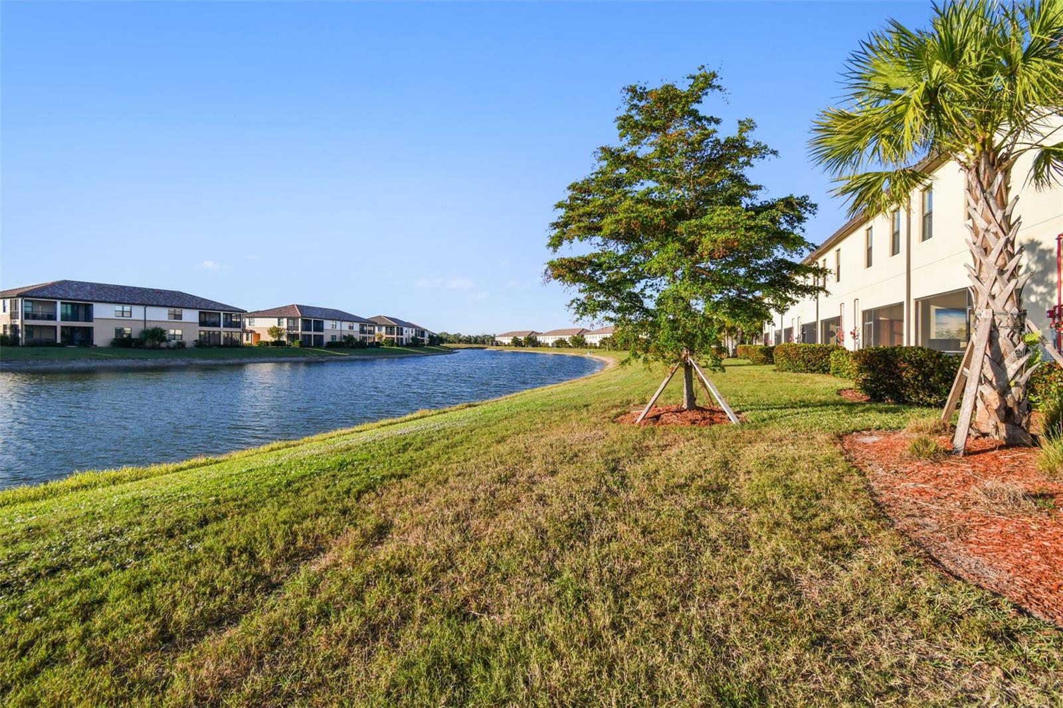
20252 LAGENTE CIRCLE
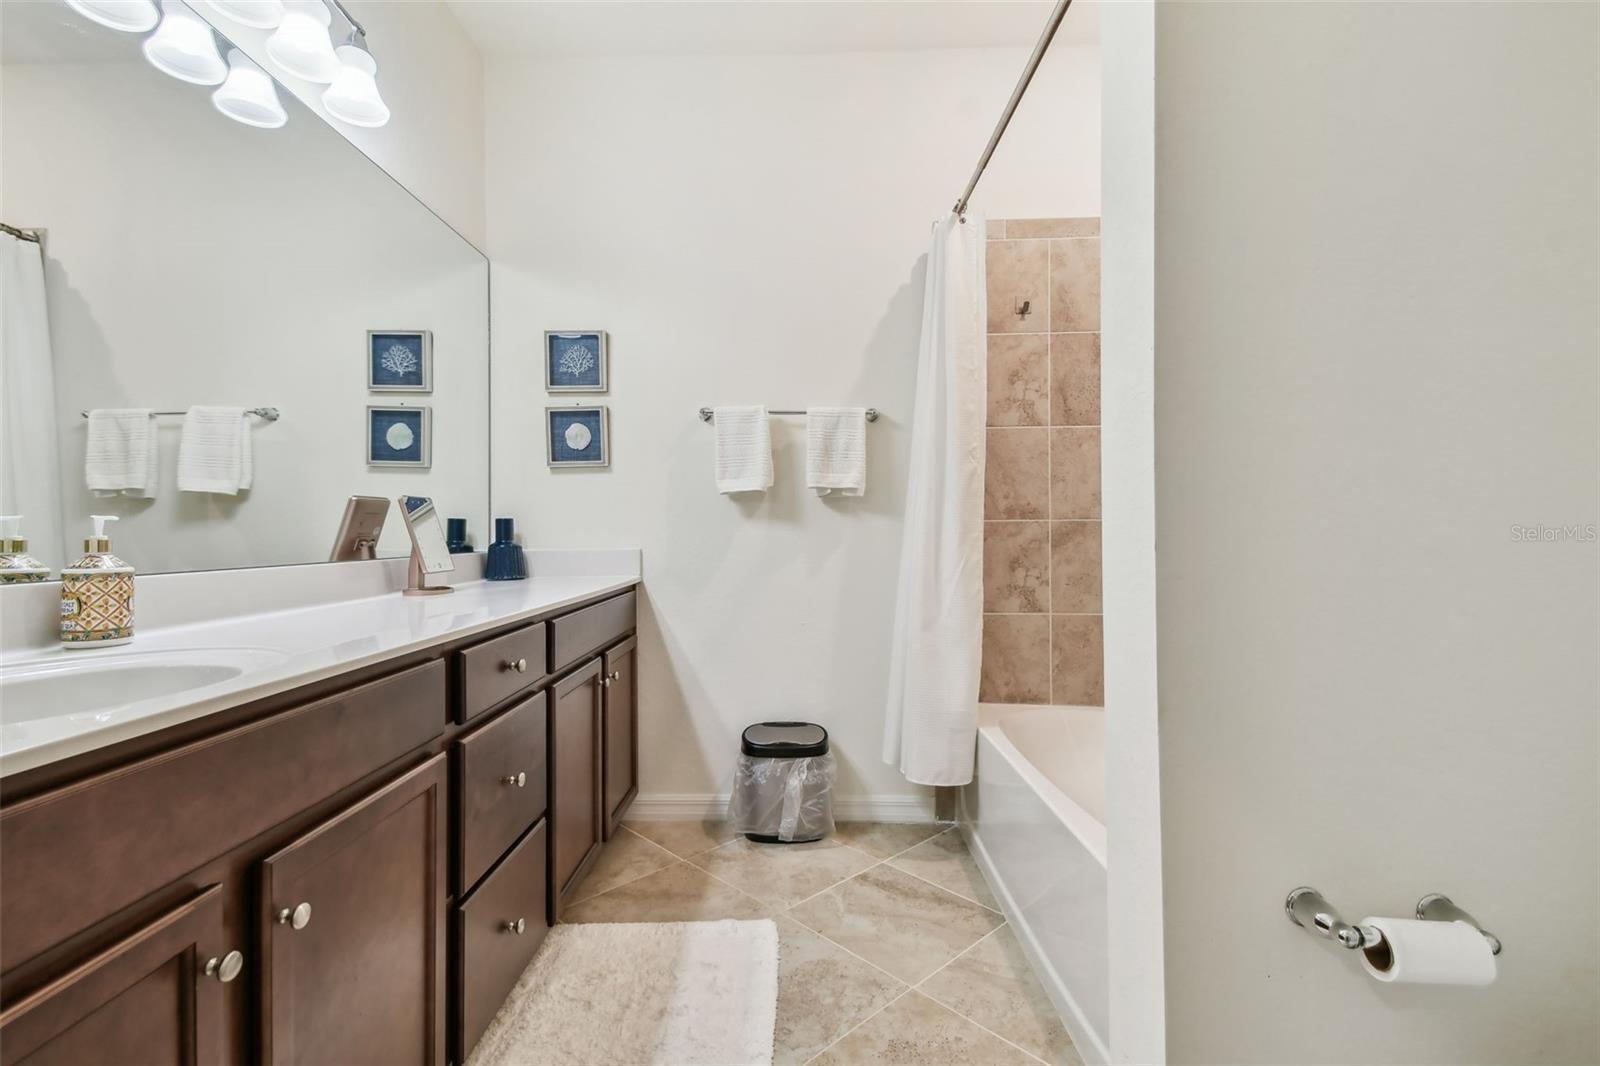
| Bedrooms | 3 |
|---|---|
| Bathrooms | 2 full, 1 half |
| Living area | 1,949 Sq. Ft. |
| Total area | 2,357 Sq. Ft. |
| Year built | 2018 |
| Lot size | 0.06 acres (2,423 Sq. Ft.) |
| Garage | 1 spaces, attached |
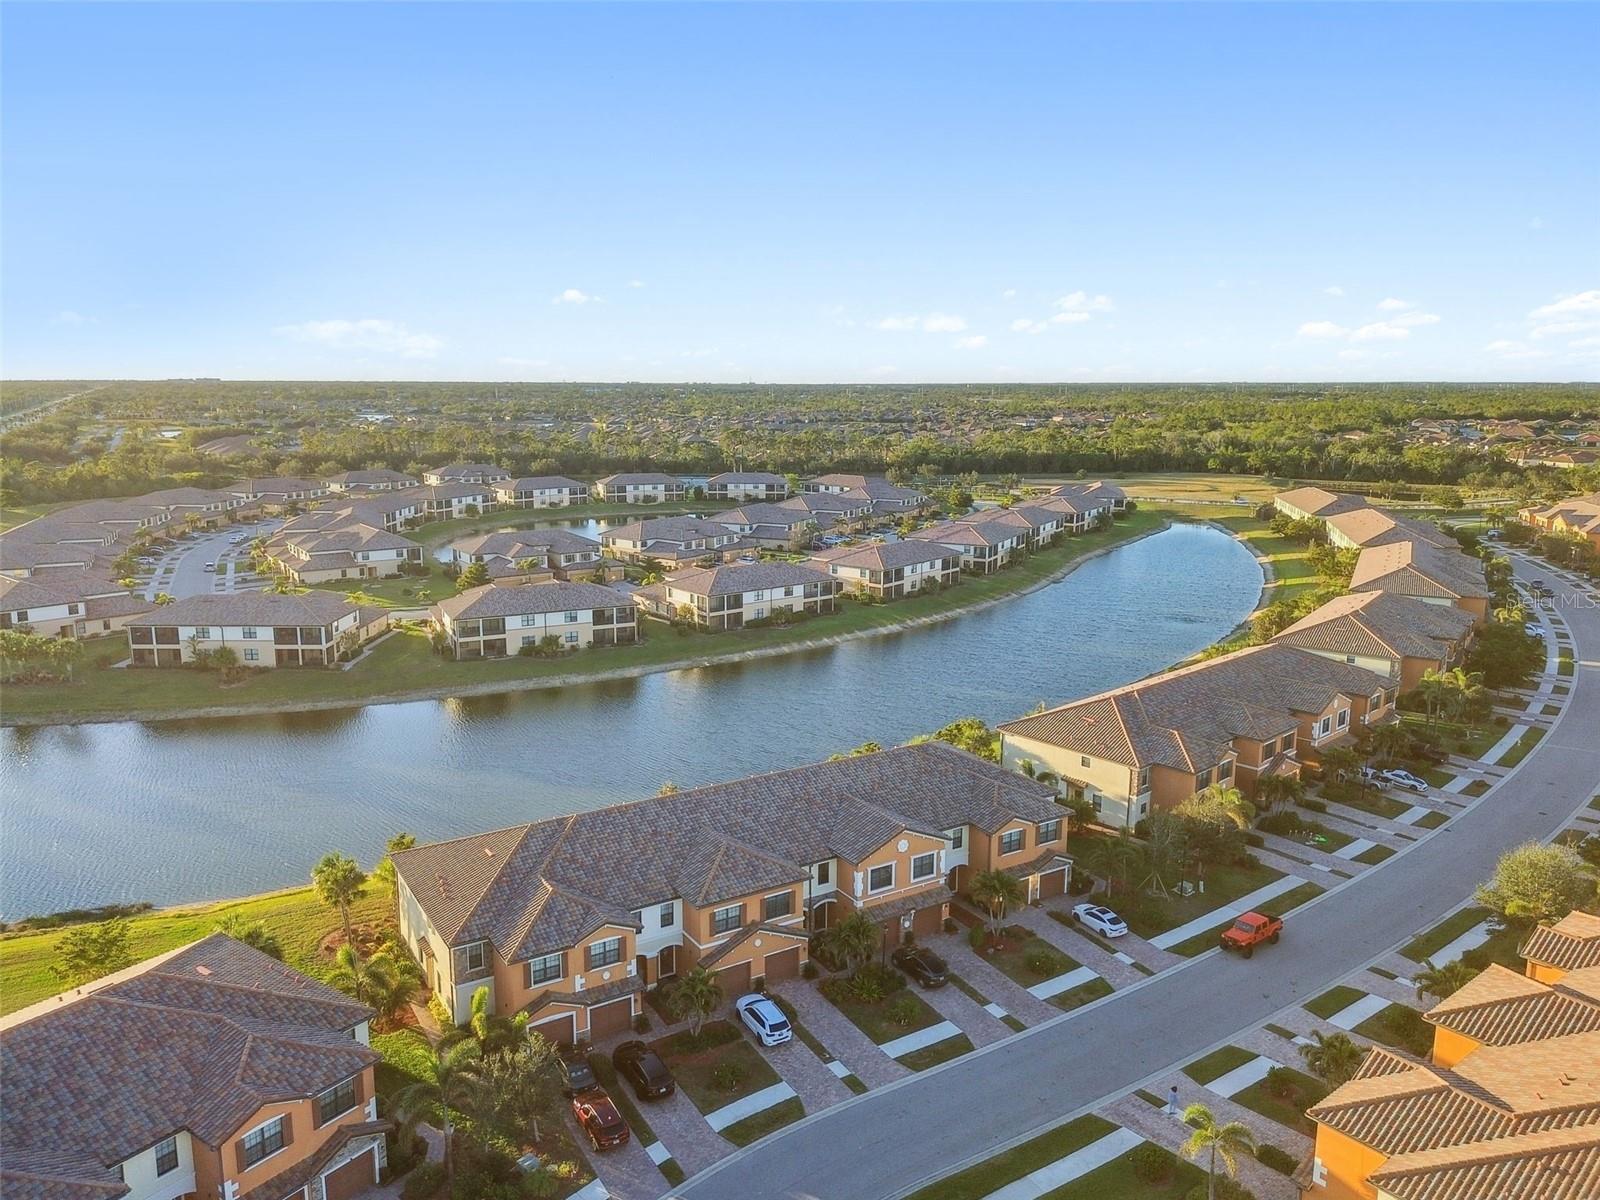
| Waterfront | Yes |
| HOA | About $287/mo |
| CDD | Yes |
| Flood zone | AE |
| Subdivision | GRAN PARADISO, TWNHMS 1A |
| Days on market | 112 |
| MLS number | MFRTB8506190 |
Property taxes: $5,381 (2025) is the current owner's bill. In Florida the bill usually goes up after a sale, when the homestead cap and exemption go away. See what yours would be.
About this home
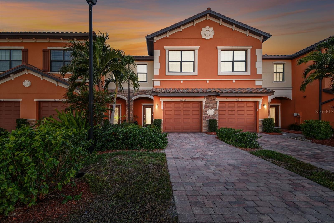
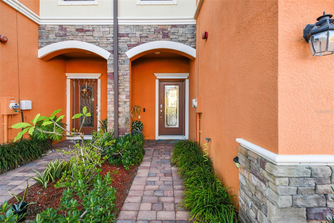
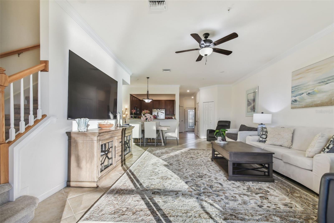
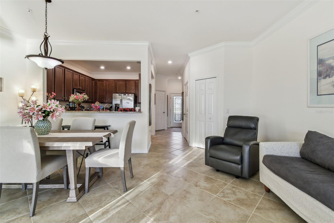
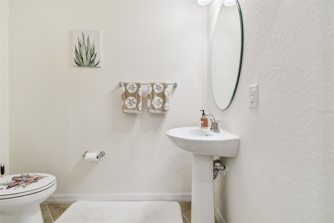
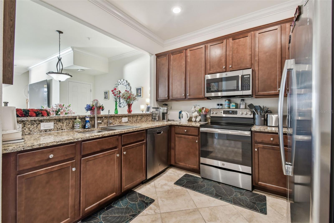
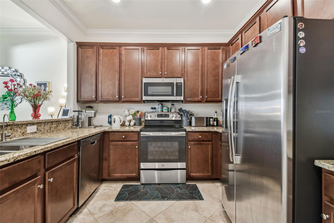
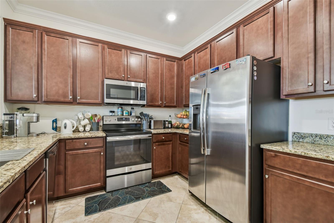
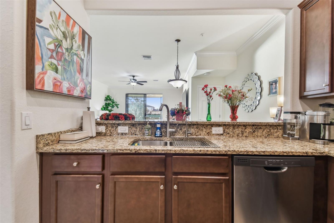
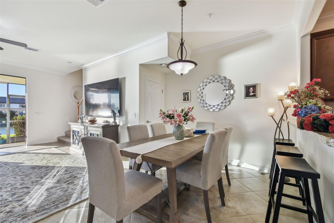
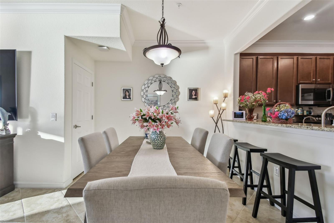
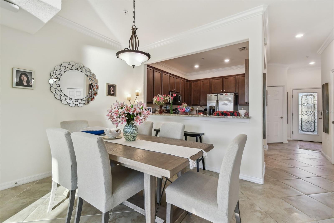
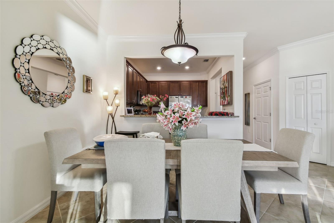
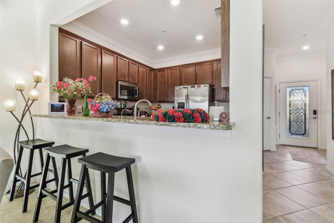
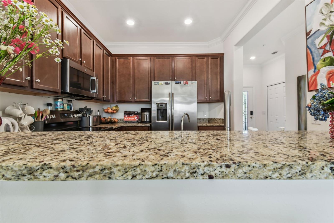
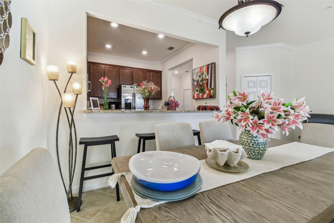
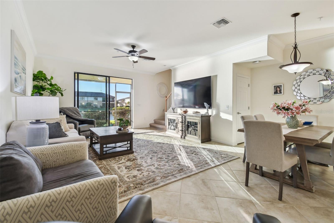
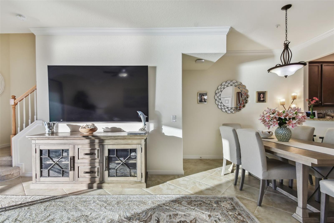
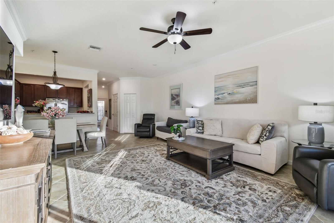
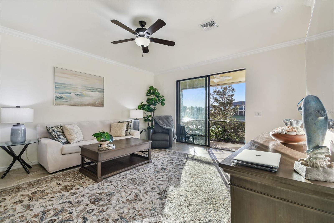
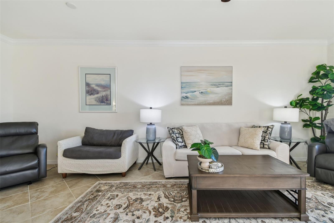
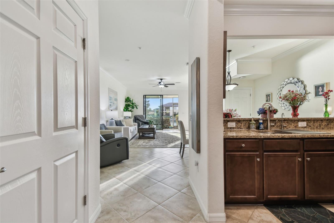
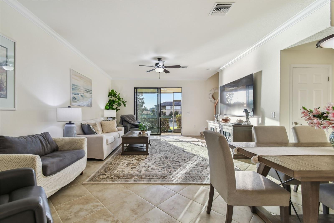
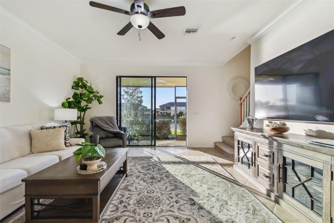
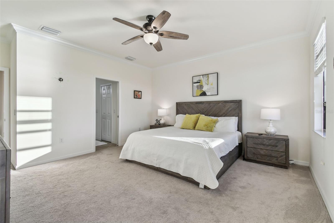
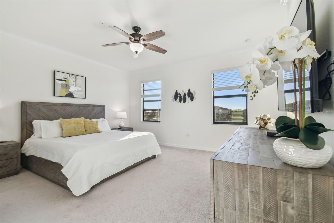
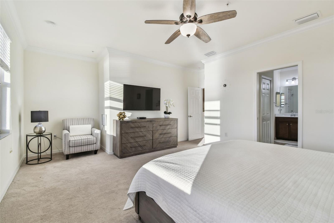
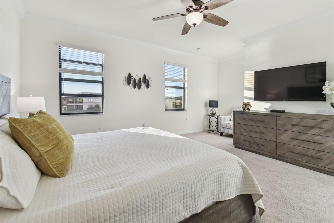
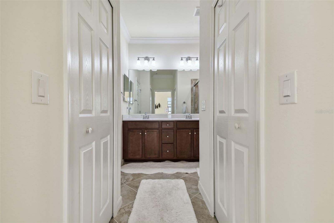
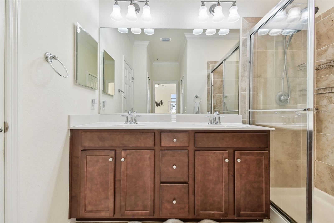
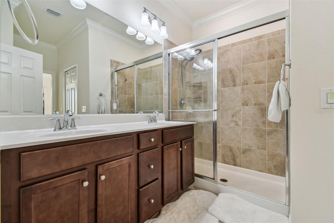
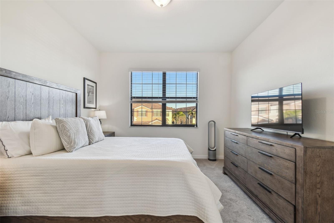
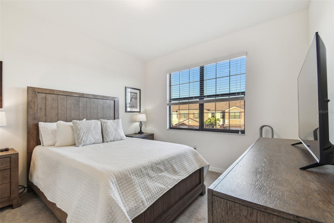
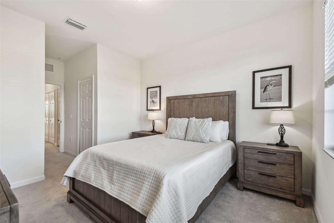
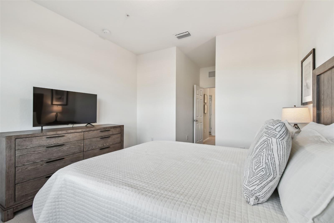
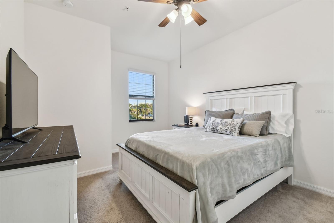
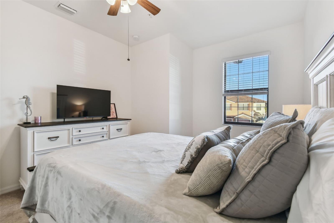
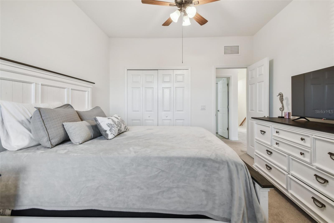
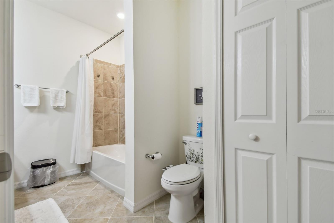
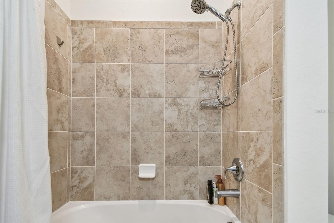
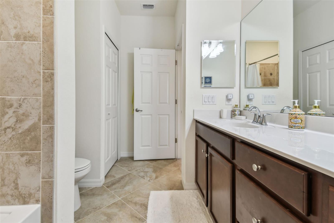
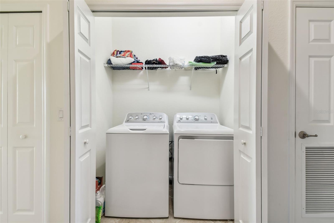
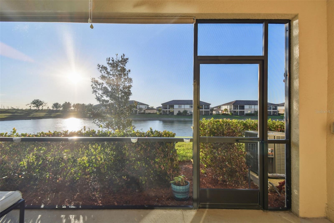
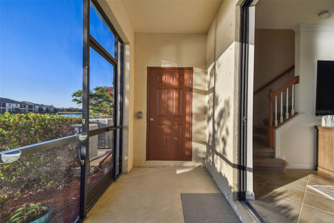
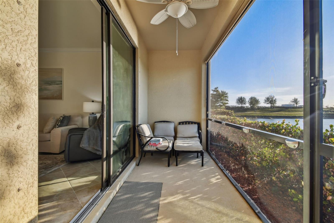
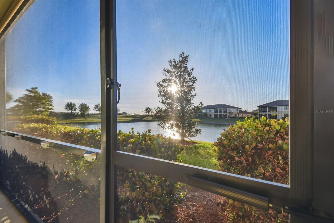
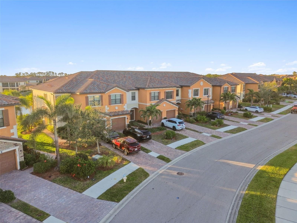
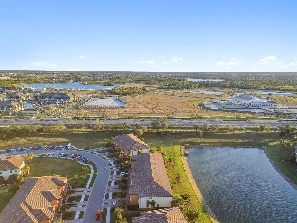
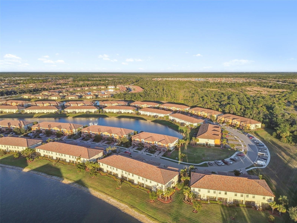
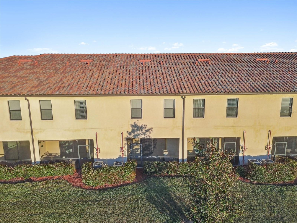
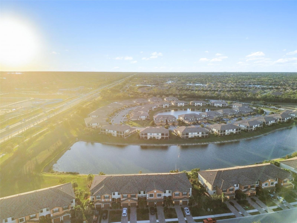
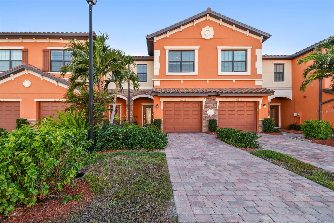
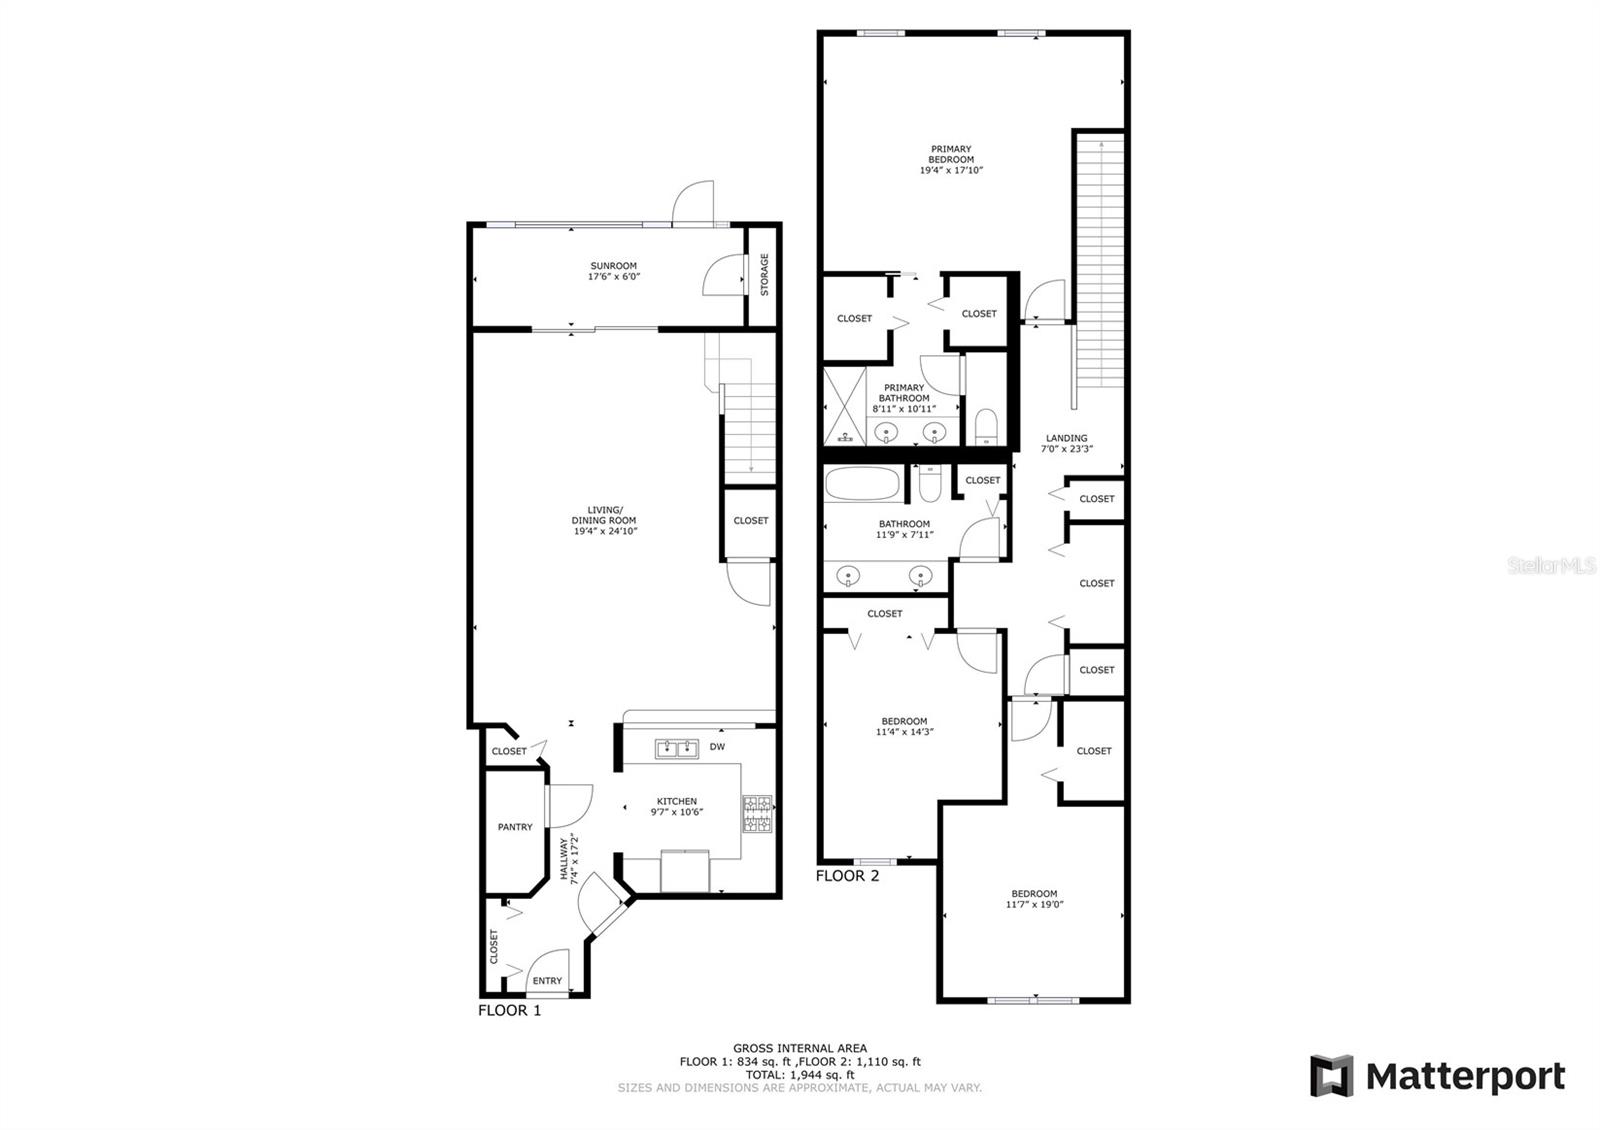
Fully furnished and turnkey, this beautifully maintained home in the Tuscan-inspired, amenity-rich gated community of Gran Paradiso is ready for you to move in! Featuring 3 spacious bedrooms, 2.5 baths, and a one-car garage, this home has everything you need. Enter through a gorgeous leaded glass door into a welcoming foyer with a handy hall closet. The kitchen is perfect for entertaining or everyday life, boasting granite countertops, stainless steel appliances, a breakfast bar, and a huge pantry. Porcelain tile runs diagonally across the first floor, paired with elegant crown molding for a sophisticated touch. There’s also an oversized storage closet under the stairs. Head onto the lanai and enjoy peaceful water views, extra storage, and roll-down sunshades. Upstairs, the primary suite offers water views, a bonus space, dual walk-in closets, and a luxurious ensuite with dual sinks and a walk-in shower. Two additional bedrooms are generously sized and share a full bath, while the second-floor laundry and extra storage closet add convenience. Located in Wellen Park’s West Village District, this home is minutes from beaches, downtown Venice, the Braves’ Spring Training Stadium, and countless local hotspots. Gran Paradiso’s 5-star amenities include a resort-style pool, hot tub, clubhouse, fitness center, tennis courts, saunas, and more—all included in the HOA fee, along with ground maintenance and basic cable. Plus, it’s golf cart-friendly! Start living your Florida dream today! Mortgage savings may be available for buyers of this listing.
Features
| Interior | Ceiling Fans(s), Crown Molding, Eat-in Kitchen, High Ceilings, In Wall Pest System, Living Room/Dining Room Combo, Open Floorplan, Primary Bedroom Upstairs, Solid Surface Counters, Stone Counters, Thermostat, Walk-In Closet(s), Window Treatments |
|---|---|
| Appliances | Dishwasher, Dryer, Electric Water Heater, Microwave, Range, Refrigerator, Washer |
| Flooring | Carpet, Tile |
| Laundry | Inside, Laundry Closet |
| Windows | Window Treatments |
| Exterior | Hurricane Shutters, Lighting, Rain Gutters, Sidewalk, Tennis Court(s) |
| Patio and porch | Covered, Front Porch, Rear Porch, Screened |
| View | Water |
| Waterfront | Pond |
| Parking | Driveway, Electric Vehicle Charging Station(s), Garage Door Opener |
| Construction | Block, Stone, Stucco |
| Roof | Tile |
| Foundation | Slab |
| Style | Florida |
| Levels | Two |
| Faces | East |
| Heating | Central, Electric |
| Cooling | Central Air |
| Utilities | Cable Connected, Electricity Connected, Phone Available, Public, Sewer Connected, Sprinkler Recycled, Underground Utilities, Water Connected |
| Sewer | Public Sewer |
| Water | Public |
| Community | Deed Restrictions, Fitness Center, Golf Carts OK, Irrigation-Reclaimed Water, Playground, Pool, Sidewalks, Tennis Court(s), Street Lights |
| Association amenities | Cable TV, Clubhouse, Fence Restrictions, Fitness Center, Gated, Pickleball Court(s), Playground, Pool, Recreation Facilities, Sauna, Security, Spa/Hot Tub, Tennis Court(s) |
| HOA fee includes | Cable TV, Common Area Taxes, Pool, Maintenance Grounds, Management, Recreational Facilities, Security |
| Pets | Breed Restrictions, Yes |
| Furnished | Furnished |
| Sale conditions | None |
| Elementary school | Taylor Ranch Elementary |
| Middle school | Venice Area Middle |
| High school | Venice Senior High |
| County | Sarasota |
Want to see this home?
Leave your name and a phone number or email and I'll set up a showing.
Your details are never sold or shared. Privacy policy.
Listing courtesy of REDFIN CORPORATION, 617-458-2883 (Steven Weiss). Stellar MLS via MLS GRID.
Listings courtesy of Stellar MLS as distributed by MLS GRID. Information is deemed reliable but is not guaranteed accurate by Stellar MLS, MLS GRID, or Putnam Realty Group, and should be independently verified. This information is provided exclusively for consumers' personal, non-commercial use and may not be used for any purpose other than to identify prospective properties consumers may be interested in purchasing. Properties may be listed by brokerages other than Putnam Realty Group. To report an inaccuracy, contact Michael Putnam at 941-662-9941 or [email protected].