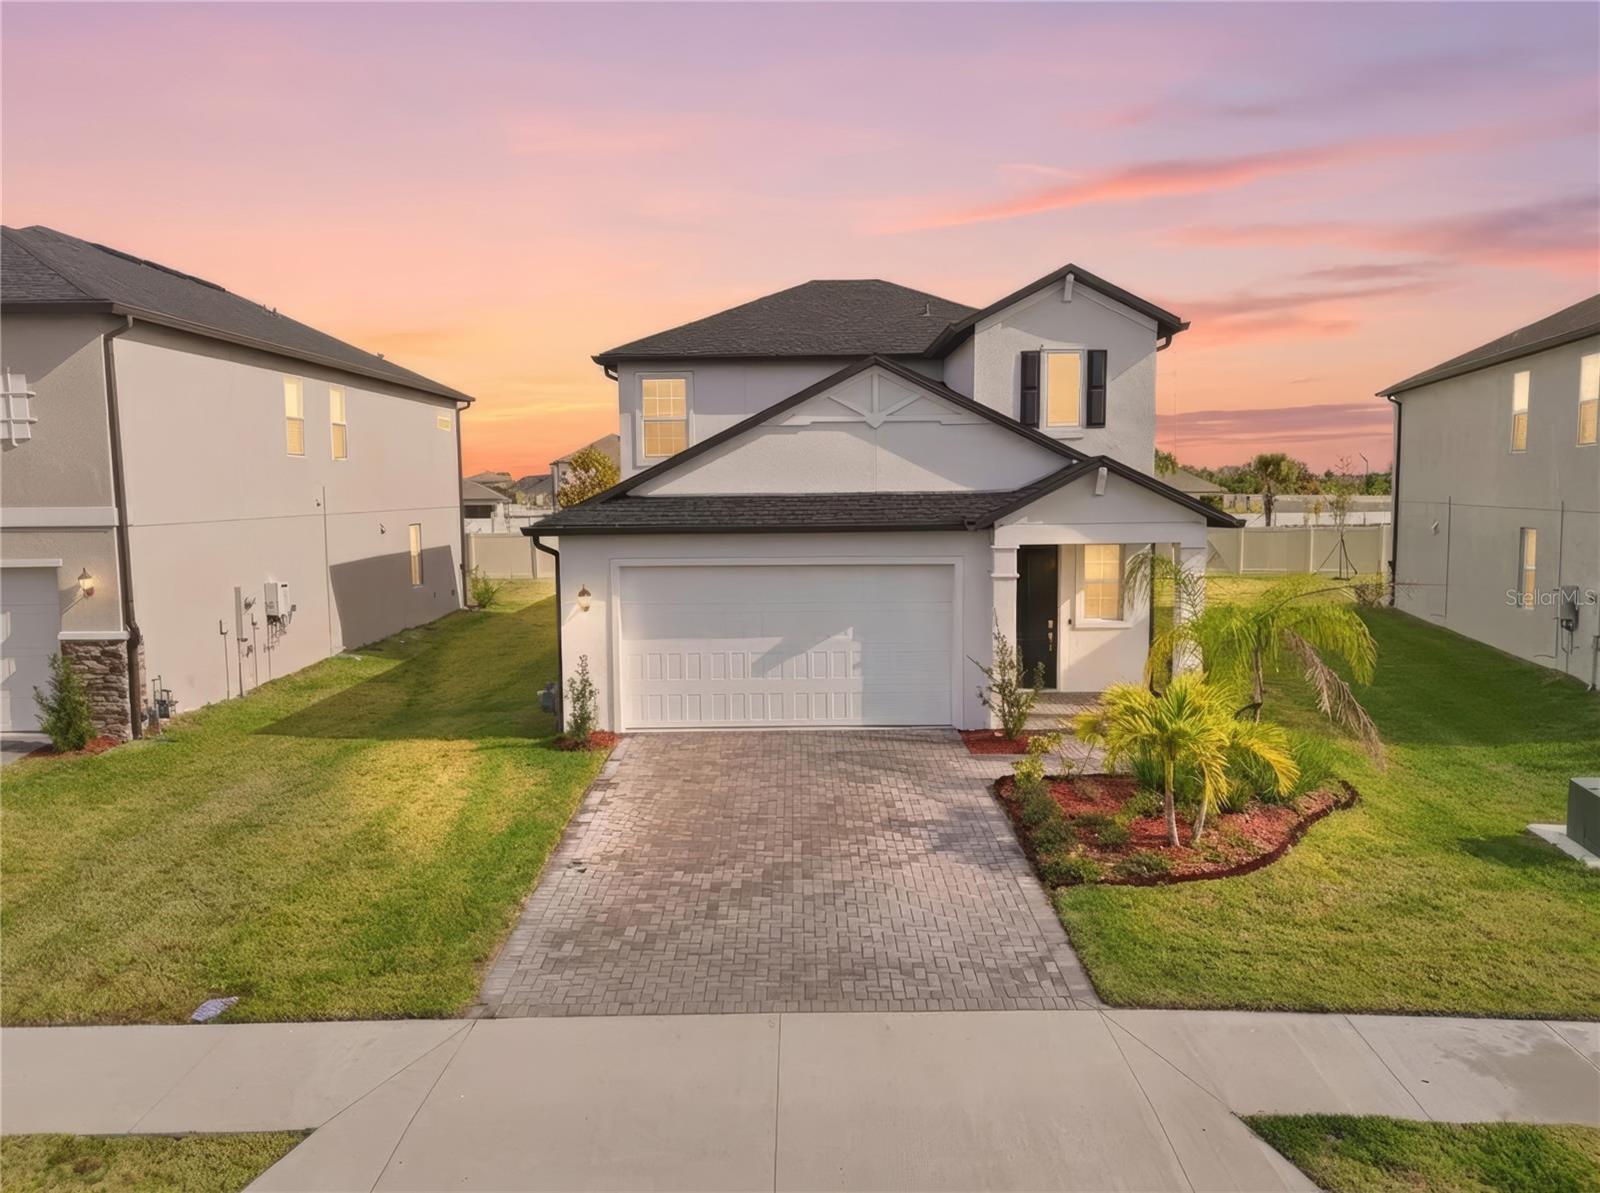
11534 72ND PLACE
| Bedrooms | 3 |
|---|---|
| Bathrooms | 2 full, 1 half |
| Living area | 2,166 Sq. Ft. |
| Total area | 2,597 Sq. Ft. |
| Year built | 2024 |
| Lot size | 0.15 acres (6,564 Sq. Ft.) |
| Garage | 2 spaces, attached |
| Stories | 2 |
| HOA | About $63/mo |
| CDD | Yes |
| Flood zone | X |
| Subdivision | STONEGATE PRESERVE IA |
| Days on market | 114 |
| MLS number | MFRTB8506023 |
Property taxes: $11,878 (2025) is the current owner's bill. In Florida the bill usually goes up after a sale, when the homestead cap and exemption go away. See what yours would be.
About this home
THIRD PARTY APPROVAL REQUIRED! – Exceptional opportunity to own a newer home in the highly desirable Stonegate Preserve community at an incredible value. Move in NOW instead of waiting months for construction! Welcome to Stonegate Preserve, where you can enjoy the benefits of a newer home without the delays, uncertainty, or construction timelines of buying new. This thoughtfully designed home offers an open floor plan ideal for modern living, featuring a spacious kitchen overlooking the family room and dining area—perfect for entertaining guests or enjoying everyday life. The primary suite is conveniently located on the first floor, creating a private retreat away from the additional bedrooms upstairs. The second level also includes a versatile loft that easily adapts to your lifestyle as a home office, playroom, media room, or second living area. Step outside to your covered lanai, an inviting space for morning coffee, weekend grilling, or relaxing Florida evenings. Residents of Stonegate Preserve enjoy outstanding community amenities including a resort-style pool, clubhouse, fitness center, pickleball courts, walking areas, and convenient access to shopping, restaurants, schools, and major highways. Short Sale – Third-party approval required.
Features
| Interior | Kitchen/Family Room Combo, Living Room/Dining Room Combo, Open Floorplan, Primary Bedroom Main Floor, Solid Wood Cabinets, Stone Counters, Walk-In Closet(s) |
|---|---|
| Appliances | Cooktop, Dishwasher, Microwave, Range Hood, Refrigerator |
| Flooring | Carpet, Ceramic Tile |
| Laundry | Laundry Room |
| Exterior | Sidewalk |
| Construction | Block, Concrete, Stucco |
| Roof | Shingle |
| Foundation | Slab |
| Levels | Two |
| Faces | Southeast |
| Heating | Central |
| Cooling | Central Air |
| Utilities | Cable Connected, Electricity Connected, Natural Gas Connected, Sewer Connected |
| Sewer | Public Sewer |
| Water | Public |
| Pets | Breed Restrictions |
| Furnished | Unfurnished |
| Sale conditions | Short Sale |
| County | Manatee |
Want to see this home?
Leave your name and a phone number or email and I'll set up a showing.
Your details are never sold or shared. Privacy policy.
Listing courtesy of EXP REALTY LLC, 813-906-1561 (Dammy Sanchez). Stellar MLS via MLS GRID.
Listings courtesy of Stellar MLS as distributed by MLS GRID. Information is deemed reliable but is not guaranteed accurate by Stellar MLS, MLS GRID, or Putnam Realty Group, and should be independently verified. This information is provided exclusively for consumers' personal, non-commercial use and may not be used for any purpose other than to identify prospective properties consumers may be interested in purchasing. Properties may be listed by brokerages other than Putnam Realty Group. To report an inaccuracy, contact Michael Putnam at 941-662-9941 or [email protected].