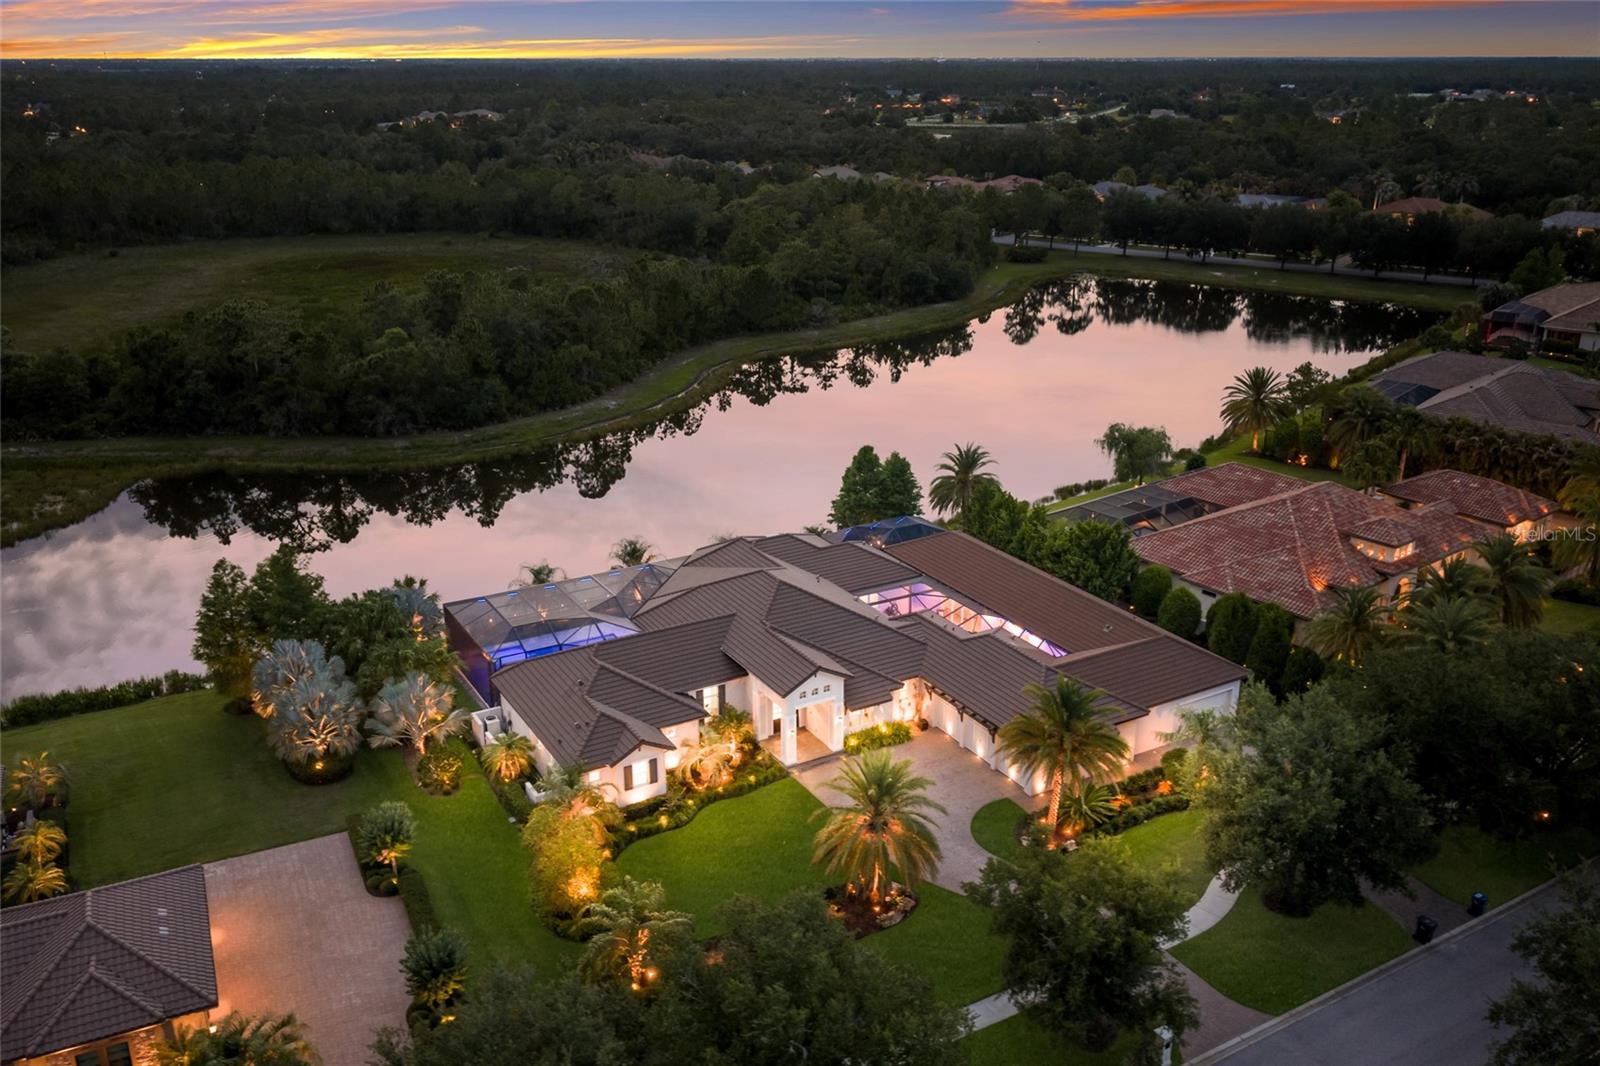
19433 NEWLANE PLACE
| Bedrooms | 5 |
|---|---|
| Bathrooms | 5 full, 1 half |
| Living area | 5,912 Sq. Ft. |
| Total area | 8,617 Sq. Ft. |
| Year built | 2017 |
| Lot size | 0.68 acres (29,808 Sq. Ft.) |
| Lot dimensions | 175x174x175x167 |
| Garage | 6 spaces, attached |
| Private pool | Yes |
| Waterfront | Yes |
| HOA | About $837/mo |
| Flood zone | X |
| Subdivision | CONCESSION PH II BLK B & PH III |
| Days on market | 113 |
| MLS number | MFRA4692747 |
Property taxes: $39,402 (2025) is the current owner's bill. In Florida the bill usually goes up after a sale, when the homestead cap and exemption go away. See what yours would be.
About this home
A truly one-of-a-kind estate awaits in the exclusive community of The Concession. Perfectly positioned on a beautifully landscaped homesite with tranquil water views, this custom-built residence offers an exceptional floor plan designed for luxurious living, multigenerational households, and effortless entertaining. Encompassing 5,910 square feet total which includes the main residence plus a private attached casita, this remarkable property features five bedrooms, five full baths, and one half bath with no detail overlooked. Inside, rich hardwood flooring, soaring ceilings, freshly painted interiors, and upgraded impact-rated windows and doors create a warm yet sophisticated atmosphere. Extensive owner enhancements include a whole-house generator, water pressure booster system, travertine decking, and an expansive aluminum screen enclosure encompassing the pool, lanai, and courtyard areas for year-round enjoyment and peace of mind. The chef's kitchen is a masterpiece of form and function, showcasing a brand-new Sub-Zero refrigerator, Wolf six-burner gas cooktop, oversized island, and a fully equipped prep kitchen with an additional sink and dishwasher. Beyond the three en-suite bedrooms in the main residence, flexible living spaces include a private office/media room with projector and screen, as well as a spacious bonus room with pocketing corner sliders that create a seamless indoor-outdoor experience. Car enthusiasts will appreciate the impressive garage capacity, offering space for up to six vehicles between the three-car garage, two-car garage and additional tandem parking bay. The attached 1,640-square-foot casita provides exceptional accommodations for guests, extended family, or live-in assistance, complete with two en-suite bedrooms, walk-in closets, a kitchenette, living area, and dedicated laundry room. Outdoor living is equally extraordinary, featuring more than 1,000 square feet of covered lanai space, multiple gathering areas, a fully equipped outdoor kitchen with gas grill, and a heated pool and spa beneath a newer clear-view cage enhanced with customizable color-changing LED lighting. Whether hosting large-scale gatherings or enjoying a quiet evening at home, the seamless connection between indoor and outdoor spaces creates an unparalleled lifestyle experience. Located just moments from The Concession Golf Club, one of Florida's premier private golf destinations and a renowned Jack Nicklaus Signature Course (recently hosted the Senior PGA Tour), residents enjoy a lifestyle defined by excellence, camaraderie, and world-class amenities. Conveniently situated near UTC's premier shopping and dining district, I-75, and the pristine beaches of Anna Maria Island, Siesta Key, and Lido Key, this exceptional property represents the pinnacle of luxury living on Florida's Gulf Coast.
Features
| Interior | Built-in Features, Ceiling Fans(s), Central Vaccum, Crown Molding, High Ceilings, Kitchen/Family Room Combo, Open Floorplan, Primary Bedroom Main Floor, Solid Wood Cabinets, Split Bedroom, Stone Counters, Thermostat, Tray Ceiling(s), Walk-In Closet(s), Window Treatments |
|---|---|
| Appliances | Bar Fridge, Built-In Oven, Convection Oven, Cooktop, Dishwasher, Disposal, Dryer, Microwave, Range Hood, Refrigerator, Tankless Water Heater, Washer, Water Filtration System, Water Softener, Wine Refrigerator |
| Flooring | Carpet, Hardwood, Tile, Travertine |
| Laundry | Inside, Laundry Room |
| Windows | Blinds, Drapes, Storm Window(s), Window Treatments |
| Exterior | Lighting, Outdoor Kitchen, Rain Gutters, Sidewalk |
| Patio and porch | Enclosed, Rear Porch, Screened, Side Porch |
| Pool | Gunite, Heated, In Ground, Lighting, Salt Water, Screen Enclosure |
| Spa | Heated, In Ground |
| Fencing | Fenced, Vinyl |
| View | Water |
| Waterfront | Pond |
| Parking | Driveway, Garage Door Opener, Garage Faces Side, Golf Cart Garage, Oversized, Garage |
| Construction | Block, Stucco |
| Roof | Tile |
| Foundation | Slab |
| Style | Custom |
| Levels | One |
| Faces | Southeast |
| Heating | Central, Electric |
| Cooling | Central Air |
| Utilities | BB/HS Internet Available, Cable Connected, Electricity Connected, Natural Gas Connected, Sewer Connected, Underground Utilities, Water Connected |
| Sewer | Public Sewer |
| Water | Public |
| Community | Clubhouse, Deed Restrictions, Gated Community - Guard, Golf, Sidewalks, Special Community Restrictions, Street Lights |
| Association amenities | Gated, Security, Vehicle Restrictions |
| HOA fee includes | Guard - 24 Hour, Escrow Reserves Fund, Management, Private Road |
| Pets | Cats OK, Dogs OK, Yes |
| Furnished | Negotiable |
| Sale conditions | None |
| Elementary school | Robert E Willis Elementary |
| Middle school | Nolan Middle |
| High school | Lakewood Ranch High |
| County | Manatee |
Want to see this home?
Leave your name and a phone number or email and I'll set up a showing.
Your details are never sold or shared. Privacy policy.
Listing courtesy of MICHAEL SAUNDERS & COMPANY, 941-907-9595 (Sandi Dietrich). Stellar MLS via MLS GRID.
Listings courtesy of Stellar MLS as distributed by MLS GRID. Information is deemed reliable but is not guaranteed accurate by Stellar MLS, MLS GRID, or Putnam Realty Group, and should be independently verified. This information is provided exclusively for consumers' personal, non-commercial use and may not be used for any purpose other than to identify prospective properties consumers may be interested in purchasing. Properties may be listed by brokerages other than Putnam Realty Group. To report an inaccuracy, contact Michael Putnam at 941-662-9941 or [email protected].