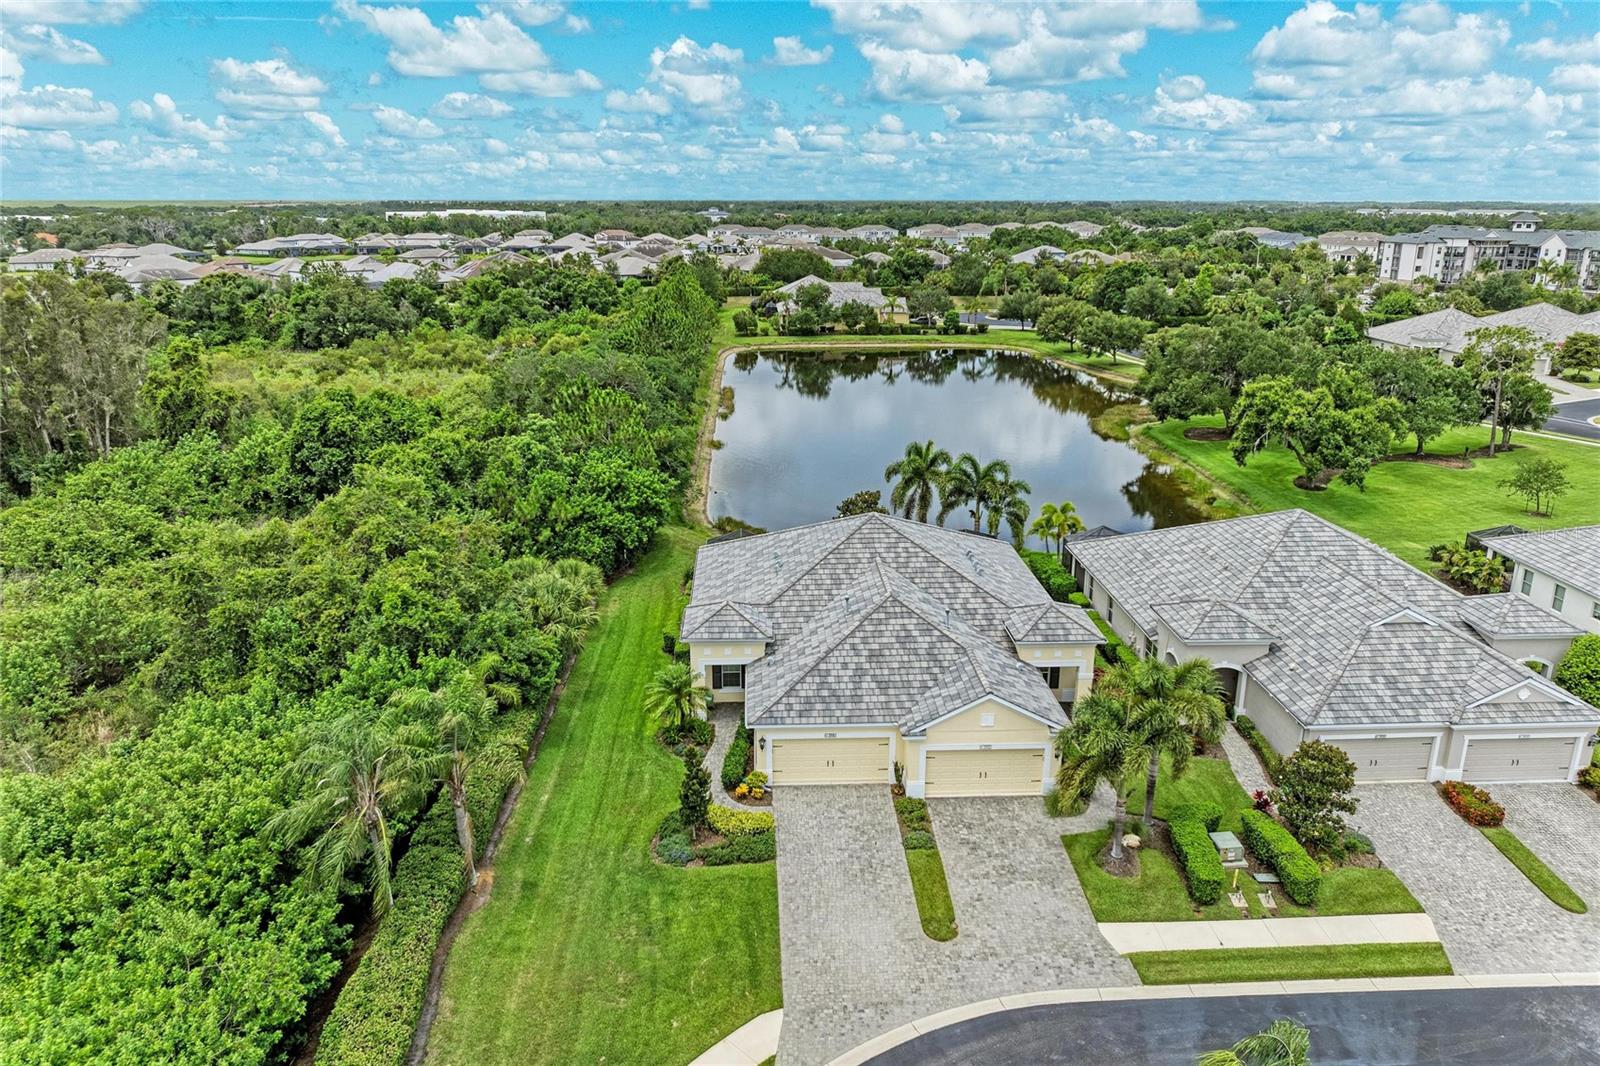
1936 ORANGE LAKE COVE
| Bedrooms | 2 |
|---|---|
| Bathrooms | 2 full |
| Living area | 1,422 Sq. Ft. |
| Total area | 2,090 Sq. Ft. |
| Year built | 2015 |
| Lot size | 0.15 acres (6,582 Sq. Ft.) |
| Garage | 2 spaces, attached |
| Stories | 1 |
| HOA | About $345/mo |
| Flood zone | X |
| Subdivision | EAGLE TRACE PH I |
| Days on market | 125 |
| MLS number | MFRA4692464 |
Property taxes: $5,080 (2025) is the current owner's bill. In Florida the bill usually goes up after a sale, when the homestead cap and exemption go away. See what yours would be.
About this home
2BR/2BA villa in Eagle Trace, Bradenton. Private cul-de-sac end lot with water and conservation views, 2-car garage, 2023 HVAC, no CDD. This 2-bedroom, 2-bath maintenance-free villa in Eagle Trace, Bradenton, offers 1,422 square feet on a cul-de-sac end lot with water and conservation views. Located at 1936 Orange Lake Cove, the home includes a flexible bonus room, 2-car garage, extended screened lanai, and a 2023 HVAC system. The property is located in Flood Zone X, with a $344.67 monthly HOA fee and no CDD fee. The asking price has been reduced and seller is looking for offers. Tile flooring extends throughout the home for easy upkeep and a cohesive interior. The kitchen features a custom pantry cabinet designed to match the existing cabinetry, with pull-out drawers and interior lighting. A separate flex room accommodates an office, den, dining area, or hobby space. The primary bedroom includes a custom closet system, while the second bedroom features a built-in Murphy bed and desk for flexible guest or workspace use. The HVAC system was replaced in 2023, providing a documented recent improvement. HOA-provided exterior maintenance reduces routine ownership responsibilities and supports a lock-and-leave lifestyle. Buyers should verify the association's specific maintenance coverage and flood zone designation. The extended screened lanai overlooks water and conservation areas, creating an outdoor space for dining, relaxing, and enjoying sunset views. The cul-de-sac end-lot position provides an open outlook with fewer immediately adjacent homes. Eagle Trace community amenities include a heated pool and spa, tennis and pickleball courts, two dog parks, a recreation center, and two natural gas outdoor kitchens. Shopping, dining, Costco, medical services, and everyday conveniences are accessible from the Bradenton location. Monthly HOA fees are $344.67, with no CDD fee. This villa combines a 2-car garage, flexible interior space, recent HVAC replacement, and water views in a maintenance-free community. Schedule a private showing to explore the property and its setting.
Features
| Interior | Ceiling Fans(s), Open Floorplan, Primary Bedroom Main Floor, Split Bedroom, Window Treatments |
|---|---|
| Appliances | Dishwasher, Dryer, Microwave, Range, Refrigerator, Washer |
| Flooring | Tile |
| Laundry | Laundry Closet |
| Exterior | Private Entrance |
| Patio and porch | Covered, Rear Porch, Screened |
| Pool | Heated, In Ground |
| Spa | In Ground |
| View | Trees/Woods, Water |
| Construction | Block, Stucco |
| Roof | Tile |
| Foundation | Slab |
| Levels | One |
| Faces | Northeast |
| Heating | Central |
| Cooling | Central Air |
| Utilities | BB/HS Internet Available, Electricity Connected, Natural Gas Connected, Sewer Connected |
| Sewer | Public Sewer |
| Water | Public |
| Community | Deed Restrictions, Dog Park, Gated Community - No Guard, Playground, Pool, Tennis Court(s) |
| Association amenities | Gated, Playground, Pool, Tennis Court(s) |
| HOA fee includes | Pool, Maintenance Structure, Recreational Facilities |
| Pets | Yes |
| Furnished | Unfurnished |
| Sale conditions | None |
| Elementary school | Gullett Elementary |
| Middle school | Carlos E. Haile Middle |
| High school | Lakewood Ranch High |
| County | Manatee |
Want to see this home?
Leave your name and a phone number or email and I'll set up a showing.
Your details are never sold or shared. Privacy policy.
Listing courtesy of THE KEYES COMPANY - SARASOTA, 941-362-4100 (Lauren Hofing). Stellar MLS via MLS GRID.
Listings courtesy of Stellar MLS as distributed by MLS GRID. Information is deemed reliable but is not guaranteed accurate by Stellar MLS, MLS GRID, or Putnam Realty Group, and should be independently verified. This information is provided exclusively for consumers' personal, non-commercial use and may not be used for any purpose other than to identify prospective properties consumers may be interested in purchasing. Properties may be listed by brokerages other than Putnam Realty Group. To report an inaccuracy, contact Michael Putnam at 941-662-9941 or [email protected].