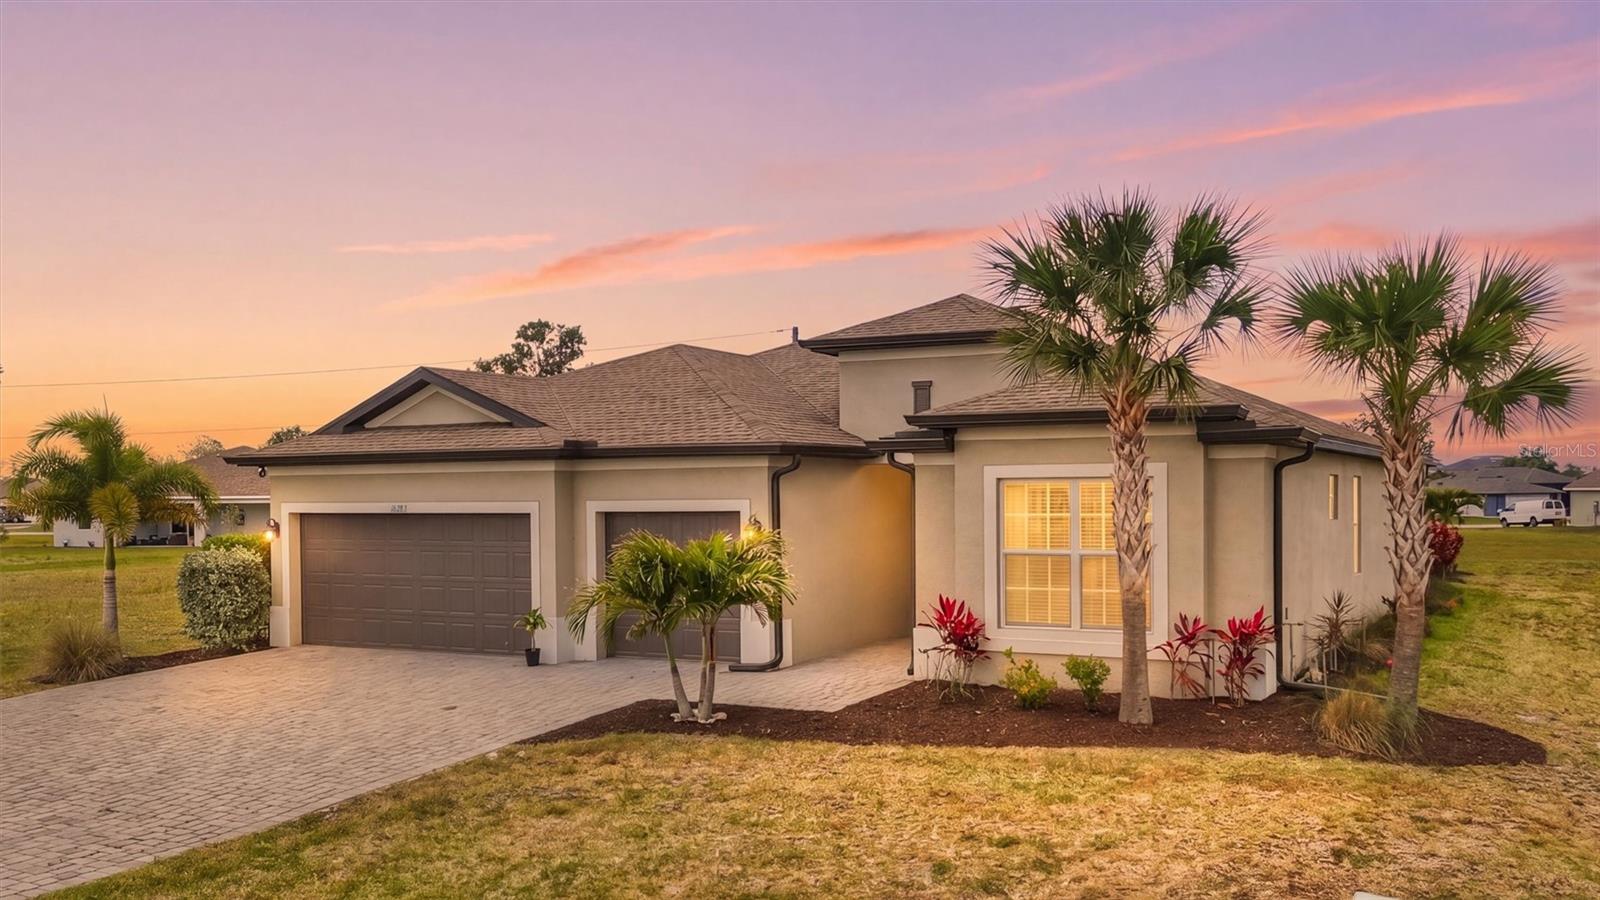
16283 ALCIRA CIRCLE
| Bedrooms | 3 |
|---|---|
| Bathrooms | 3 full |
| Living area | 2,422 Sq. Ft. |
| Total area | 3,271 Sq. Ft. |
| Year built | 2023 |
| Lot size | 0.26 acres (11,205 Sq. Ft.) |
| Garage | 3 spaces, attached |
| Stories | 1 |
| Private pool | Yes |
| HOA | About $21/mo |
| Flood zone | D |
| Subdivision | PUNTA GORDA ISLES SEC 16 |
| Days on market | 156 |
| MLS number | MFRC7525736 |
Property taxes: $7,653 (2025) is the current owner's bill. In Florida the bill usually goes up after a sale, when the homestead cap and exemption go away. See what yours would be.
About this home
Experience modern Florida living in this 3 year young contemporary saltwater pool-and-spa home, ideally situated on an oversized lot in the desirable deed restricted Burnt Store Village community. This thoughtfully designed residence features a split open floor plan with 3 bedrooms, a den/office, and 3 full bathrooms. High ceilings and an open concept layout create a bright, elegant interior. The kitchen offers granite countertops and a large island perfect for gathering. The great room and primary bedroom both feature tray ceilings, while every room includes stylish glass chandeliers with built in pop up fans for a modern touch. Expansive 8 foot sliding glass doors open to a large paver patio and heated saltwater pool and spa, creating a seamless indoor–outdoor living ideal for lounging and entertaining. The primary suite includes dual oversized walk in closets, separate vanities, and a walk in shower. A private guest en suite ensures comfort and privacy for visitors. Additional highlights include a 3 car garage, impact windows, lawn irrigation system, security system readiness, and remote controlled automated features such as the self cleaning pool/spa and thermostat. This home combines modern convenience, quality finishes, and a highly sought after location with easy access south to Fort Myers and north to Punta Gorda —offering a refined lifestyle in a vibrant, well maintained community.
Features
| Interior | Ceiling Fans(s), Coffered Ceiling(s), Eat-in Kitchen, High Ceilings, Kitchen/Family Room Combo, Open Floorplan, Primary Bedroom Main Floor, Solid Surface Counters, Split Bedroom, Stone Counters, Thermostat, Tray Ceiling(s), Walk-In Closet(s), Window Treatments |
|---|---|
| Appliances | Dishwasher, Disposal, Dryer, Gas Water Heater, Microwave, Range, Refrigerator, Washer |
| Flooring | Tile |
| Laundry | Inside, Laundry Room |
| Exterior | Private Mailbox, Rain Gutters |
| Patio and porch | Covered, Screened |
| Pool | Auto Cleaner, Gunite, Heated, In Ground, Salt Water, Self Cleaning |
| Spa | Heated, In Ground |
| Construction | Block, Stucco |
| Roof | Shingle |
| Foundation | Slab |
| Style | Ranch |
| Levels | One |
| Faces | Northeast |
| Heating | Central, Electric |
| Cooling | Central Air |
| Utilities | Cable Connected, Electricity Connected, Public, Sewer Connected, Water Connected |
| Sewer | Public Sewer |
| Water | Public |
| Community | Deed Restrictions, Park, Playground |
| Association amenities | Park, Playground, Trail(s) |
| HOA fee includes | Escrow Reserves Fund, Management |
| Pets | Yes |
| Furnished | Negotiable |
| Sale conditions | None |
| Elementary school | East Elementary |
| Middle school | Punta Gorda Middle |
| High school | Charlotte High |
| County | Charlotte |
Want to see this home?
Leave your name and a phone number or email and I'll set up a showing.
Your details are never sold or shared. Privacy policy.
Listing courtesy of COLDWELL BANKER REALTY, 941-639-0090 (Margaret Dennis). Stellar MLS via MLS GRID.
Listings courtesy of Stellar MLS as distributed by MLS GRID. Information is deemed reliable but is not guaranteed accurate by Stellar MLS, MLS GRID, or Putnam Realty Group, and should be independently verified. This information is provided exclusively for consumers' personal, non-commercial use and may not be used for any purpose other than to identify prospective properties consumers may be interested in purchasing. Properties may be listed by brokerages other than Putnam Realty Group. To report an inaccuracy, contact Michael Putnam at 941-662-9941 or [email protected].