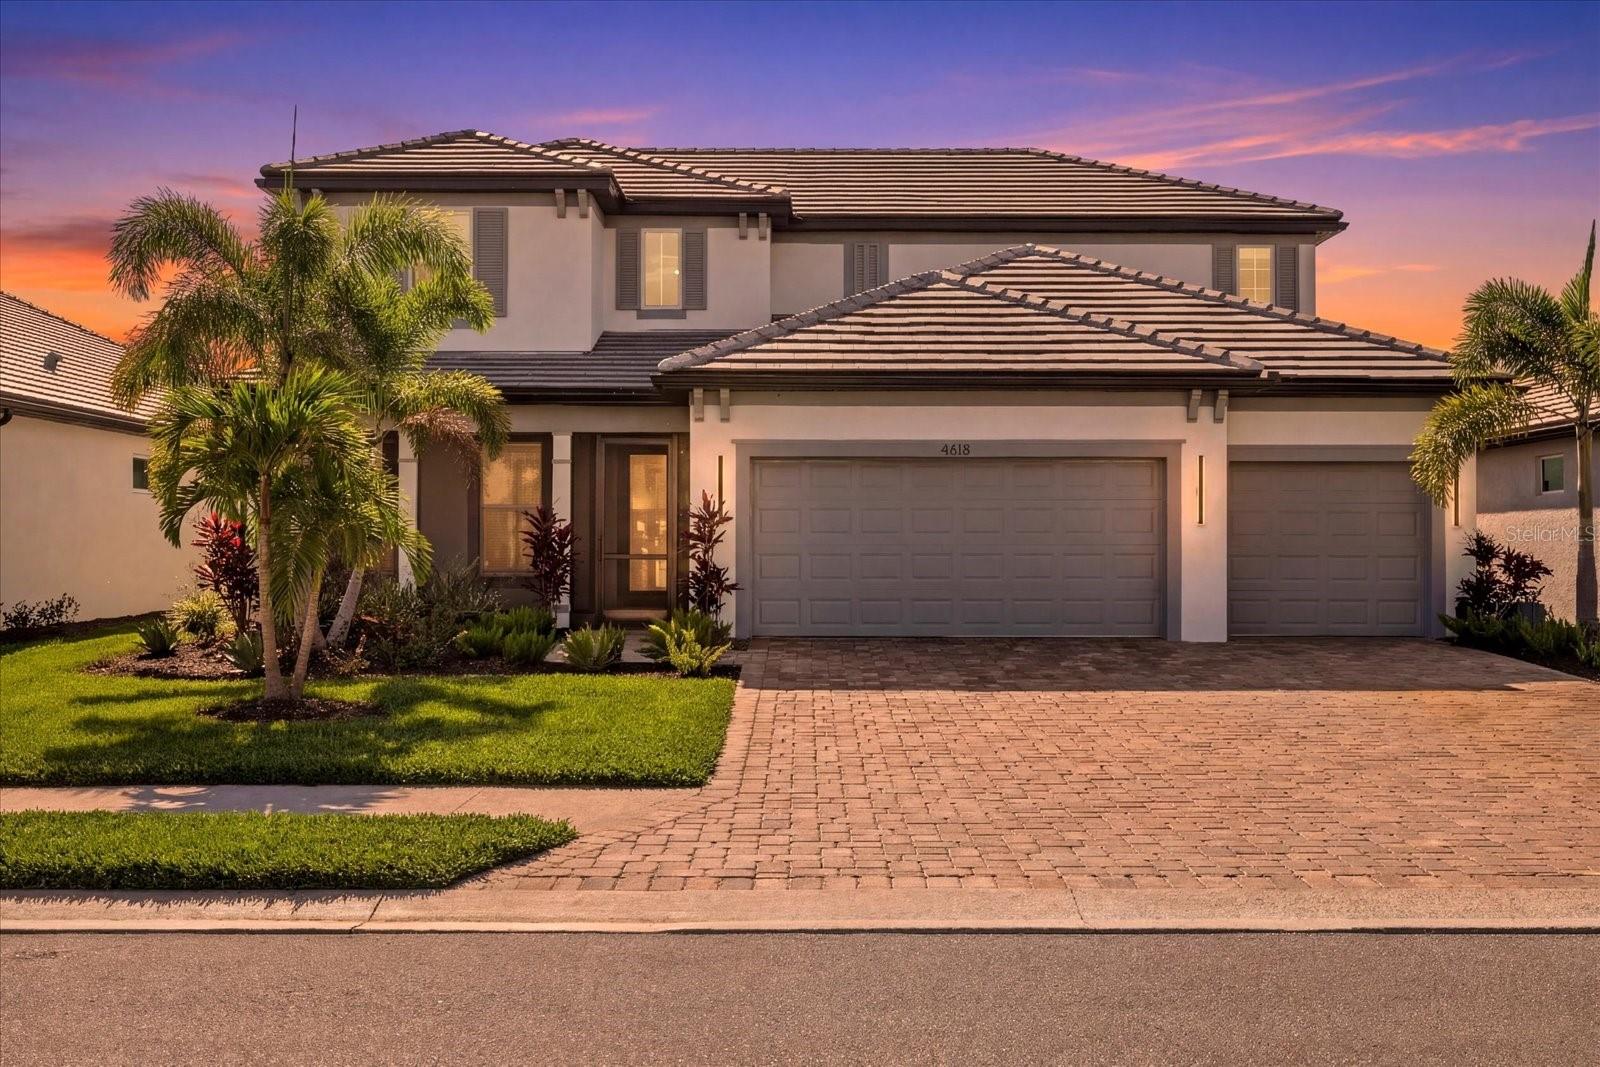
4618 SWEET RETREAT RUN
| Bedrooms | 4 |
|---|---|
| Bathrooms | 3 full, 1 half |
| Living area | 3,697 Sq. Ft. |
| Total area | 4,900 Sq. Ft. |
| Year built | 2024 |
| Lot size | 0.19 acres (8,163 Sq. Ft.) |
| Garage | 3 spaces, attached |
| Private pool | Yes |
| HOA | About $305/mo |
| CDD | Yes |
| Flood zone | X |
| Subdivision | SWEETWATER AT LAKEWOOD RANCH |
| Days on market | 153 |
| MLS number | MFRA4692428 |
Property taxes: $11,291 (2025) is the current owner's bill. In Florida the bill usually goes up after a sale, when the homestead cap and exemption go away. See what yours would be.
About this home
*** MOTIVATED SELLER *** Welcome to Sweetwater at Lakewood Ranch. Built in 2024 by M/I Homes, this highly upgraded Juniper floor plan offers 4 bedrooms, 3.5 baths plus den, 3,697 sq ft, a 3-car garage, full impact windows, upgraded spray foam insulation throughout, and one of the community’s most private premium lots with expansive water and preserve views plus stunning sunset backdrops. Designed for luxury living and entertaining, the open-concept floor plan features a spacious great room with custom ceiling woodwork details, wide plank flooring, and oversized sliders opening to the covered lanai. The gourmet kitchen showcases a massive island, Cambria quartz countertops, gas cooktop, built-in appliances, abundant cabinetry, walk-in pantry, and extensive storage. The screened front porch adds additional outdoor living space, while the rear lanai with motorized screens overlooks the resort-style saltwater pool and spa with panoramic lake and preserve views. The first-floor primary suite features tray ceiling woodwork details, a spa-inspired bathroom with dual vanities, oversized walk-in shower, freestanding soaking tub, designer finishes, and a custom built-in closet system. A dedicated office is also located on the main floor. Upstairs offers three additional bedrooms, including one with a private en suite bath, plus a massive bonus/flex space ideal for a gym, media room, playroom, or second living area. Additional upgrades include custom woodwork accents, upgraded insulation for energy efficiency, custom closet systems, impact glass throughout, premium finishes, and an oversized 3-car garage. Sweetwater residents enjoy resort-style amenities including a clubhouse, fitness center, resort pool, playground, tennis courts, and lawn maintenance included. Prime location zoned for the new Lake Manatee K-8 School and future zoned for the new Lakewood Ranch High School/Rangeland High School opening for the 2027-2028 school year. Conveniently located near the Lakewood Ranch Library, Premier Sports Campus, and the new Aquatic Center coming soon. Rarely available, this Juniper floor plan combines newer construction, privacy, preserve and water views, luxury pool living, energy-efficient upgrades, and an unbeatable Lakewood Ranch location
Features
| Interior | Ceiling Fans(s), Crown Molding, Eat-in Kitchen, High Ceilings, Open Floorplan, Thermostat, Tray Ceiling(s), Walk-In Closet(s) |
|---|---|
| Appliances | Dishwasher, Disposal, Electric Water Heater, Microwave, Range, Range Hood, Refrigerator |
| Flooring | Carpet, Luxury Vinyl |
| Laundry | Laundry Room |
| Exterior | Sidewalk |
| Pool | Salt Water, Screen Enclosure |
| Spa | Heated, In Ground |
| View | Trees/Woods, Water |
| Construction | Block, Stucco |
| Roof | Tile |
| Foundation | Slab |
| Levels | Two |
| Faces | East |
| Heating | Electric |
| Cooling | Central Air |
| Utilities | Cable Connected, Electricity Connected, Natural Gas Connected, Public, Sewer Connected, Sprinkler Recycled, Water Connected |
| Sewer | Public Sewer |
| Water | Public |
| Community | Clubhouse, Community Mailbox, Fitness Center, Gated Community - No Guard, Golf Carts OK, Irrigation-Reclaimed Water, Playground, Pool, Sidewalks, Tennis Court(s) |
| Pets | Yes |
| Furnished | Unfurnished |
| Sale conditions | None |
| Elementary school | Lake Manatee K-8 |
| Middle school | Lake Manatee K-8 |
| High school | Lakewood Ranch High |
| County | Manatee |
Want to see this home?
Leave your name and a phone number or email and I'll set up a showing.
Your details are never sold or shared. Privacy policy.
Listing courtesy of PREFERRED SHORE LLC, 941-999-1179 (Carissa Pelczynski). Stellar MLS via MLS GRID.
Listings courtesy of Stellar MLS as distributed by MLS GRID. Information is deemed reliable but is not guaranteed accurate by Stellar MLS, MLS GRID, or Putnam Realty Group, and should be independently verified. This information is provided exclusively for consumers' personal, non-commercial use and may not be used for any purpose other than to identify prospective properties consumers may be interested in purchasing. Properties may be listed by brokerages other than Putnam Realty Group. To report an inaccuracy, contact Michael Putnam at 941-662-9941 or [email protected].