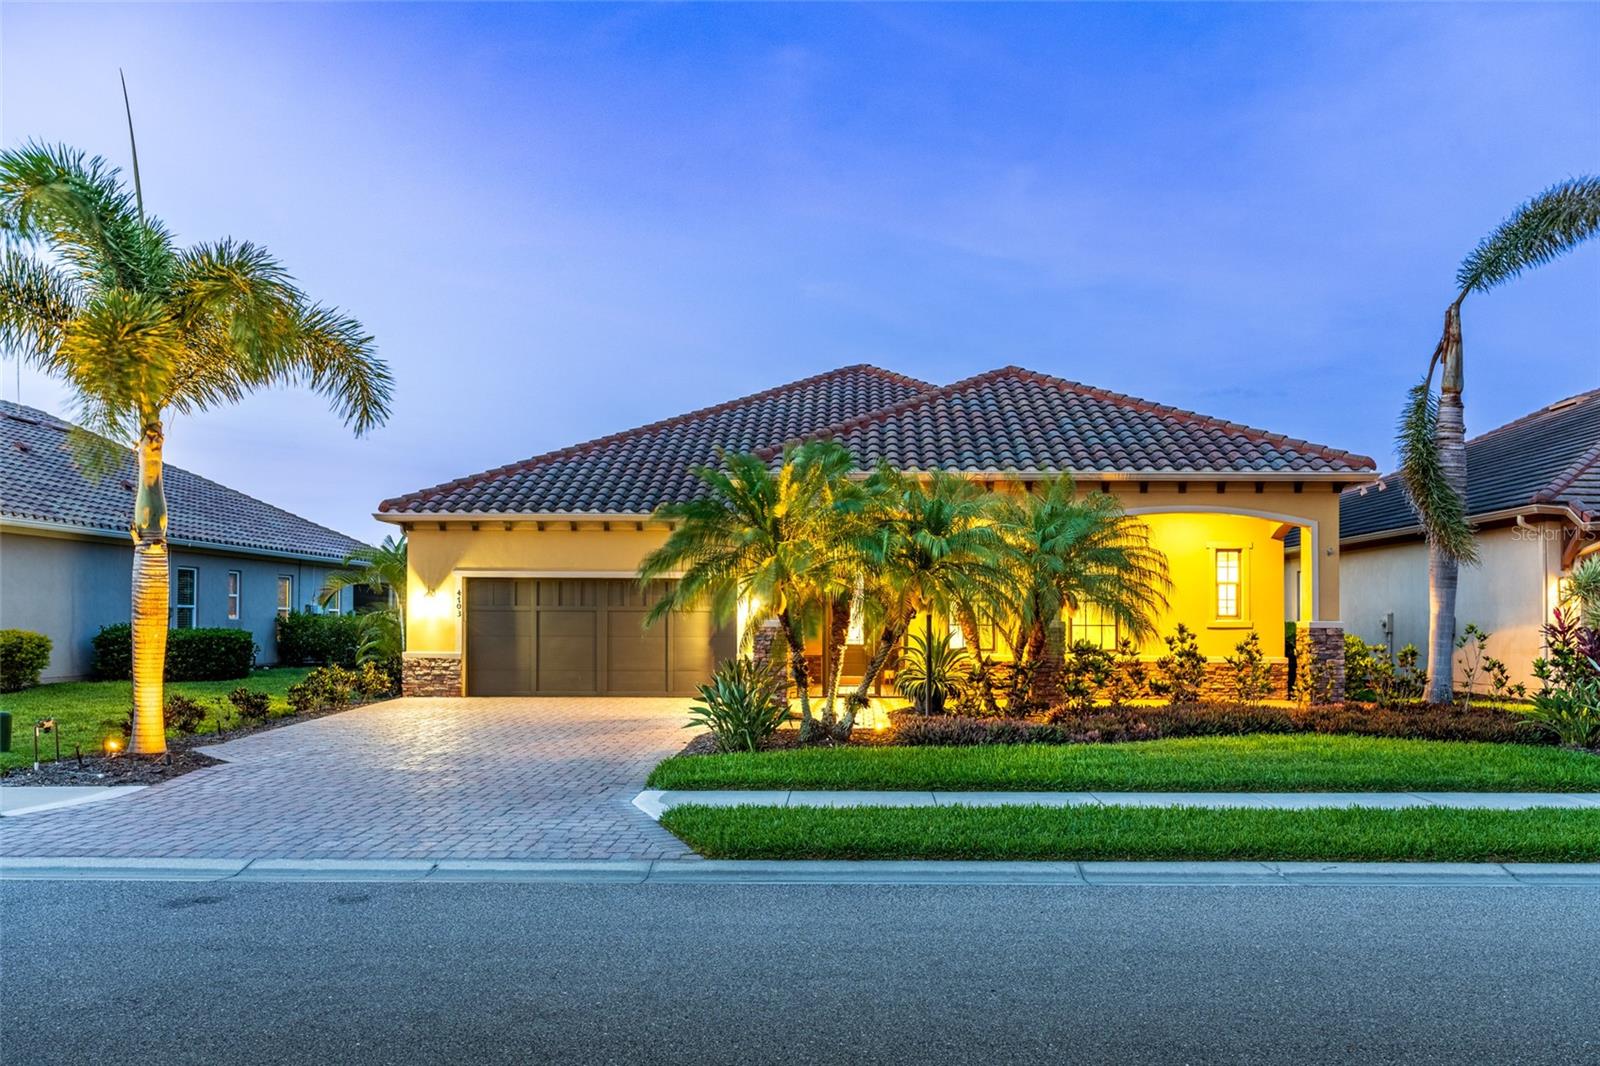
4703 TOBERMORY WAY
| Bedrooms | 3 |
|---|---|
| Bathrooms | 2 full, 1 half |
| Living area | 2,641 Sq. Ft. |
| Total area | 4,105 Sq. Ft. |
| Year built | 2015 |
| Lot size | 0.21 acres (9,135 Sq. Ft.) |
| Garage | 2 spaces, attached |
| Stories | 1 |
| Private pool | Yes |
| HOA | About $275/mo |
| Flood zone | X |
| Subdivision | ROSEDALE ADD PH II |
| Days on market | 144 |
| MLS number | MFRA4692364 |
Property taxes: $9,633 (2025) is the current owner's bill. In Florida the bill usually goes up after a sale, when the homestead cap and exemption go away. See what yours would be.
About this home
Located behind the 24-hour guarded gates of Rosedale, 4703 Tobermory Way is an exceptional lakefront estate offered below current neighborhood market value—an outstanding opportunity to own a custom Ashton Woods executive pool home in one of the area's premier country club communities. Discover 2,641 square feet of thoughtfully designed living space, offering three spacious bedrooms, two-and-a-half bathrooms, and a private executive den that provides exceptional flexibility for a home office, media room, or library. Set on an elevated waterfront homesite in desirable Flood Zone X, this Mediterranean-inspired residence combines timeless architecture with effortless Florida living. The open-concept interior features soaring ceilings, deep espresso ceramic plank flooring, elegant crown molding, a dramatic great room with fireplace, formal dining, custom wet bar and a gourmet kitchen with rich cabinetry, premium appliances, natural gas cooktop, built-in ovens, and an oversized island. The expansive primary suite is a private retreat offering tranquil lake views, an oversized custom walk-in closet, and a spacious spa-inspired bath with dual vanities. Outdoor living is equally impressive with a heated saltwater pool and spa featuring solar and natural gas heating, a fully equipped summer kitchen, and panoramic lake views. Impact glass throughout and Wi-Fi-controlled hurricane shutters provide exceptional security and peace of mind. Recent updates include a brand-new HVAC system (2026) and new washer and dryer (2026). Extra highlights include a tile roof and oversized garage storage. Residents enjoy optional access to Rosedale Golf & Country Club's championship golf course, Har-Tru tennis courts, fitness center, clubhouse, dining, heated junior Olympic pool, and one of the Gulf Coast's best country club values!
Features
| Interior | Ceiling Fans(s), Crown Molding, High Ceilings, In Wall Pest System, Open Floorplan, Split Bedroom, Stone Counters, Walk-In Closet(s), Wet Bar |
|---|---|
| Appliances | Built-In Oven, Convection Oven, Cooktop, Dishwasher, Disposal, Dryer, Gas Water Heater, Microwave, Range Hood, Refrigerator, Washer |
| Flooring | Ceramic Tile |
| Laundry | Inside, Laundry Room |
| Exterior | Outdoor Kitchen, Rain Gutters, Sidewalk, Sprinkler Metered |
| Patio and porch | Covered, Enclosed, Screened |
| Pool | Gunite, Heated, In Ground, Salt Water, Screen Enclosure |
| Spa | Heated, In Ground |
| View | Water |
| Construction | Block, Stucco |
| Roof | Tile |
| Foundation | Slab |
| Style | Mediterranean |
| Levels | One |
| Faces | West |
| Heating | Central, Electric |
| Cooling | Central Air |
| Utilities | BB/HS Internet Available, Cable Connected, Electricity Connected, Natural Gas Connected, Sewer Connected, Sprinkler Recycled, Underground Utilities, Water Connected |
| Sewer | Public Sewer |
| Water | Public |
| Community | Association Recreation - Owned, Clubhouse, Community Mailbox, Deed Restrictions, Dog Park, Fitness Center, Gated Community - Guard, Golf Carts OK, Golf, Irrigation-Reclaimed Water, Park, Restaurant, Sidewalks, Tennis Court(s) |
| HOA fee includes | Guard - 24 Hour, Cable TV, Common Area Taxes, Pool, Escrow Reserves Fund, Internet, Maintenance Grounds, Management, Private Road, Recreational Facilities |
| Pets | Cats OK, Dogs OK, Yes |
| Furnished | Unfurnished |
| Sale conditions | None |
| Elementary school | Braden River Elementary |
| Middle school | Dr Mona Jain Middle |
| High school | Lakewood Ranch High |
| County | Manatee |
Want to see this home?
Leave your name and a phone number or email and I'll set up a showing.
Your details are never sold or shared. Privacy policy.
Listing courtesy of PREFERRED SHORE LLC, 941-999-1179 (Michael Wolf). Stellar MLS via MLS GRID.
Listings courtesy of Stellar MLS as distributed by MLS GRID. Information is deemed reliable but is not guaranteed accurate by Stellar MLS, MLS GRID, or Putnam Realty Group, and should be independently verified. This information is provided exclusively for consumers' personal, non-commercial use and may not be used for any purpose other than to identify prospective properties consumers may be interested in purchasing. Properties may be listed by brokerages other than Putnam Realty Group. To report an inaccuracy, contact Michael Putnam at 941-662-9941 or [email protected].