 View all 66 photos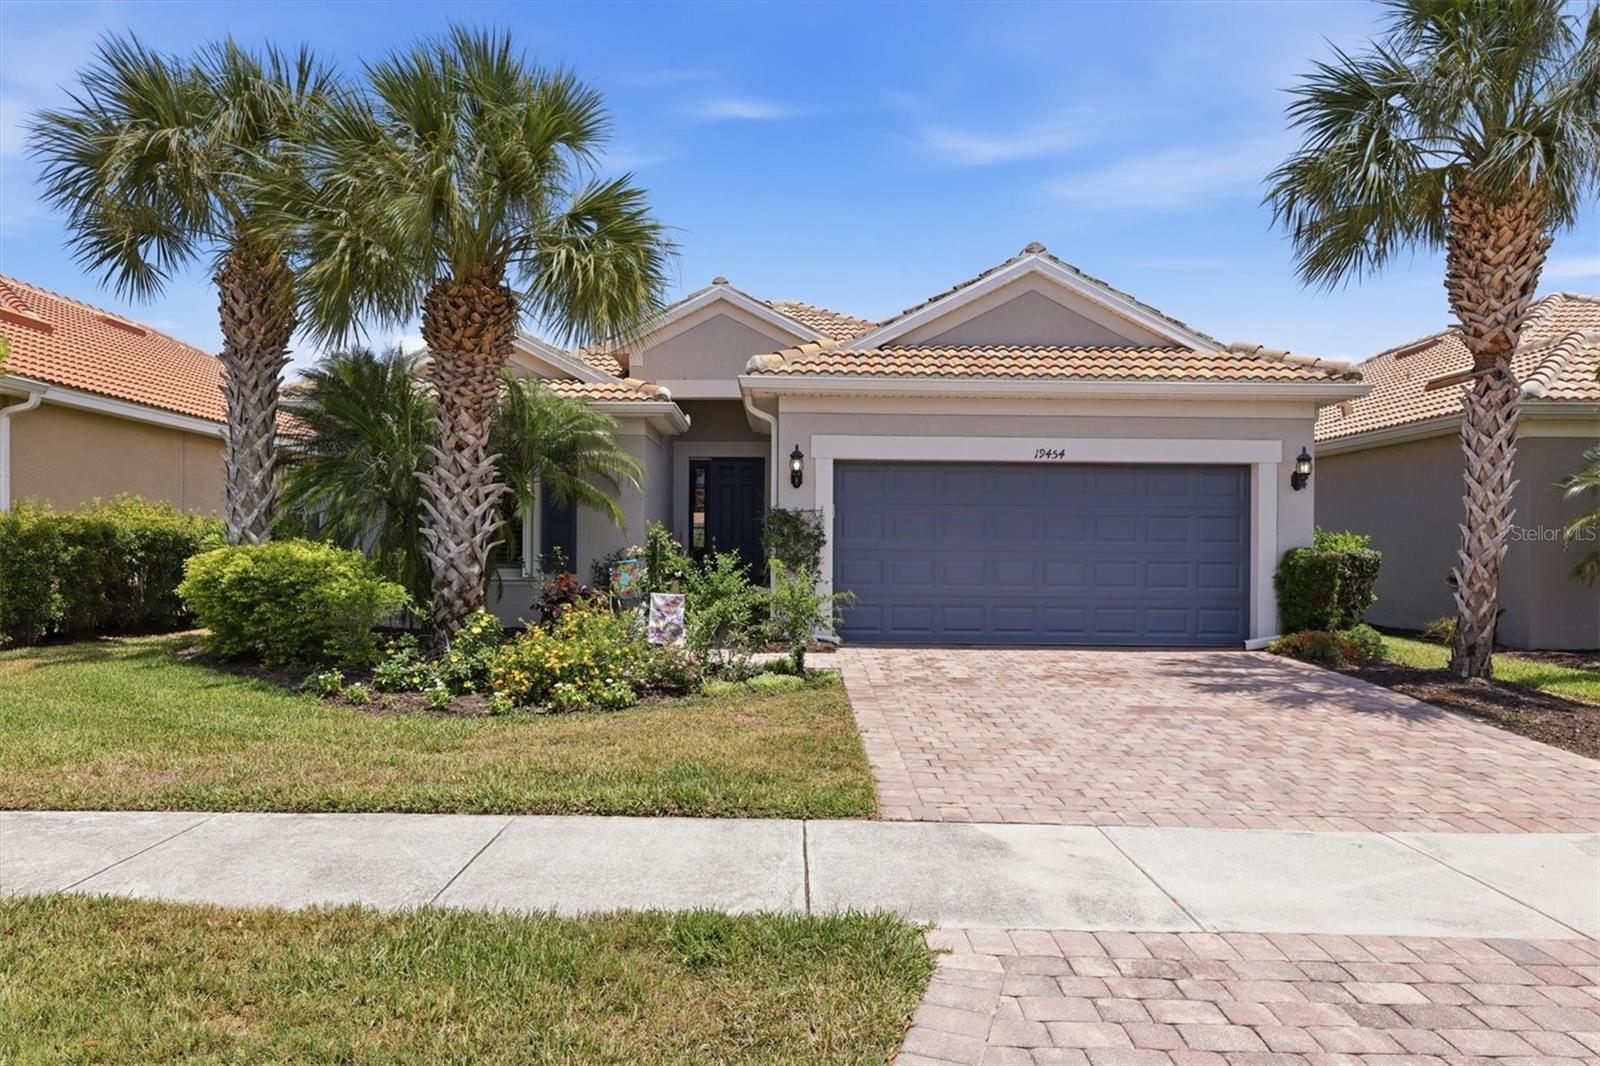
19454 RIZZUTO STREET
| Bedrooms | 2 |
|---|---|
| Bathrooms | 2 full |
| Living area | 2,178 Sq. Ft. |
| Total area | 2,828 Sq. Ft. |
| Year built | 2013 |
| Lot size | 0.15 acres (6,500 Sq. Ft.) |
| Garage | 2 spaces, attached |
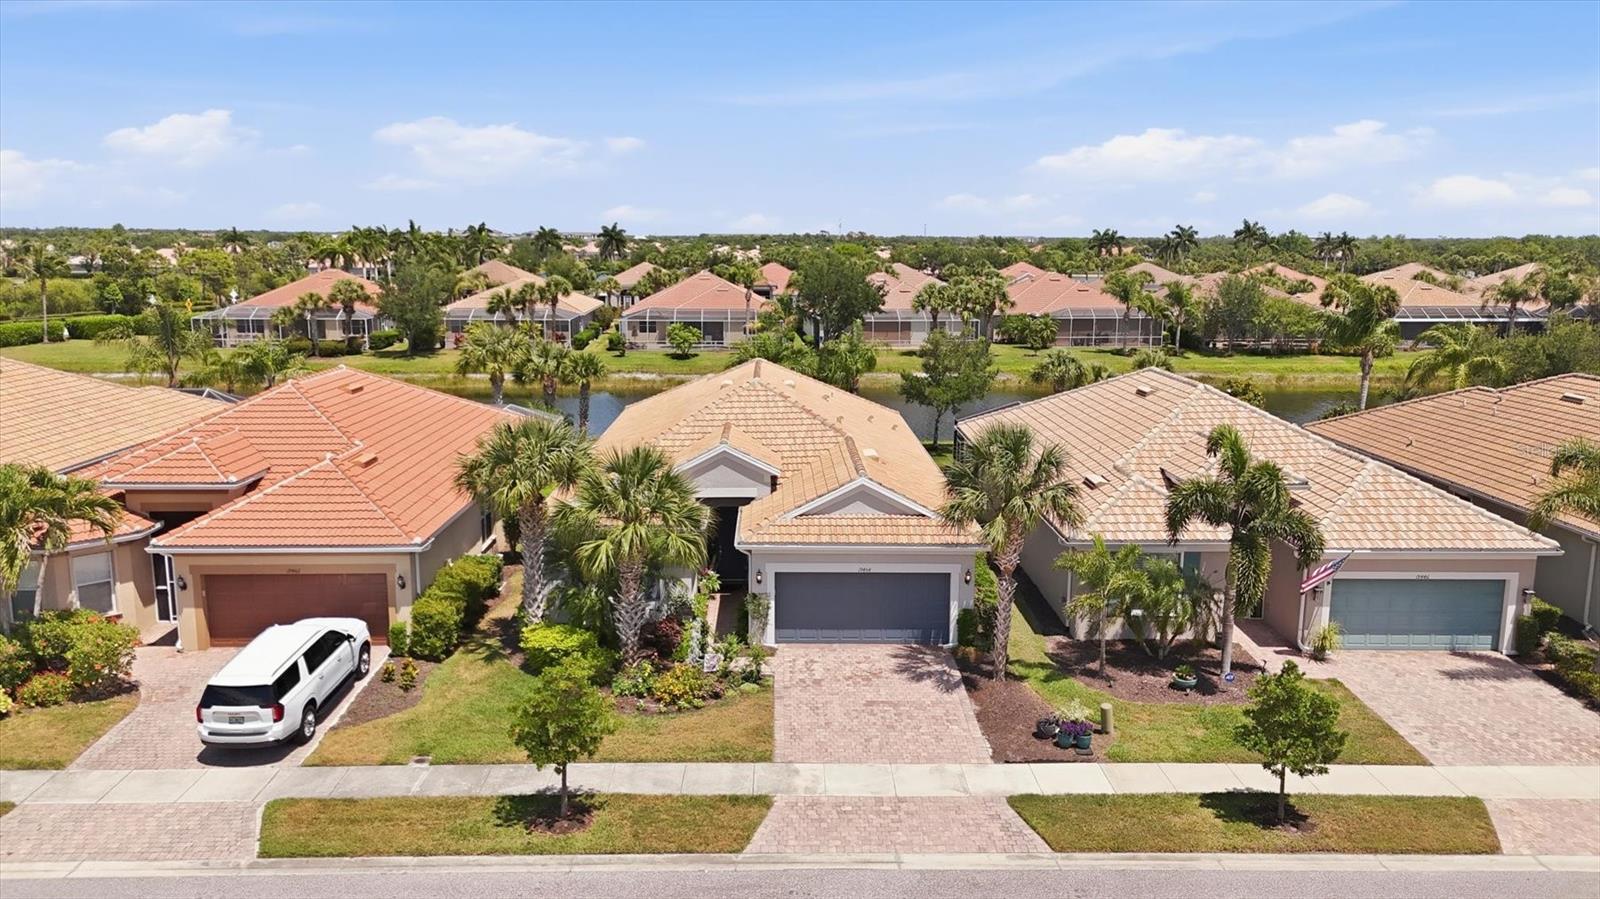
| Waterfront | Yes |
| HOA | About $388/mo |
| CDD | Yes |
| Flood zone | X |
| Subdivision | ISLANDWALK AT THE WEST VILLAGE |
| Days on market | 121 |
| MLS number | MFRA4692340 |
Property taxes: $5,688 (2025) is the current owner's bill. In Florida the bill usually goes up after a sale, when the homestead cap and exemption go away. See what yours would be.
About this home
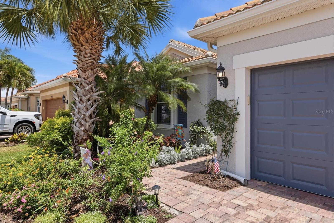
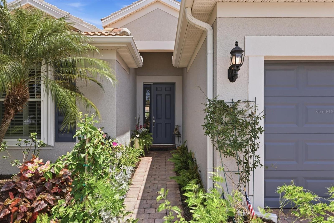
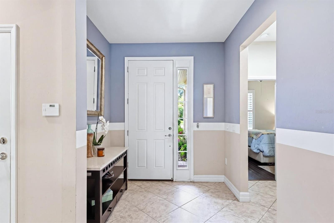
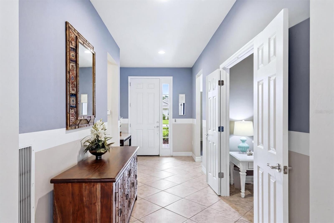
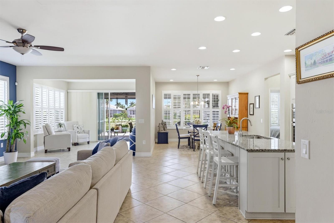
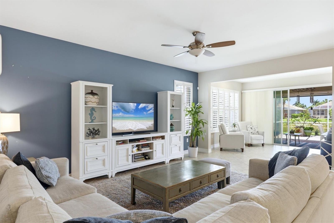
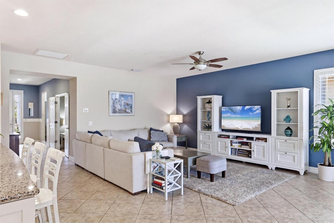
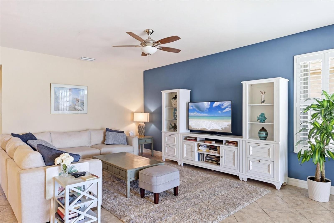
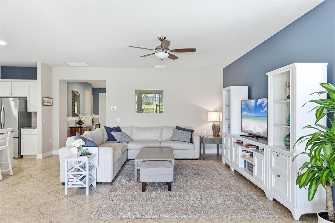
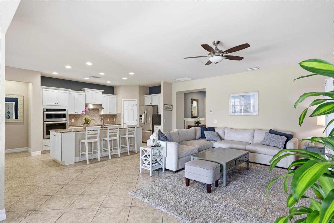
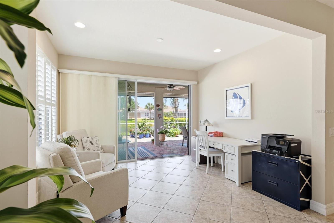
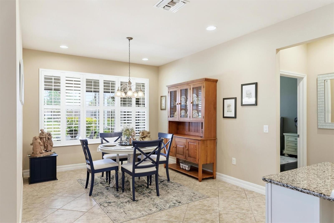
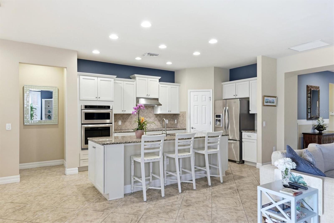
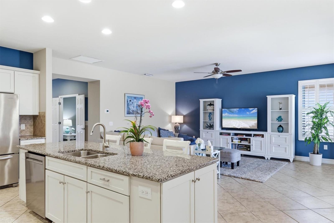
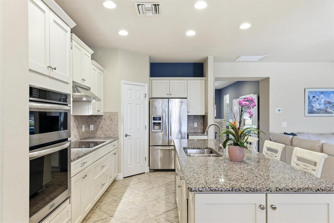
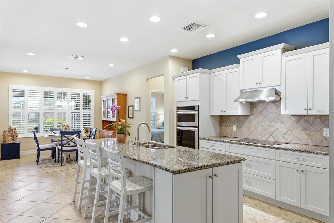
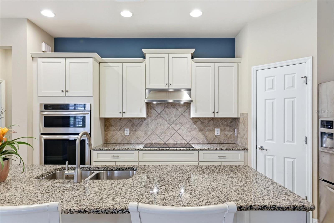
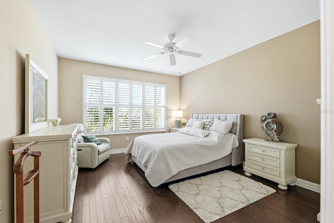
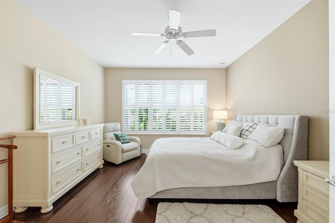
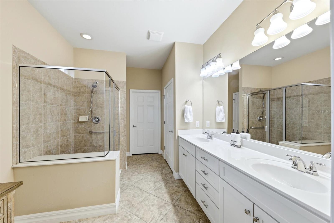
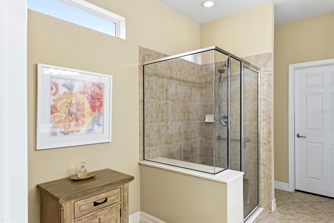
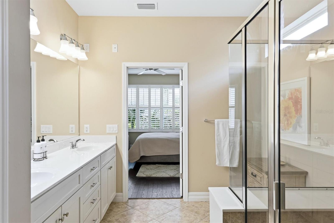
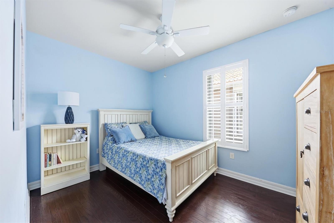
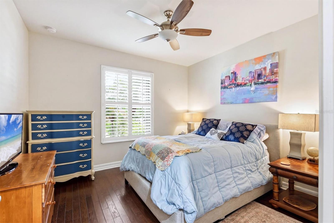
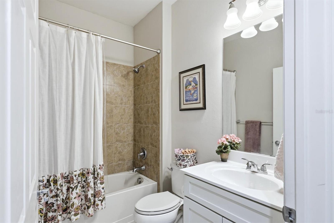
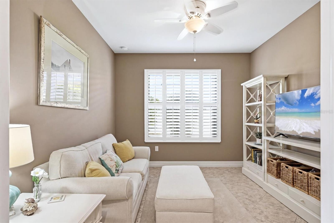
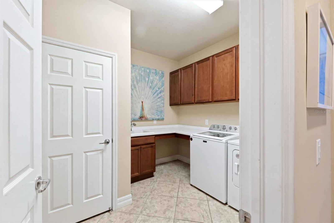
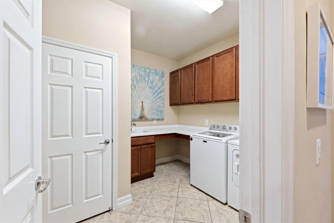
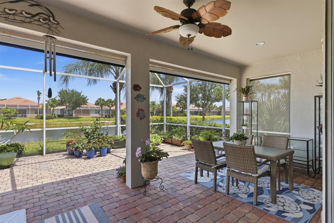
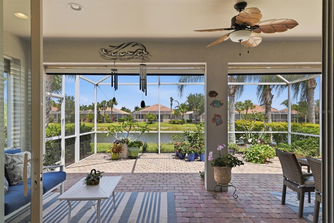
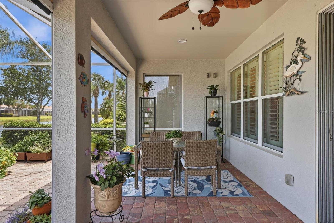
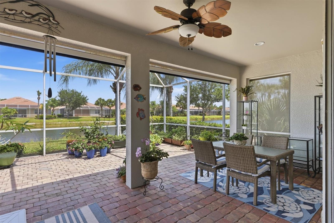
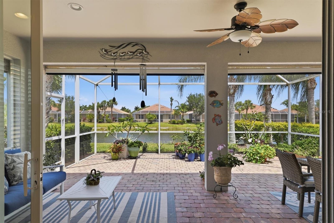
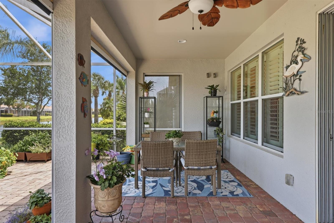
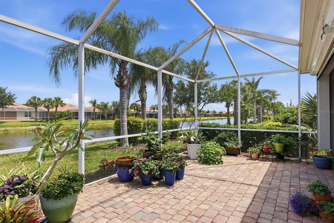
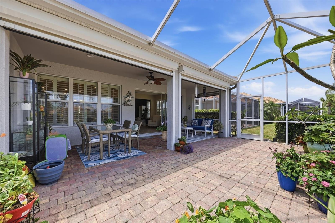
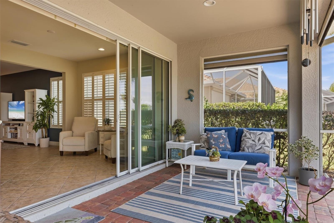
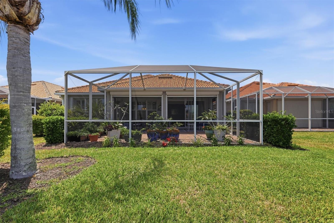
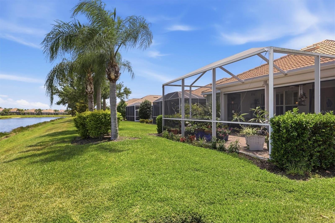
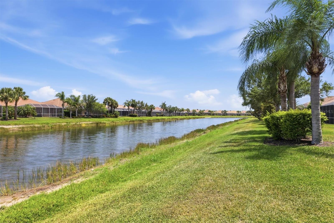
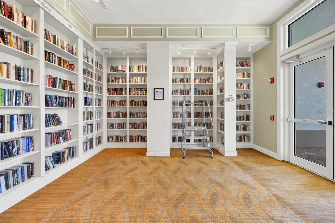
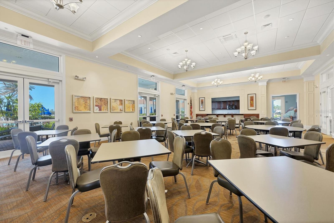
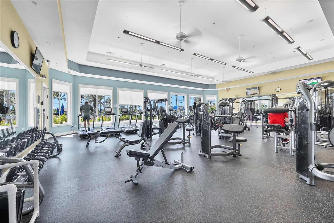
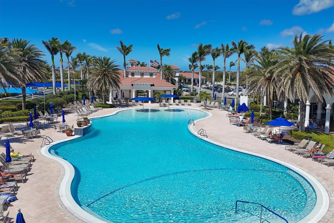
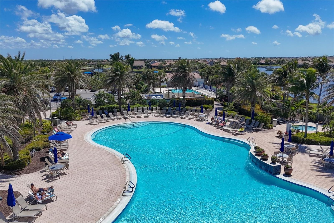
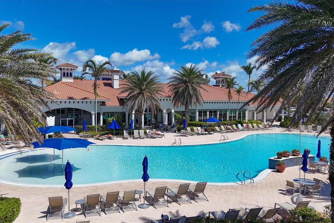
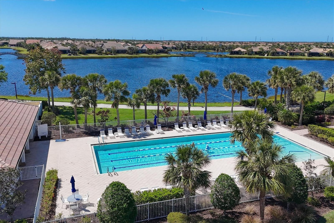
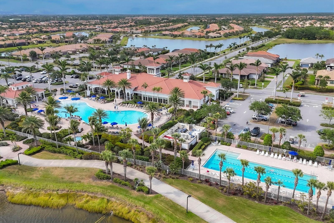
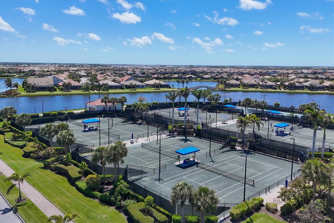
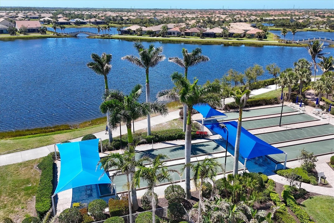
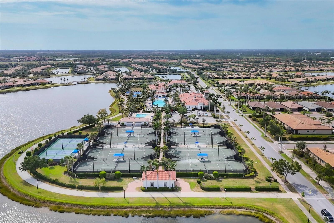
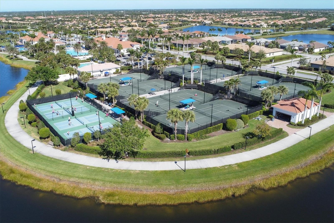
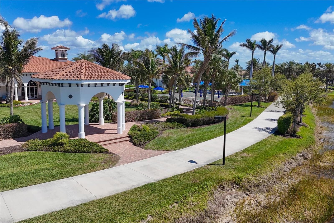
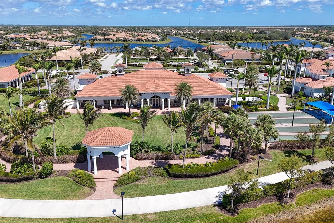
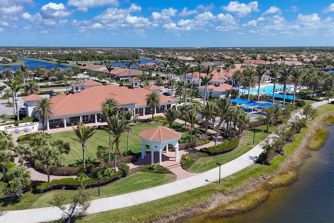
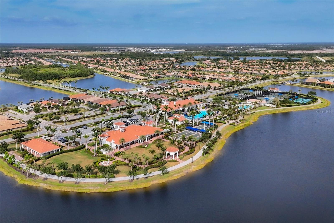
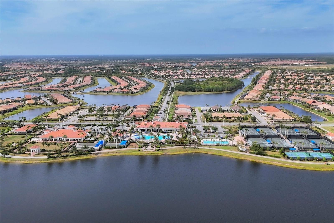
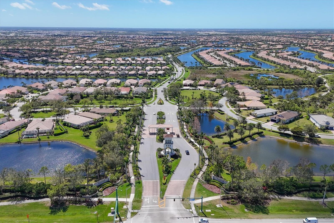
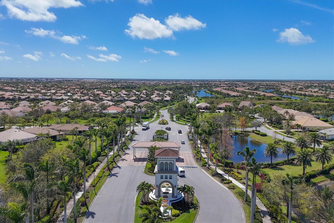
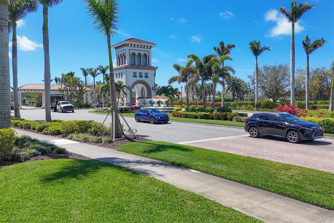
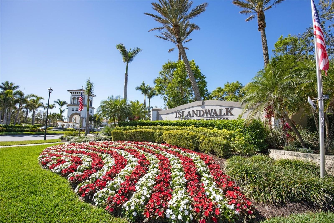
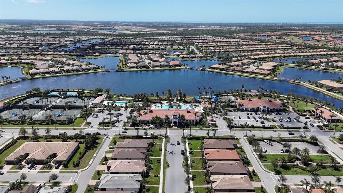
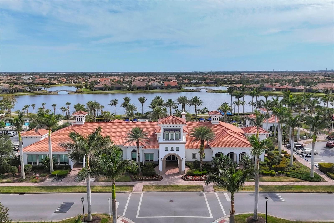
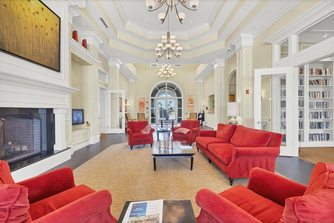
Welcome to IslandWalk at the West Village, a premier resort-style community offering luxury living and picturesque waterfront views. This highly desible Tifton Model waterfront home has the EXTENDED LANAI and features 2 bedrooms, 2 bathrooms, and 2 versatile bonus rooms in a desirable split floor plan design. The open-concept layout seamlessly connects the living room, dining room, and kitchen, creating a spacious great room that opens to an extended screened-in waterfront lanai beautifully enhanced with pavers for added charm and ambiance. The kitchen showcases stunning water views and features a large eat-in island, granite countertops, abundant cabinetry, a spacious pantry, dual sinks, and plenty of workspace for entertaining and everyday living. Newer Air conditioning unit. The primary suite offers a relaxing retreat with an en-suite bathroom featuring dual sinks, a walk-in shower, private water closet, and a large walk-in closet. Neutral tile flooring laid diagonally flows throughout the main living areas, while plantation shutters add elegance throughout the home. The second bedroom features wood flooring and is conveniently located near the guest bathroom and two bonus rooms, perfect for an office, den, hobby room, or additional guest space. Additional highlights include a large laundry room complete with folding station and cabinetry, as well as a spacious 2-car garage. This exceptional home offers the perfect blend of comfort, style, and breathtaking waterfront living, whether enjoyed year-round or seasonally. Living in IslandWalk provides a true resort-style lifestyle with an abundance of amenities including geothermal pools, lap pools, spas, Har-Tru tennis courts, pickleball, bocce ball, basketball courts, playground, dog park, two state-of-the-art fitness centers, a library, outdoor pavilion with BBQ grills, and a 24-hour staffed gated entrance. The community also features on-site HOA staff available seven days a week to assist residents and guests. Golf carts are permitted throughout the community and may also be driven throughout Wellen Park when properly registered. Residents enjoy exclusive access through a private back gate to Downtown Wellen Park, featuring a vibrant marketplace anchored by Publix, the Atlanta Braves Spring Training Stadium, restaurants, shopping, and entertainment. Conveniently located approximately 4 miles from I-75, this home offers easy access to pristine Gulf beaches, airports, Historic Venice Island, dining, shopping, and cultural attractions. Schedule your private showing today and experience this beautiful waterfront home for yourself.
Features
| Interior | Eat-in Kitchen, High Ceilings, Living Room/Dining Room Combo, Open Floorplan, Primary Bedroom Main Floor, Walk-In Closet(s) |
|---|---|
| Appliances | Cooktop, Dishwasher, Disposal, Dryer, Microwave, Refrigerator, Washer |
| Flooring | Ceramic Tile, Hardwood |
| Laundry | Inside |
| Windows | Shutters |
| Exterior | Hurricane Shutters, Private Mailbox, Private Yard |
| Patio and porch | Covered, Enclosed, Front Porch, Patio, Screened |
| Waterfront | Pond |
| Construction | Block |
| Roof | Shingle |
| Foundation | Block |
| Levels | One |
| Faces | North |
| Heating | Central |
| Cooling | Central Air |
| Utilities | Cable Connected, Electricity Connected, Sewer Connected, Water Connected |
| Sewer | Public Sewer |
| Water | Canal/Lake For Irrigation |
| Community | Clubhouse, Community Mailbox, Deed Restrictions, Fitness Center, Gated Community - Guard, Golf Carts OK, Playground, Pool, Racquetball, Tennis Court(s) |
| Association amenities | Clubhouse, Fence Restrictions, Fitness Center, Gated, Pickleball Court(s), Pool, Racquetball, Recreation Facilities, Tennis Court(s) |
| Pets | Yes |
| Furnished | Unfurnished |
| Sale conditions | None |
| Elementary school | Taylor Ranch Elementary |
| Middle school | Venice Area Middle |
| High school | Venice Senior High |
| County | Sarasota |
Want to see this home?
Leave your name and a phone number or email and I'll set up a showing.
Your details are never sold or shared. Privacy policy.
Listing courtesy of MEDWAY REALTY, 941-375-2456 (Sheryl O'Keefe). Stellar MLS via MLS GRID.
Listings courtesy of Stellar MLS as distributed by MLS GRID. Information is deemed reliable but is not guaranteed accurate by Stellar MLS, MLS GRID, or Putnam Realty Group, and should be independently verified. This information is provided exclusively for consumers' personal, non-commercial use and may not be used for any purpose other than to identify prospective properties consumers may be interested in purchasing. Properties may be listed by brokerages other than Putnam Realty Group. To report an inaccuracy, contact Michael Putnam at 941-662-9941 or [email protected].