 View all 28 photos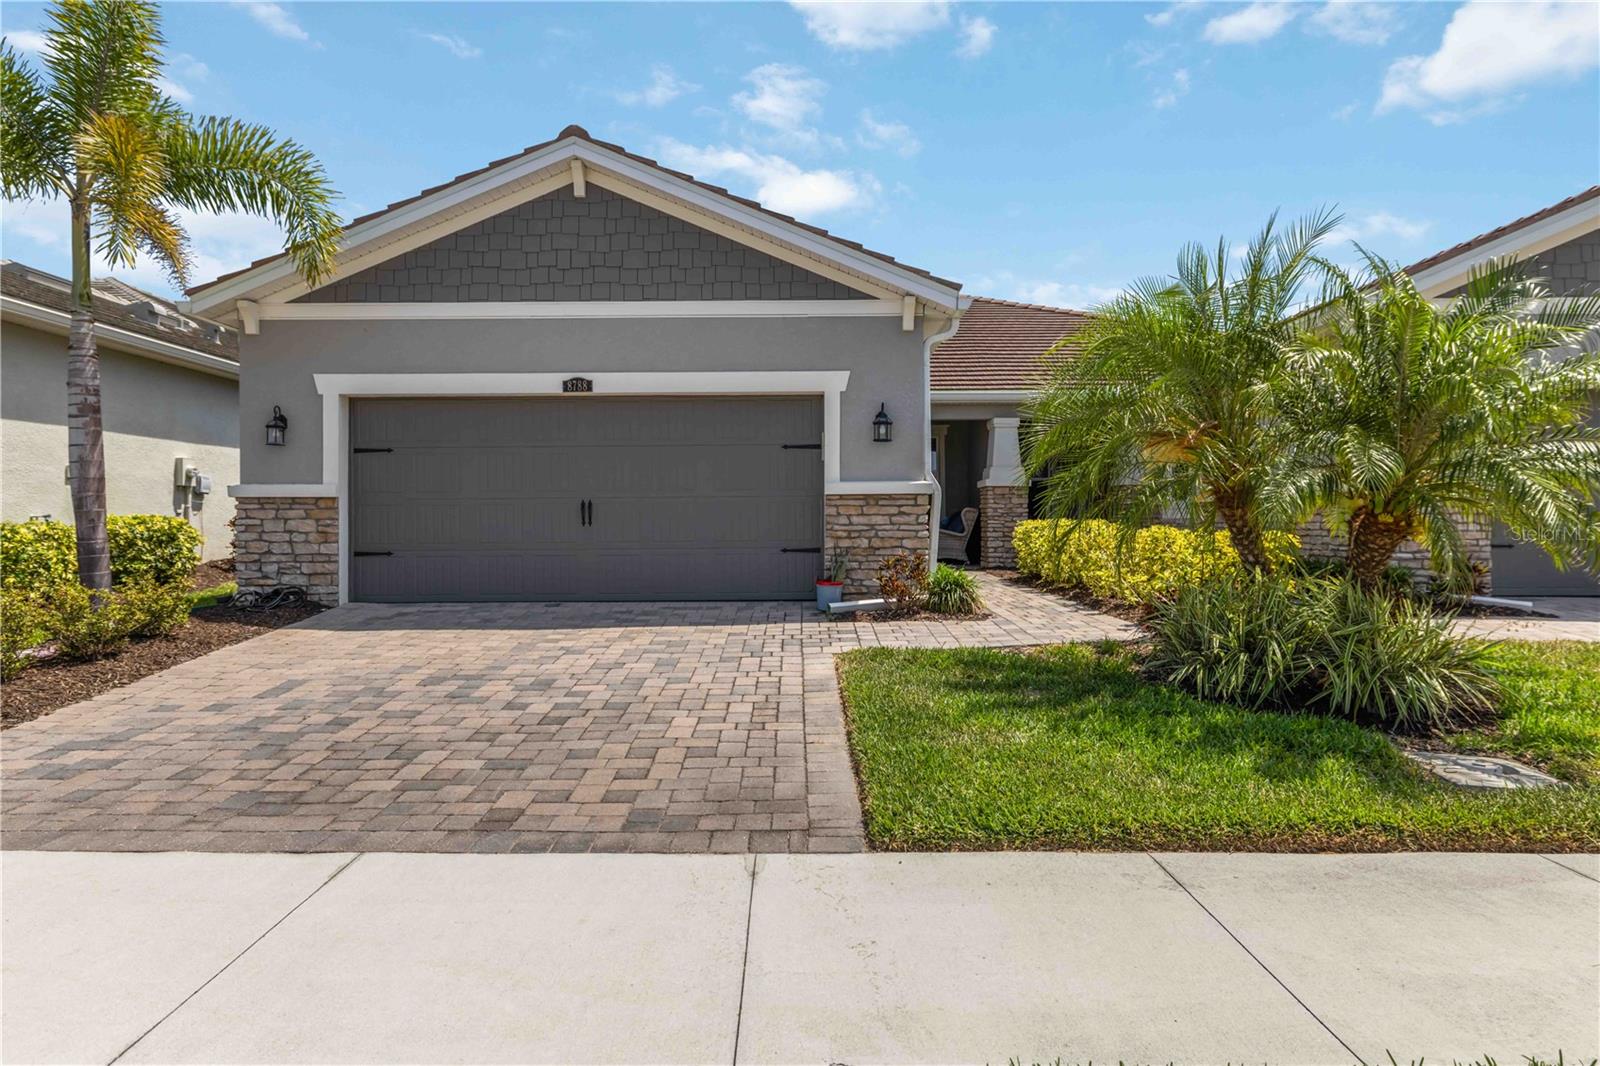
8788 RAIN SONG ROAD #384
| Bedrooms | 2 |
|---|---|
| Bathrooms | 2 full |
| Living area | 1,910 Sq. Ft. |
| Total area | 2,486 Sq. Ft. |
| Year built | 2022 |
| Lot size | 0.09 acres (4,025 Sq. Ft.) |
| Garage | 2 spaces, attached |
| HOA | About $522/mo |
| Flood zone | X |
| Subdivision | SUNRISE PRESERVE AT PALMER RANCH |
| Days on market | 150 |
| MLS number | MFRA4692276 |
Property taxes: $3,196 (2025) is the current owner's bill. In Florida the bill usually goes up after a sale, when the homestead cap and exemption go away. See what yours would be.
About this home
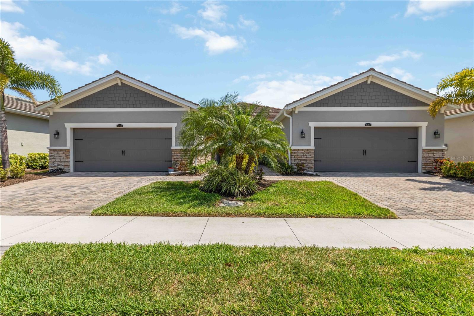
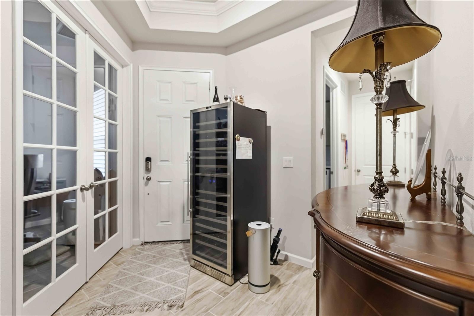
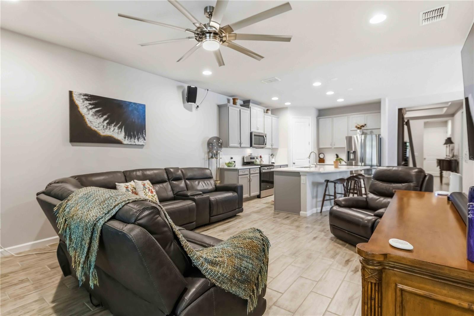
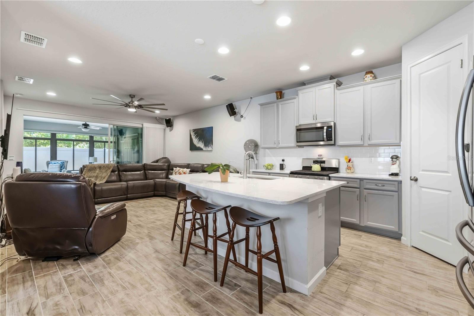
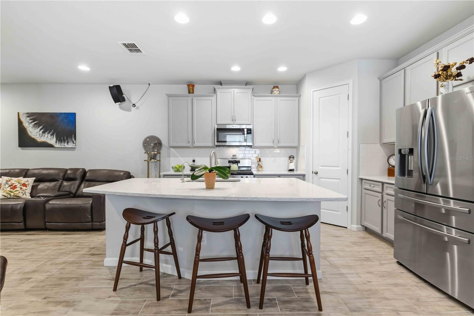
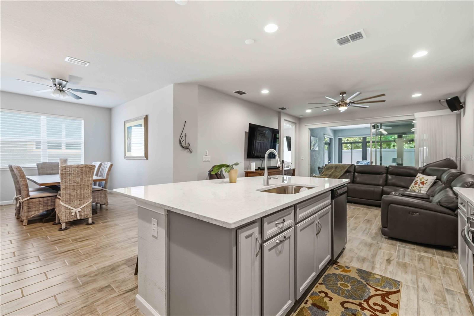
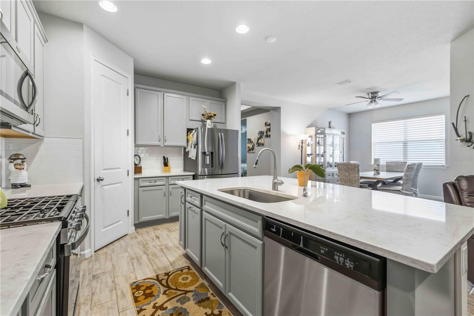
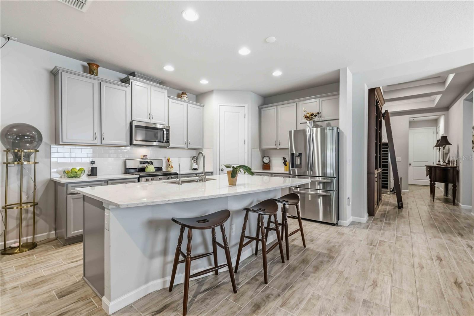
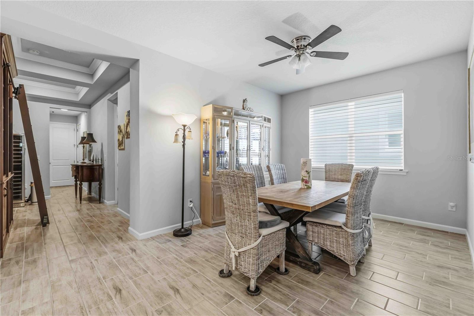
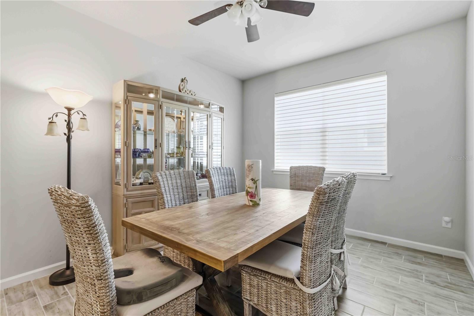
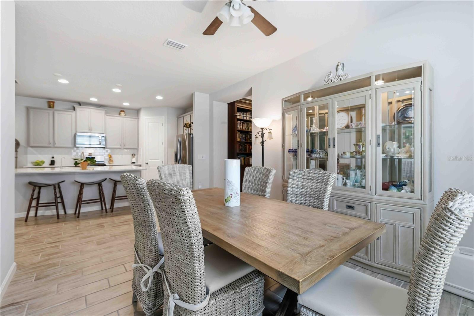
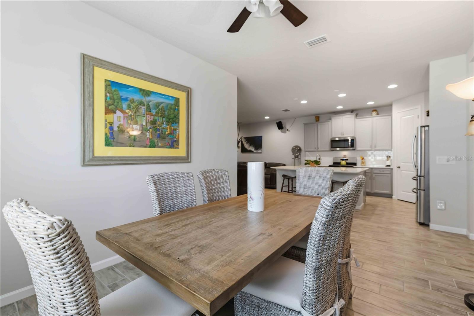
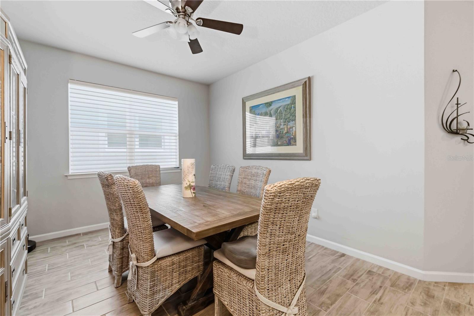
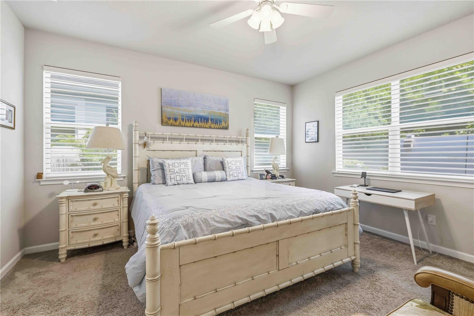
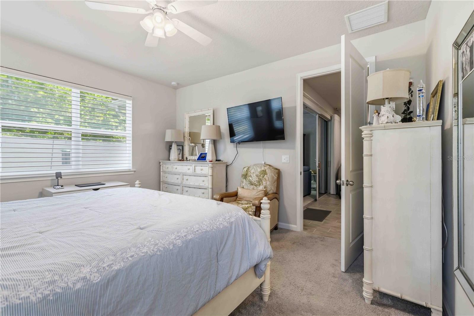
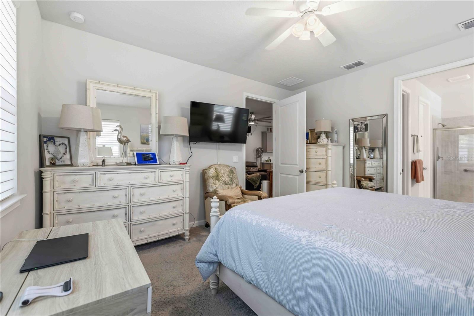
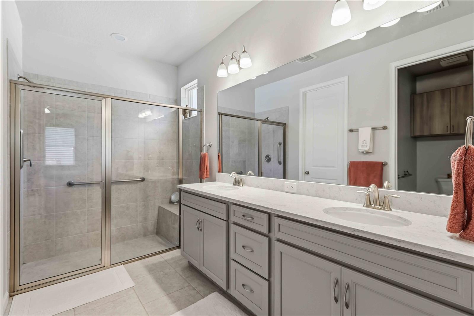
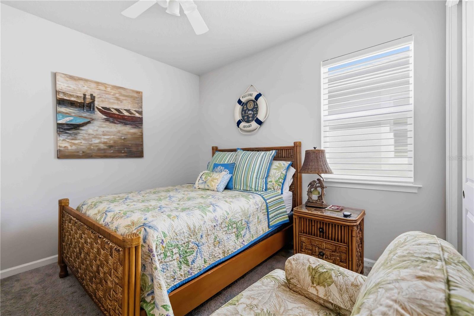
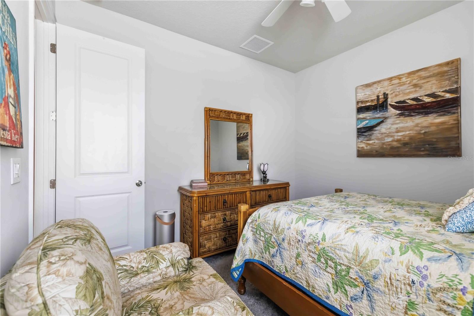
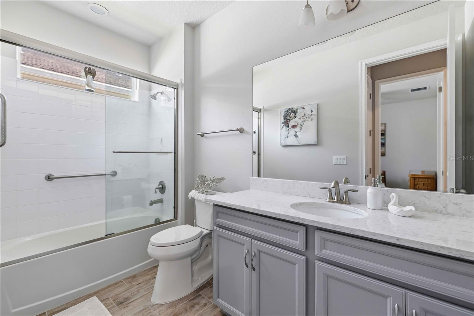
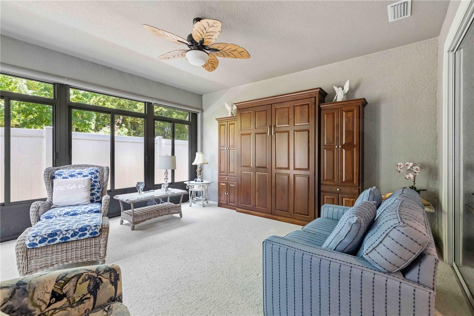
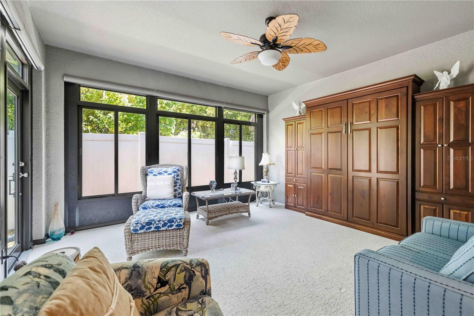
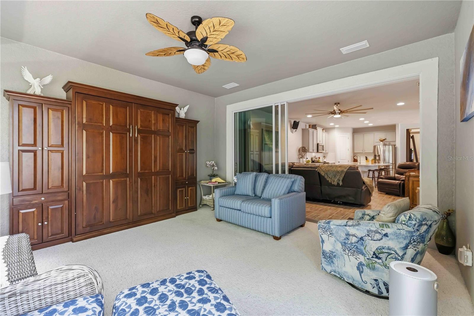
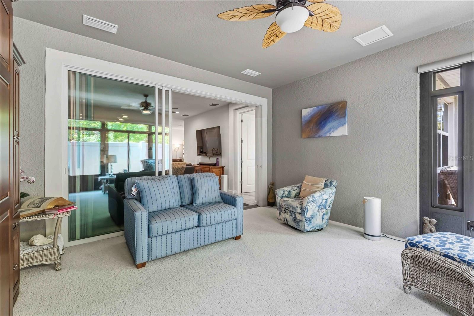
Welcome to effortless Florida living in this beautifully designed Seascape floor plan offering 2 bedrooms, 2 baths, plus a versatile study. The open-concept layout features stylish 7x22 tile flooring throughout the main living areas and plush carpet in the bedrooms for added comfort. The spacious kitchen is a standout with stone-colored cabinetry, elegant Minuet Viatera quartz countertops, stainless steel appliances, and an oversized island—perfect for meal prep, casual dining, or entertaining. The dining area sits conveniently nearby, creating a seamless flow for gatherings. The bright and airy Great Room opens to the extended lanai through glass sliders, inviting in natural light and blending indoor and outdoor living—ideal for enjoying Florida’s breezy evenings. The owner’s suite is a relaxing retreat with abundant light, a large walk-in closet, dual sink vanity, and a walk-in shower with built-in seating. A private secondary bedroom and full bath at the front of the home offer comfort for guests. Additional features include 8-foot interior doors, an Ecobee smart thermostat, and thoughtful upgrades throughout. Located in the vibrant Sunrise community, residents enjoy resort-style amenities including tennis, pickleball, bocce ball, a state-of-the-art clubhouse with fitness center, gathering spaces, and a stunning pool area. A perfect blend of comfort, style, and lifestyle—don’t miss this opportunity.
Features
| Interior | Coffered Ceiling(s), Eat-in Kitchen, In Wall Pest System, Open Floorplan, Pest Guard System, Primary Bedroom Main Floor, Solid Surface Counters, Split Bedroom, Thermostat, Walk-In Closet(s) |
|---|---|
| Appliances | Dishwasher, Disposal, Microwave, Range, Tankless Water Heater |
| Flooring | Carpet, Tile |
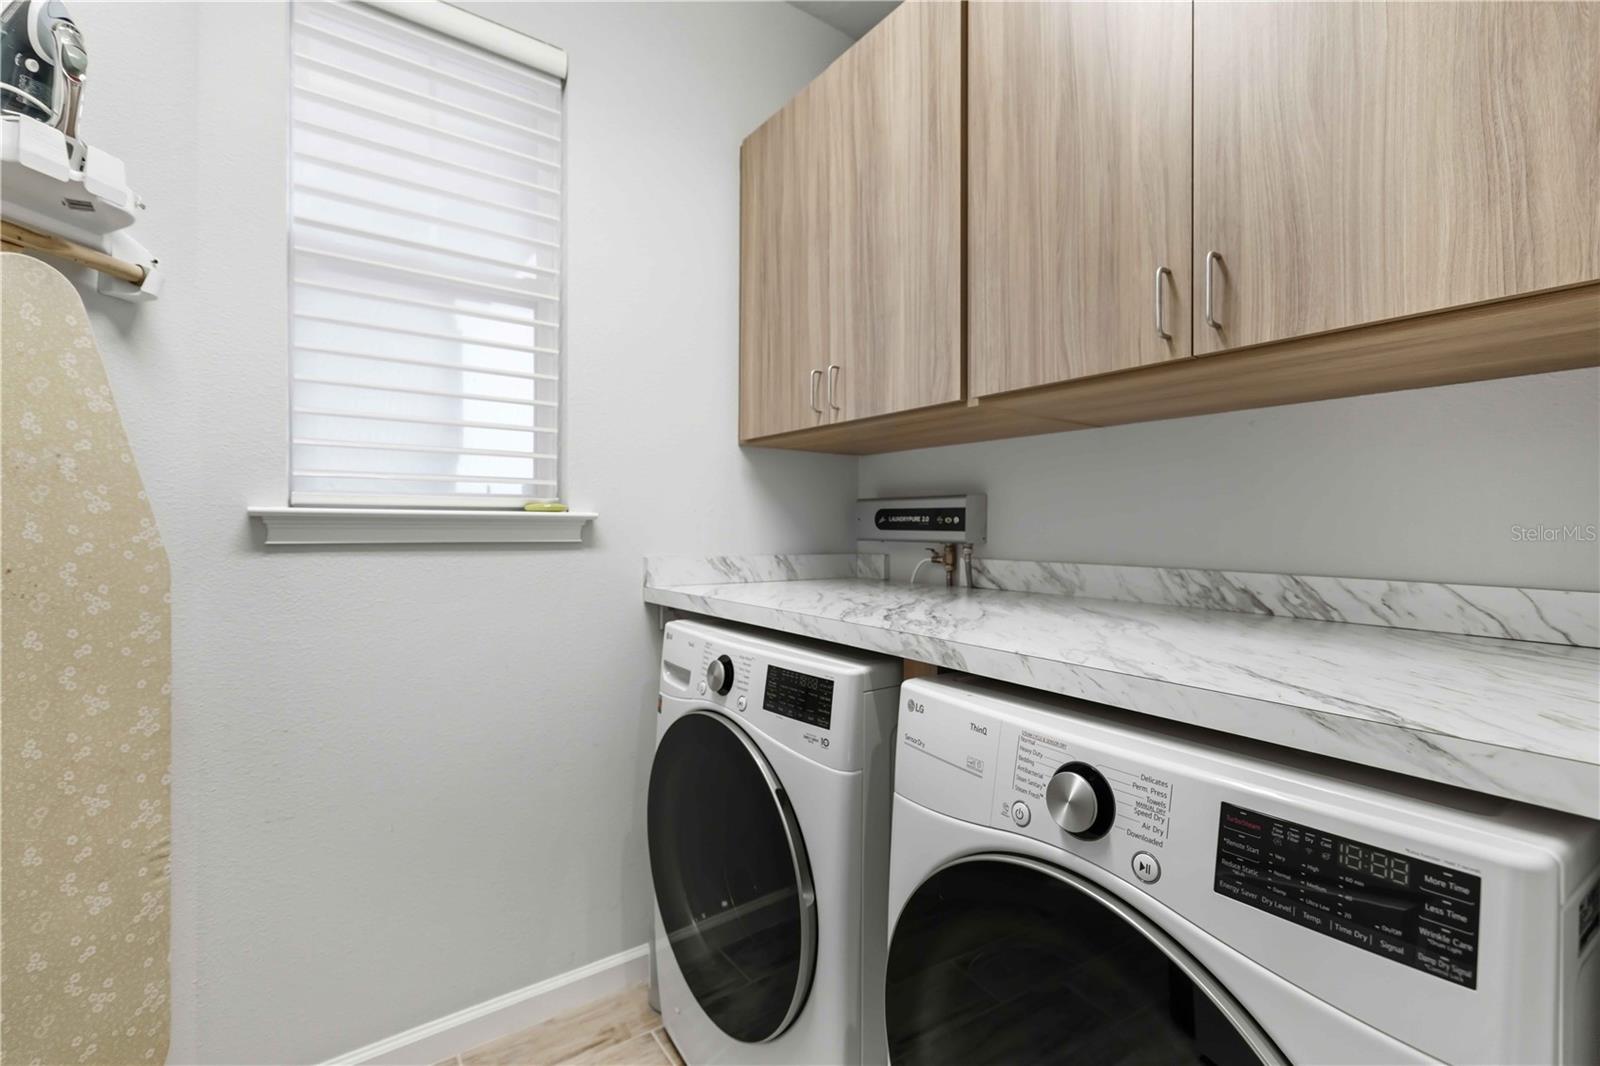
| Laundry | Inside |
| Windows | Insulated Windows, Low-Emissivity Windows |
| Exterior | Hurricane Shutters, Rain Gutters, Sidewalk |
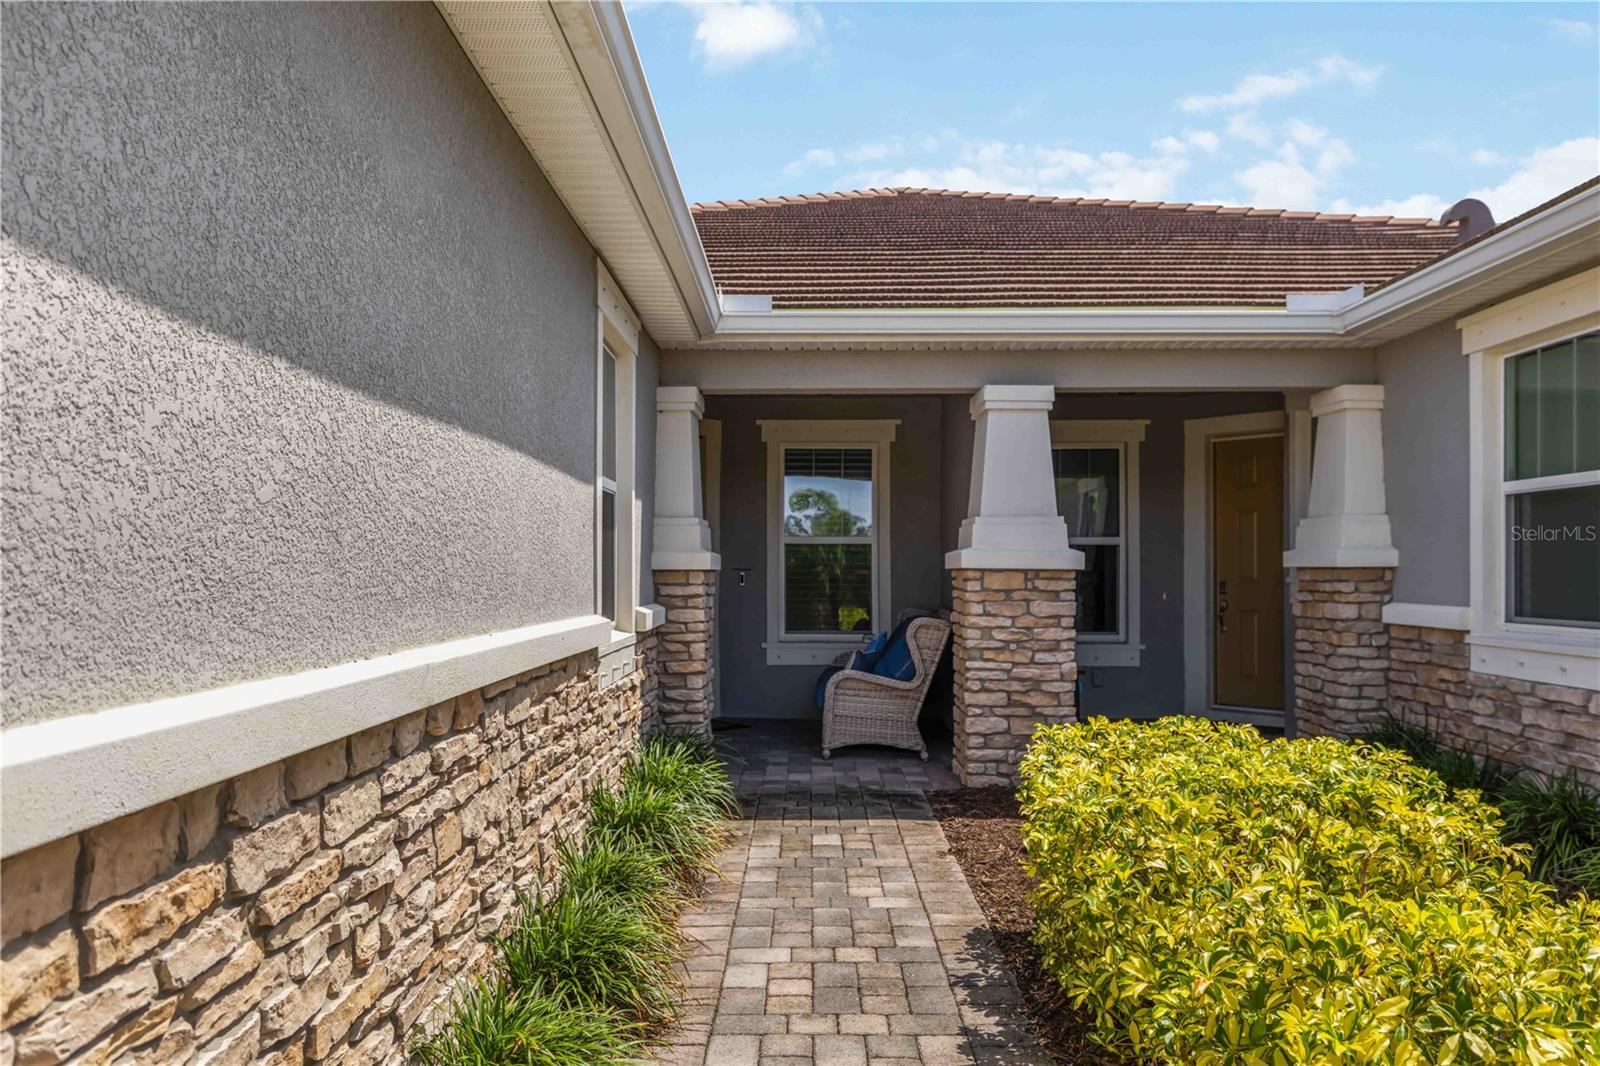
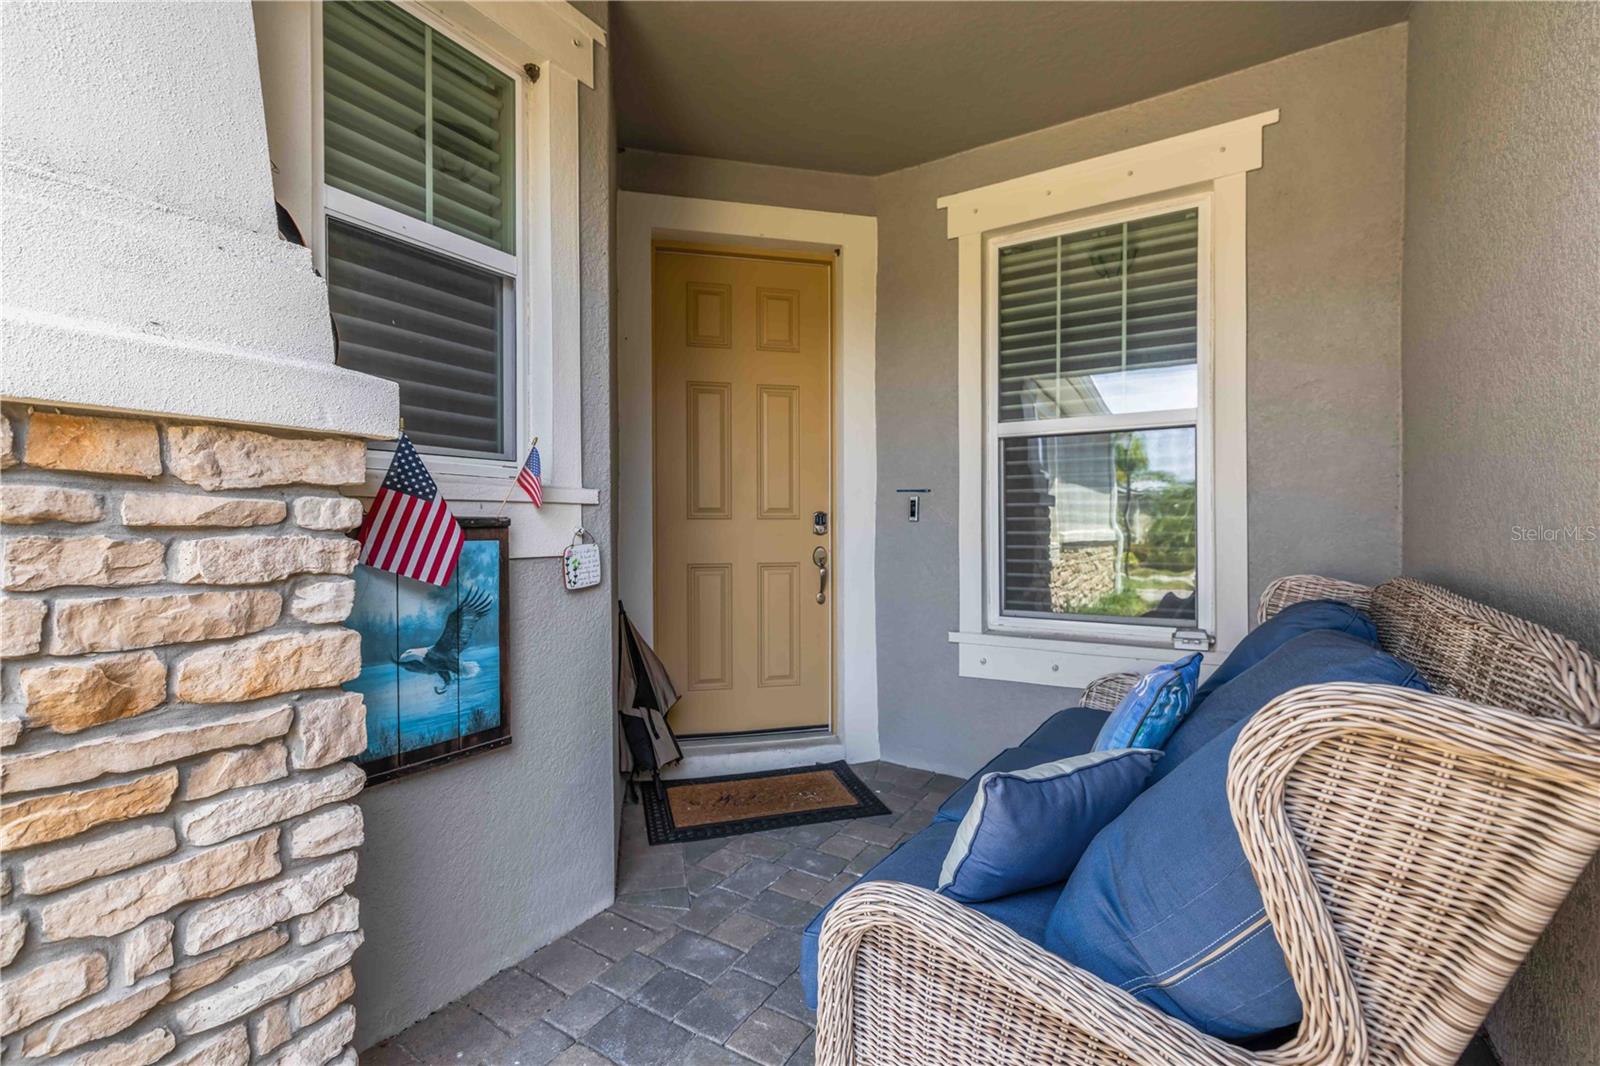
| Patio and porch | Covered, Rear Porch |
| Parking | Garage Door Opener |
| Construction | Block, Stucco |
| Roof | Tile |
| Foundation | Slab |
| Style | Craftsman |
| Levels | One |
| Faces | North |
| Heating | Central, Electric |
| Cooling | Central Air |
| Utilities | BB/HS Internet Available, Cable Available, Electricity Connected, Natural Gas Connected, Sewer Connected, Underground Utilities, Water Connected |
| Sewer | Public Sewer |
| Water | Public |
| Community | Deed Restrictions, Park, Pool, Sidewalks, Tennis Court(s), Street Lights |
| Association amenities | Clubhouse, Fence Restrictions, Fitness Center, Gated, Pool, Recreation Facilities, Tennis Court(s) |
| HOA fee includes | Pool, Maintenance Grounds, Recreational Facilities |
| Pets | Yes |
| Furnished | Unfurnished |
| Sale conditions | None |
| Elementary school | Ashton Elementary |
| Middle school | Sarasota Middle |
| High school | Riverview High |
| County | Sarasota |
Want to see this home?
Leave your name and a phone number or email and I'll set up a showing.
Your details are never sold or shared. Privacy policy.
Listing courtesy of RE/MAX ALLIANCE GROUP, 941-954-5454 (Lee Brewer). Stellar MLS via MLS GRID.
Listings courtesy of Stellar MLS as distributed by MLS GRID. Information is deemed reliable but is not guaranteed accurate by Stellar MLS, MLS GRID, or Putnam Realty Group, and should be independently verified. This information is provided exclusively for consumers' personal, non-commercial use and may not be used for any purpose other than to identify prospective properties consumers may be interested in purchasing. Properties may be listed by brokerages other than Putnam Realty Group. To report an inaccuracy, contact Michael Putnam at 941-662-9941 or [email protected].