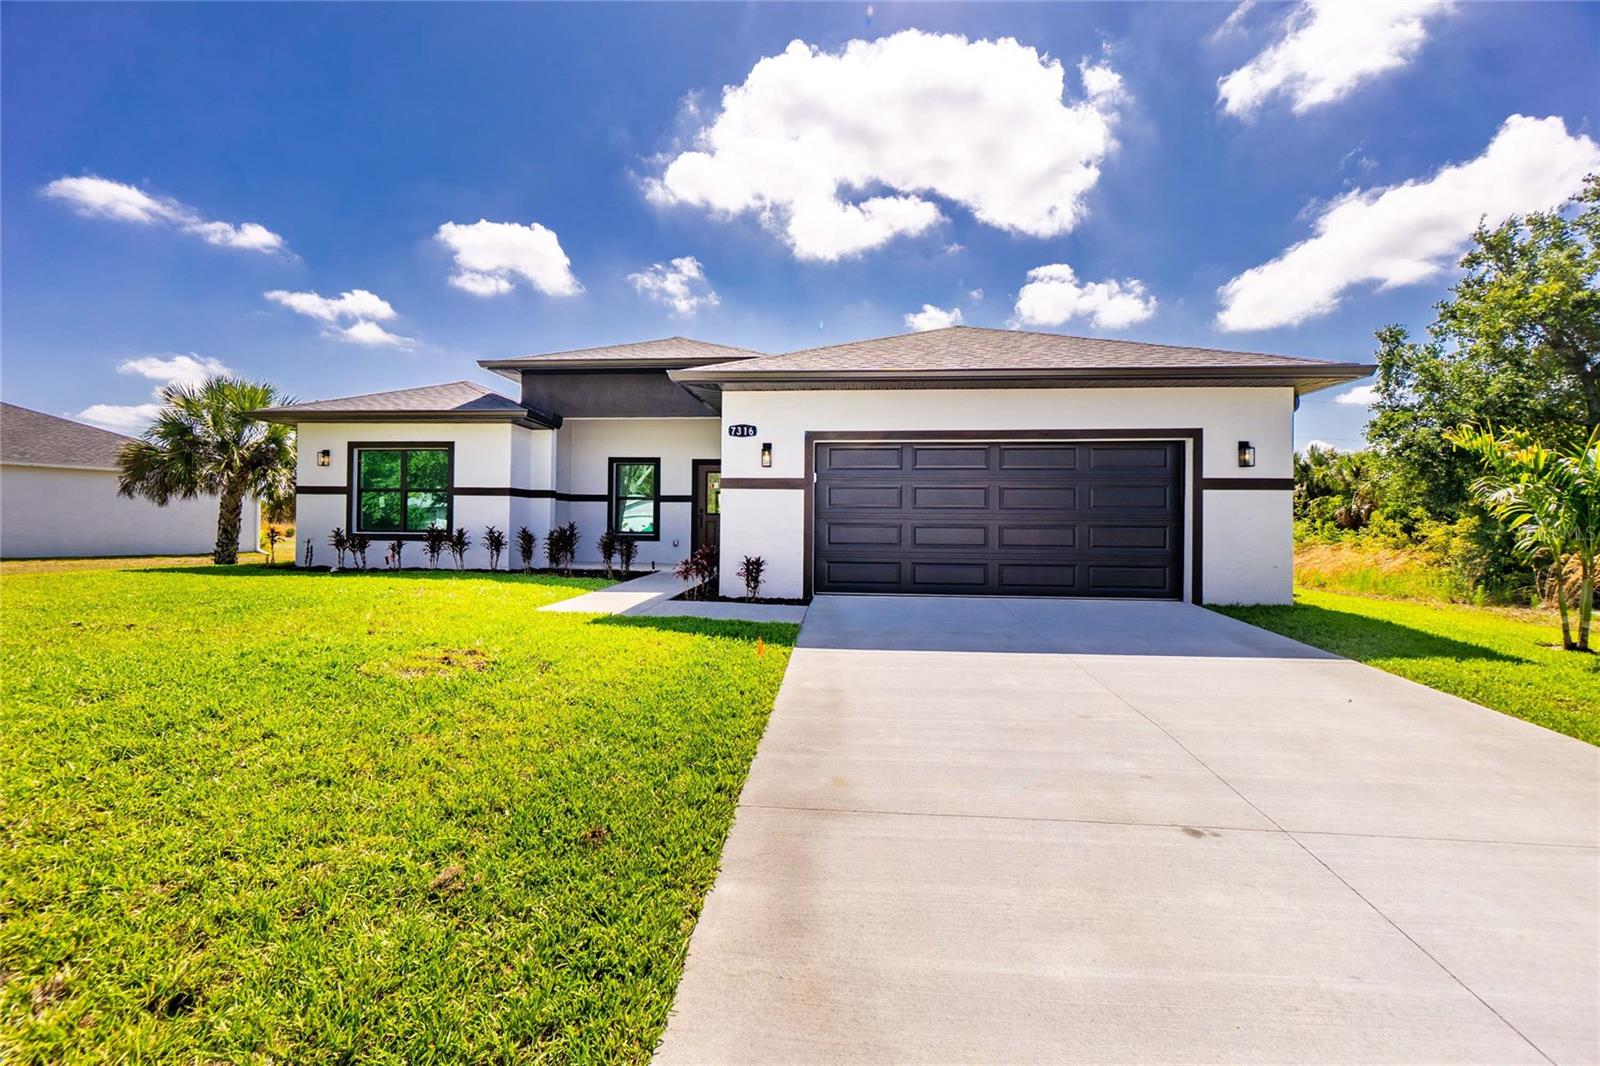
7316 DONAHUE STREET
| Bedrooms | 4 |
|---|---|
| Bathrooms | 3 full |
| Living area | 1,999 Sq. Ft. |
| Total area | 1,999 Sq. Ft. |
| Year built | 2026 |
| Lot size | 0.28 acres (12,104 Sq. Ft.) |
| Lot dimensions | 74x125x110x136 |
| Garage | 2 spaces, attached |
| Flood zone | 10 AE |
| Subdivision | PORT CHARLOTTE SEC 067 |
| Days on market | 158 |
| MLS number | MFRO6404237 |
Property taxes: $486 (2025) is the current owner's bill. In Florida the bill usually goes up after a sale, when the homestead cap and exemption go away. See what yours would be.
About this home
Brand New Construction! Stunning new construction home offering 4 bedrooms and 3 bathrooms with a sleek, modern design that stands out from the moment you arrive. The striking two-tone stucco exterior, lush fresh landscaping, and oversized two-car garage create undeniable curb appeal under the beautiful Southwest Florida sky. Step inside to a breathtaking open concept great room where soaring ceilings, recessed lighting, and large format porcelain tile flooring set an upscale tone throughout. The chef inspired kitchen is the true heart of this home, featuring an oversized waterfall quartz island with a dramatic fluted base, shaker cabinetry extending to the ceiling, a designer tile backsplash, stainless steel appliances, and a bold pendant light fixture that ties the space together beautifully. Sliding glass doors flood the living area with natural light and open to the backyard perfect for the Florida indoor outdoor lifestyle. With four generously sized bedrooms, three full bathrooms, and quality finishes at every turn, this home is ideal for families, investors, or anyone seeking move-in-ready new construction without the wait. No HOA. Located just minutes from Gulf beaches, shopping, dining, and the best of Charlotte County. This is the one. schedule your private showing today!
Features
| Interior | High Ceilings, Kitchen/Family Room Combo, Open Floorplan, Primary Bedroom Main Floor |
|---|---|
| Appliances | Dishwasher, Microwave, Range, Refrigerator |
| Flooring | Tile |
| Laundry | Laundry Room |
| Exterior | Sidewalk |
| Construction | Stucco |
| Roof | Shingle |
| Foundation | Concrete Perimeter |
| Levels | One |
| Faces | West |
| Heating | Electric |
| Cooling | Central Air |
| Utilities | Cable Available, Electricity Connected, Water Connected |
| Sewer | Septic Tank |
| Water | Public |
| Pets | Yes |
| Furnished | Unfurnished |
| Sale conditions | None |
| Elementary school | Myakka River Elementary |
| Middle school | L.A. Ainger Middle |
| High school | Lemon Bay High |
| County | Charlotte |
Want to see this home?
Leave your name and a phone number or email and I'll set up a showing.
Your details are never sold or shared. Privacy policy.
Listing courtesy of EXP REALTY LLC, 888-883-8509 (Jeanine Louis, LLC). Stellar MLS via MLS GRID.
Listings courtesy of Stellar MLS as distributed by MLS GRID. Information is deemed reliable but is not guaranteed accurate by Stellar MLS, MLS GRID, or Putnam Realty Group, and should be independently verified. This information is provided exclusively for consumers' personal, non-commercial use and may not be used for any purpose other than to identify prospective properties consumers may be interested in purchasing. Properties may be listed by brokerages other than Putnam Realty Group. To report an inaccuracy, contact Michael Putnam at 941-662-9941 or [email protected].