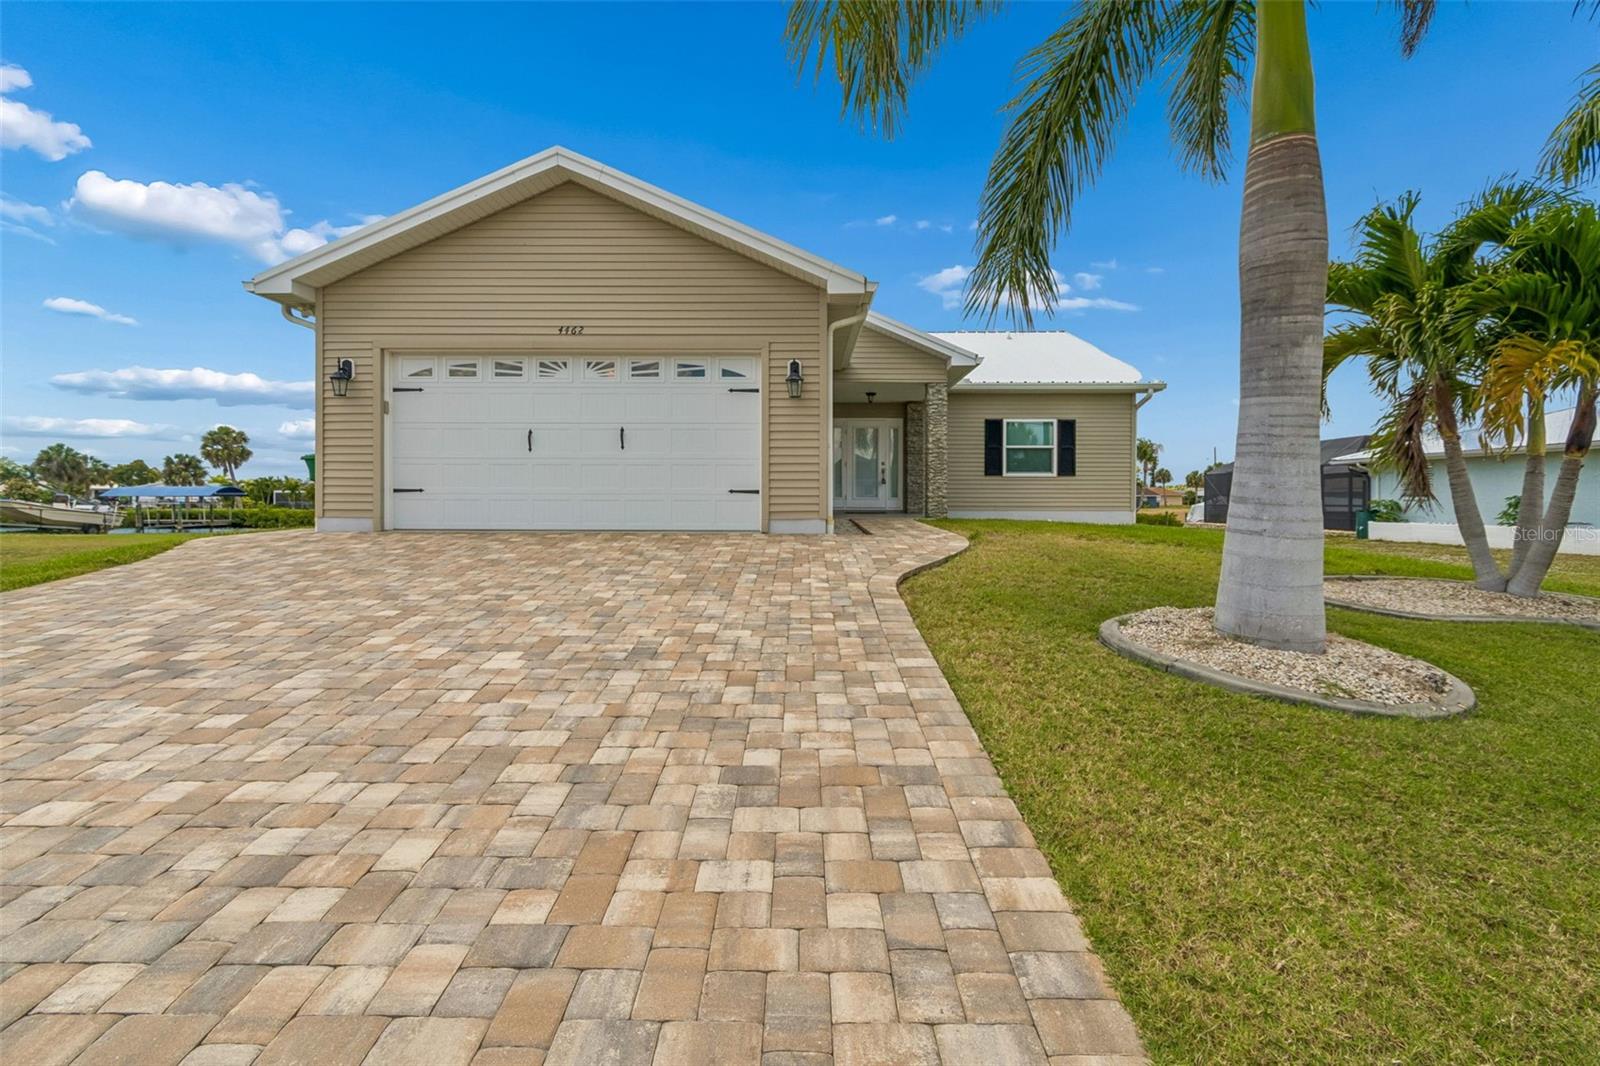
4462 EWING CIRCLE
| Bedrooms | 3 |
|---|---|
| Bathrooms | 2 full |
| Living area | 1,665 Sq. Ft. |
| Total area | 2,262 Sq. Ft. |
| Year built | 2019 |
| Lot size | 0.23 acres (10,000 Sq. Ft.) |
| Lot dimensions | 80x125 |
| Garage | 2 spaces, attached |
| Stories | 1 |
| Private pool | Yes |
| Waterfront | Yes |
| Flood zone | AE |
| Subdivision | PORT CHARLOTTE SEC 037 |
| Days on market | 140 |
| MLS number | MFRA4692230 |
Property taxes: $7,525 (2025) is the current owner's bill. In Florida the bill usually goes up after a sale, when the homestead cap and exemption go away. See what yours would be.
About this home
NEW PRICE! HIGH & DRY - A RARE WATERFRONT PROPERTY + STRENGTH + CUSTOM + BOATING + GULF ACCESS, thoughtful efficiency throughout. This KODIAK STEEL-FRAMED home was enjoyed only part-time as a second residence -designed for durability, low-maintenance coastal living, & long-term PEACE OF MIND. Positioned on the Wynkoop Waterway, the property offers 80 feet of prime west-facing waterfront saltwater canal frontage and boating access to Charlotte Harbor and onward to the Gulf. This home stands apart from typical Florida construction. The exterior features STEEL-FRAME CONSTRUCTION, STEEL SIDING, PGT IMPACT WINDOWS, and a WHITE HIGH-RIB STEEL ROOF, creating a SOLID and RESILIENT STRUCTURE. The home is further enhanced with Rockwool insulation, including approximately 12-inch insulation in the ceiling, 8-inch insulation in the side walls, and 6-inch insulation in the end walls, offering EXCELLENT COMFORT, sound control, and ENERGY EFFICIENT benefits. The only wood components are primarily interior finishes such as trim, baseboards, CUSTOM CABINETRY, and interior doors. Inside, the home offers spacious one-level living with LUXURY MODERN fINISHES, a split floor plan, 3BR, 2BA, and oversized garage featuring polyaspartic epoxy flooring. The interior features a clean, coastal-modern style with Agreeable Gray paint, luxury details throughout, 5-inch baseboards, crown molding, and custom cabinetry. The kitchen features Signature Pearl cabinetry, Cambria Bellingham quartz countertops, under-cabinet lighting, a wine rack, and a gas range/convection double oven, creating a beautiful and practical space for everyday living and entertaining. The bathrooms continue the elevated finish level with quartz details, upgraded shower finishes, and a clean, timeless design. The home also includes an American Standard A/C system, a PELICAN/PENTAIR WATER FILTRATION and water softener system, public water and sewer, and an irrigation well. The outdoor living area is just as impressive. Enjoy the Florida lifestyle from the ELEVATED SCREENED OUTDOOR LIVING area featuring a SALTWATER POOL, Gulfstream POOL HEATER, upgraded PebbleTec-style finish, gunite construction, Roman-radius steps, and a sitting ledge. The paver pool deck and driveway were installed over a concrete slab base with wire mesh reinforcement, adding strength and stability. Boaters will appreciate the waterfront setup. The dock area includes Azek/composite decking in slate gray, a dock built by Innovative Marine Structures, a covered 12,000-lb boat lift, electric service, water supply, and a fish-cleaning station. The property offers quick boating access to Charlotte Harbor, just a 10-minute boat ride away. Additional features include a LiftMaster side-mount garage opener with self-locking function, western exposure for beautiful sunset views, high-and-dry elevation, a newer concrete seawall, and a highly desirable waterfront setting surrounded by newer construction and quality homes. This is not just another canal-front home —it is a thoughtfully engineered waterfront masterpiece retreat with boating, durability, efficiency, and upgraded custom finishes all in one package. Englewood Beach is a short 30-minute drive. Whether you're looking for a primary residence, seasonal escape, or distinctive Gulf-access property, this delivers a rare combination of strength, comfort, and Florida waterfront living. SCHEDULE YOUR TOUR TODAY!
Features
| Interior | Ceiling Fans(s), Crown Molding, Eat-in Kitchen, Kitchen/Family Room Combo, Living Room/Dining Room Combo, Open Floorplan, Primary Bedroom Main Floor, Solid Surface Counters, Solid Wood Cabinets, Split Bedroom, Stone Counters, Thermostat, Walk-In Closet(s), Window Treatments |
|---|---|
| Appliances | Convection Oven, Dishwasher, Disposal, Dryer, Electric Water Heater, Exhaust Fan, Microwave, Range, Refrigerator, Washer, Water Filtration System, Water Purifier, Water Softener |
| Flooring | Epoxy, Luxury Vinyl |
| Laundry | Electric Dryer Hookup, Inside, Laundry Room, Washer Hookup |
| Windows | Blinds, ENERGY STAR Qualified Windows, Low-Emissivity Windows, Storm Window(s) |
| Exterior | Lighting, Other, Rain Gutters |
| Patio and porch | Enclosed, Patio, Rear Porch, Screened |
| Pool | Gunite, Heated, In Ground, Lighting, Salt Water, Screen Enclosure, Solar Cover, Tile |
| View | Pool, Water |
| Waterfront | Canal - Saltwater, Canal Front |
| Body of water | WYNKOOP WATERWAY |
| Parking | Driveway, Garage Door Opener, Oversized |
| Construction | Metal Frame, Metal Siding, Other |
| Roof | Metal, Other |
| Foundation | Block, Other, Slab |
| Style | Coastal, Custom, Elevated, Florida, Patio Home |
| Levels | One |
| Faces | East |
| Heating | Central, Exhaust Fan, Propane |
| Cooling | Central Air |
| Utilities | BB/HS Internet Available, Cable Connected, Electricity Connected, Public, Sewer Connected, Sprinkler Well, Underground Utilities, Water Connected |
| Sewer | Public Sewer |
| Water | Public, Well |
| Pets | Yes |
| Furnished | Negotiable |
| Sale conditions | None |
| Elementary school | Meadow Park Elementary |
| Middle school | Murdock Middle |
| High school | Port Charlotte High |
| County | Charlotte |
Want to see this home?
Leave your name and a phone number or email and I'll set up a showing.
Your details are never sold or shared. Privacy policy.
Listing courtesy of HELP-U-SELL GULF COAST, 941-312-1377 (Lissa Laakso). Stellar MLS via MLS GRID.
Listings courtesy of Stellar MLS as distributed by MLS GRID. Information is deemed reliable but is not guaranteed accurate by Stellar MLS, MLS GRID, or Putnam Realty Group, and should be independently verified. This information is provided exclusively for consumers' personal, non-commercial use and may not be used for any purpose other than to identify prospective properties consumers may be interested in purchasing. Properties may be listed by brokerages other than Putnam Realty Group. To report an inaccuracy, contact Michael Putnam at 941-662-9941 or [email protected].