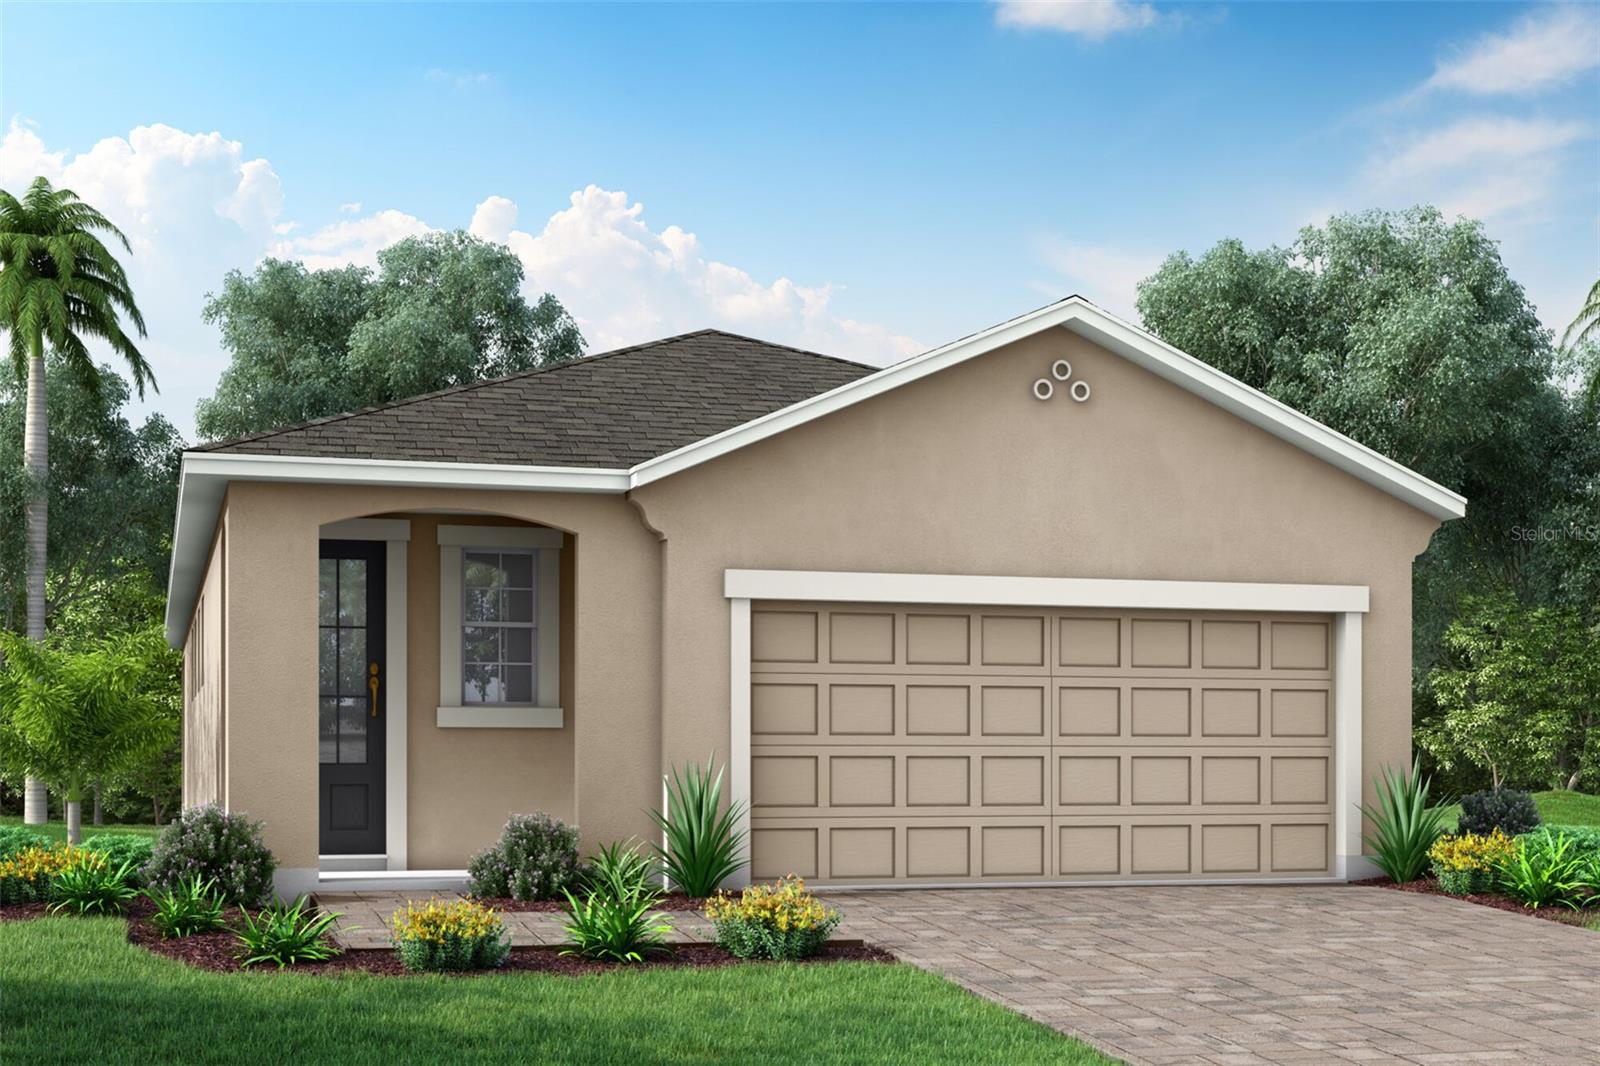
13007 SUNSEED STREET
| Bedrooms | 2 |
|---|---|
| Bathrooms | 2 full |
| Living area | 1,601 Sq. Ft. |
| Total area | 2,000 Sq. Ft. |
| Year built | 2026 |
| Lot size | 0.13 acres (6,000 Sq. Ft.) |
| Garage | 2 spaces, attached |
| CDD | Yes |
| Flood zone | X |
| Subdivision | CROSSWIND RANCH |
| Days on market | 152 |
| MLS number | MFRTB8504003 |
About this home
You still have time to choose your cabinets, countertops and flooring! The Greenway is a thoughtfully designed 1,601 square foot single-story home offering the perfect blend of comfort, functionality, and style. Featuring two spacious bedrooms, two full bathrooms, a two-car garage, and a versatile flex room, this home adapts easily to a variety of lifestyles. The flex space can be tailored to suit your needs—whether you prefer a private study, home office, or a third bedroom for guests or family. The open concept layout creates a seamless flow throughout the main living areas. At the heart of the home is an L-shaped kitchen that boasts a central island with a breakfast bar, comfortably seating up to four. Perfect for entertaining or casual meals, the kitchen overlooks both the dining area and the expansive great room. Natural light fills the space, with large windows lining the exterior wall from the kitchen through to the dining room. Sliding glass doors in the great room lead to a covered lanai, creating a harmonious indoor-outdoor living experience. Optional upgrades include extended patio space and larger sliding glass doors, ideal for enhancing your outdoor enjoyment. All bedrooms are thoughtfully positioned on one side of the home, with the flex room providing added privacy between the primary and secondary bedrooms. The owner’s suite is a true retreat, featuring a luxurious en suite bath with split vanities, a glass-enclosed shower with a high-level privacy window, a private water closet, and a generously sized walk-in closet. Bedroom two is located at the front of the home and is conveniently adjacent to a full hallway bath, making it perfect for guests or family members. The Greenway is a HERS-rated energy-efficient home providing comfort, convenience, and cost savings. Set in the scenic, master-planned community of Crosswind Ranch, residents enjoy access to miles of walking trails and the upcoming amenities center. Future features include pickleball courts, a resort-style pool, shaded cabanas, a paw park for pets, and much more. Whether you're enjoying the peaceful comfort of your home or taking advantage of the vibrant community amenities, the Greenway offers the ideal setting for modern living.
Features
| Interior | Eat-in Kitchen, In Wall Pest System, Open Floorplan, Pest Guard System, Primary Bedroom Upstairs, Solid Surface Counters, Split Bedroom, Thermostat, Walk-In Closet(s) |
|---|---|
| Appliances | Dishwasher, Gas Water Heater, Microwave, Range |
| Flooring | Carpet, Tile |
| Laundry | Gas Dryer Hookup, Laundry Room, Upper Level, Washer Hookup |
| Windows | Double Pane Windows, Insulated Windows, Low-Emissivity Windows |
| Exterior | Hurricane Shutters, Rain Gutters, Sidewalk |
| Patio and porch | Covered, Rear Porch |
| Parking | Garage Door Opener |
| Construction | Block, Cement Siding |
| Roof | Shingle |
| Foundation | Slab |
| Style | Other |
| Levels | Two |
| Faces | North |
| Heating | Central, Heat Pump |
| Cooling | Central Air |
| Utilities | Cable Connected, Natural Gas Connected, Public, Sewer Connected, Underground Utilities, Water Connected |
| Sewer | Public Sewer |
| Water | Public |
| Community | Deed Restrictions, Dog Park, Playground, Pool, Sidewalks |
| Association amenities | Fence Restrictions, Pickleball Court(s), Playground, Pool |
| HOA fee includes | Pool |
| Pets | Yes |
| Furnished | Unfurnished |
| Sale conditions | None |
| County | Manatee |
Want to see this home?
Leave your name and a phone number or email and I'll set up a showing.
Your details are never sold or shared. Privacy policy.
Listing courtesy of MATTAMY REAL ESTATE SERVICES, 215-630-6577 (Candace Merry). Stellar MLS via MLS GRID.
Listings courtesy of Stellar MLS as distributed by MLS GRID. Information is deemed reliable but is not guaranteed accurate by Stellar MLS, MLS GRID, or Putnam Realty Group, and should be independently verified. This information is provided exclusively for consumers' personal, non-commercial use and may not be used for any purpose other than to identify prospective properties consumers may be interested in purchasing. Properties may be listed by brokerages other than Putnam Realty Group. To report an inaccuracy, contact Michael Putnam at 941-662-9941 or [email protected].