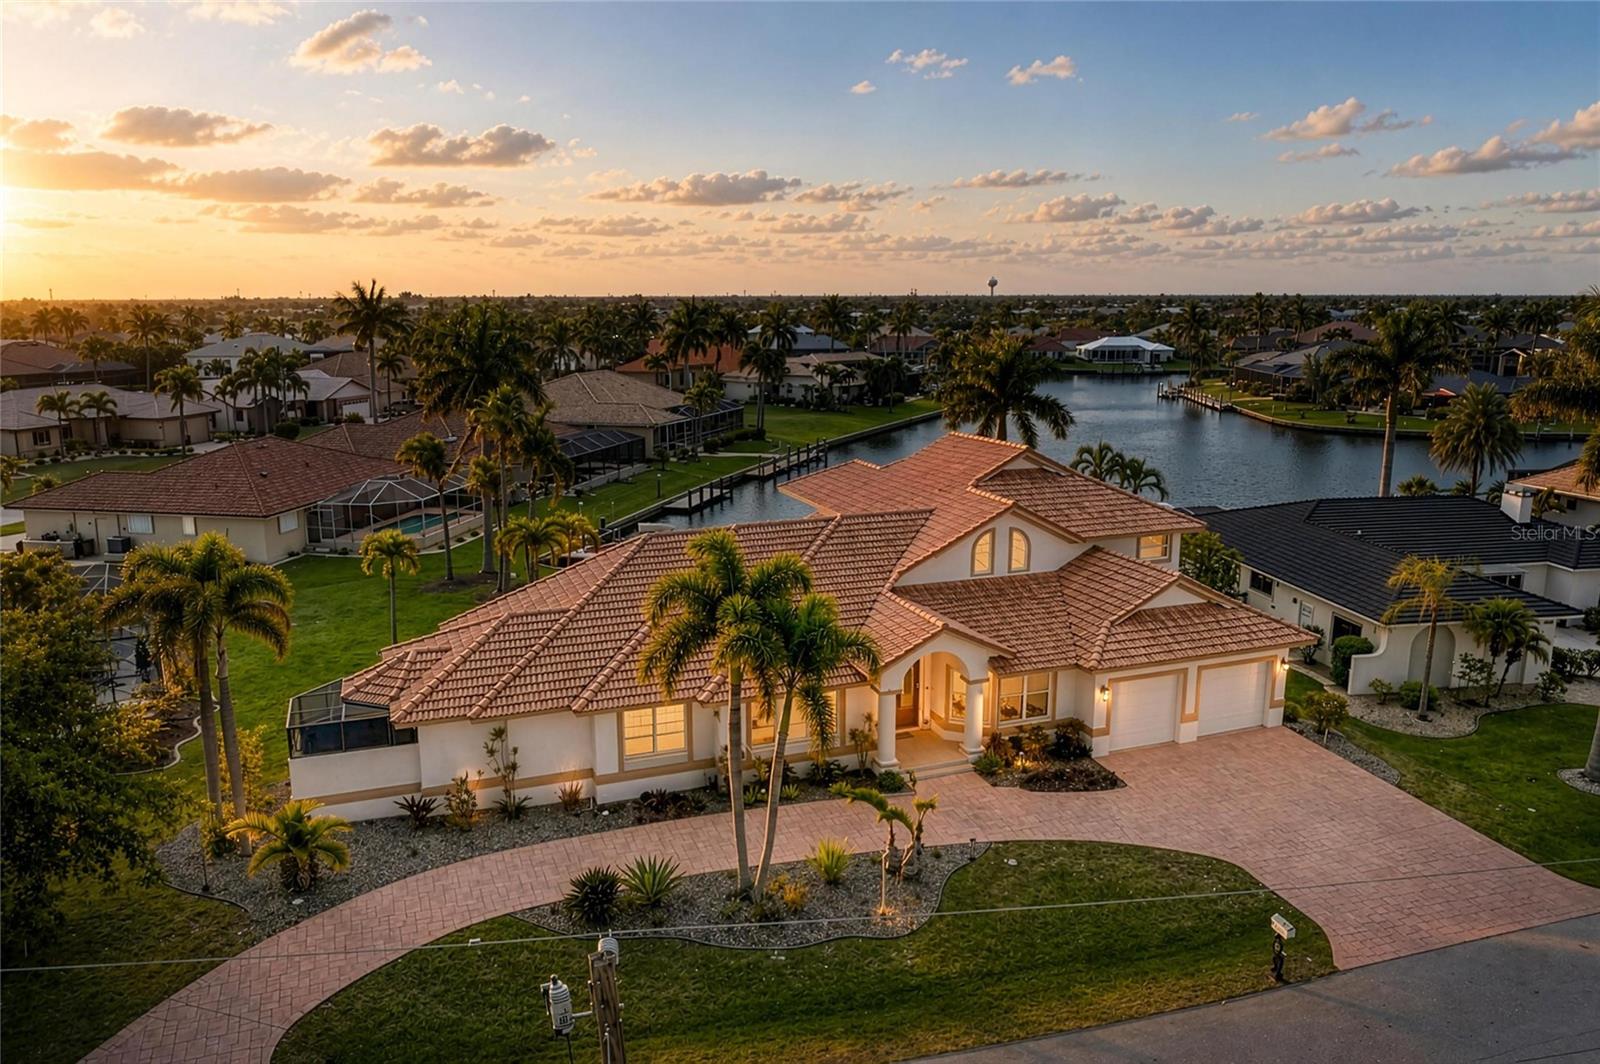
524 LA CARUNA COURT
| Bedrooms | 4 |
|---|---|
| Bathrooms | 3 full, 1 half |
| Living area | 4,261 Sq. Ft. |
| Total area | 6,515 Sq. Ft. |
| Year built | 1993 |
| Lot size | 0.27 acres (11,743 Sq. Ft.) |
| Garage | 2 spaces, attached |
| Stories | 2 |
| Private pool | Yes |
| Waterfront | Yes |
| Flood zone | 9AE |
| Subdivision | PUNTA GORDA ISLES SEC 15 |
| Days on market | 159 |
| MLS number | MFRC7525599 |
Property taxes: $11,656 (2025) is the current owner's bill. In Florida the bill usually goes up after a sale, when the homestead cap and exemption go away. See what yours would be.
About this home
Tucked away on a quiet cul-de-sac, this exceptional custom-built waterfront residence includes a boat with private dock and 10,000 boat lift! This home blends timeless design with modern upgrades and an ideal layout for both everyday living and entertaining. From the moment you enter, soaring volume ceilings and a formal living room better used as a game room with dining spaces nearby set the tone for the home’s spacious and refined feel. At the heart of the home, an expansive family room showcases stunning floor-to-ceiling windows that frame wide basin waterfront views, filling the space with natural light. A dry bar enhances the entertaining experience complete with upper glass storage cabinets, a beverage wine fridge, while the open, chef-inspired kitchen features a large quartzite island with complementary marble countertops, stainless steel built in double ovens, and an extraordinary amount of custom cabinetry—truly a standout feature rarely seen. The private first-floor primary suite is a true retreat, offering direct access to the lanai, a huge custom walk-in closet, and a beautifully remodeled spa-like bath with soaking tub and dual vanities. Also on the main level, you’ll find a dedicated executive office, an additional guest bedroom or bonus room (could be a second office), a full bath with lanai/pool access, a convenient half bath, and a spacious laundry room with utility sink and extra storage. Upstairs, guests are welcomed with two generously sized bedrooms, a full bath, a loft area, and their own private balcony overlooking the water—perfect for enjoying serene Florida sunsets. Outdoor living is just as impressive, with an oversized lanai and summer kitchen creating a seamless extension of the home. The recently added pool and spa (2020) with paver patio provide the ultimate space to relax and entertain while taking in the tranquil waterfront setting. Additional highlights include an oversized 2-car garage with extra storage and potential for tandem parking, circular driveway, fenced backyard, full hurricane protection with impact glass at the front and shutters elsewhere, a new 4-ton A/C (2026), and beautifully updated kitchen and primary bath with today’s most desirable finishes. Located just minutes from dining, shopping, parks, bike and walking paths, and the charm of downtown Punta Gorda, this home offers the very best of the Florida waterfront lifestyle. - BOAT INCLUDED (WILL PROVIDE SEPARATE BILL OF SALE).
Features
| Interior | Built-in Features, Ceiling Fans(s), Central Vaccum, Eat-in Kitchen, High Ceilings, Kitchen/Family Room Combo, Living Room/Dining Room Combo, Open Floorplan, Primary Bedroom Main Floor, Solid Wood Cabinets, Split Bedroom, Stone Counters, Thermostat, Walk-In Closet(s) |
|---|---|
| Appliances | Built-In Oven, Convection Oven, Cooktop, Dishwasher, Disposal, Dryer, Electric Water Heater, Microwave, Range, Refrigerator, Washer, Wine Refrigerator |
| Flooring | Carpet, Luxury Vinyl, Tile |
| Laundry | Inside, Laundry Room |
| Windows | Blinds, Shutters, Storm Window(s) |
| Exterior | Hurricane Shutters, Lighting, Outdoor Kitchen, Private Mailbox, Sprinkler Metered |
| Patio and porch | Covered, Deck, Front Porch, Patio, Rear Porch, Screened |
| Pool | Gunite, Heated, In Ground, Lighting, Screen Enclosure |
| Spa | Heated, In Ground |
| Fencing | Fenced |
| View | Pool, Water |
| Waterfront | Brackish Water, Canal - Brackish, Canal - Freshwater, Canal - Saltwater, Canal Front |
| Parking | Circular Driveway, Garage Door Opener, Ground Level, Guest, Oversized, Workshop in Garage |
| Construction | Block, Stucco |
| Roof | Tile |
| Foundation | Slab, Stem Wall |
| Style | Contemporary, Custom |
| Levels | Two |
| Faces | Northwest |
| Heating | Central, Electric |
| Cooling | Central Air, Zoned |
| Utilities | BB/HS Internet Available, Cable Available, Cable Connected, Electricity Connected, Public, Sewer Connected, Sprinkler Meter, Water Connected |
| Sewer | Public Sewer |
| Water | Public |
| Community | Golf Carts OK, Golf, Special Community Restrictions |
| Pets | Cats OK, Dogs OK, Yes |
| Furnished | Negotiable |
| Sale conditions | None |
| Elementary school | Sallie Jones Elementary |
| Middle school | Punta Gorda Middle |
| High school | Charlotte High |
| County | Charlotte |
Want to see this home?
Leave your name and a phone number or email and I'll set up a showing.
Your details are never sold or shared. Privacy policy.
Listing courtesy of COLDWELL BANKER SUNSTAR REALTY, 941-225-4663 (Laura Frantz). Stellar MLS via MLS GRID.
Listings courtesy of Stellar MLS as distributed by MLS GRID. Information is deemed reliable but is not guaranteed accurate by Stellar MLS, MLS GRID, or Putnam Realty Group, and should be independently verified. This information is provided exclusively for consumers' personal, non-commercial use and may not be used for any purpose other than to identify prospective properties consumers may be interested in purchasing. Properties may be listed by brokerages other than Putnam Realty Group. To report an inaccuracy, contact Michael Putnam at 941-662-9941 or [email protected].