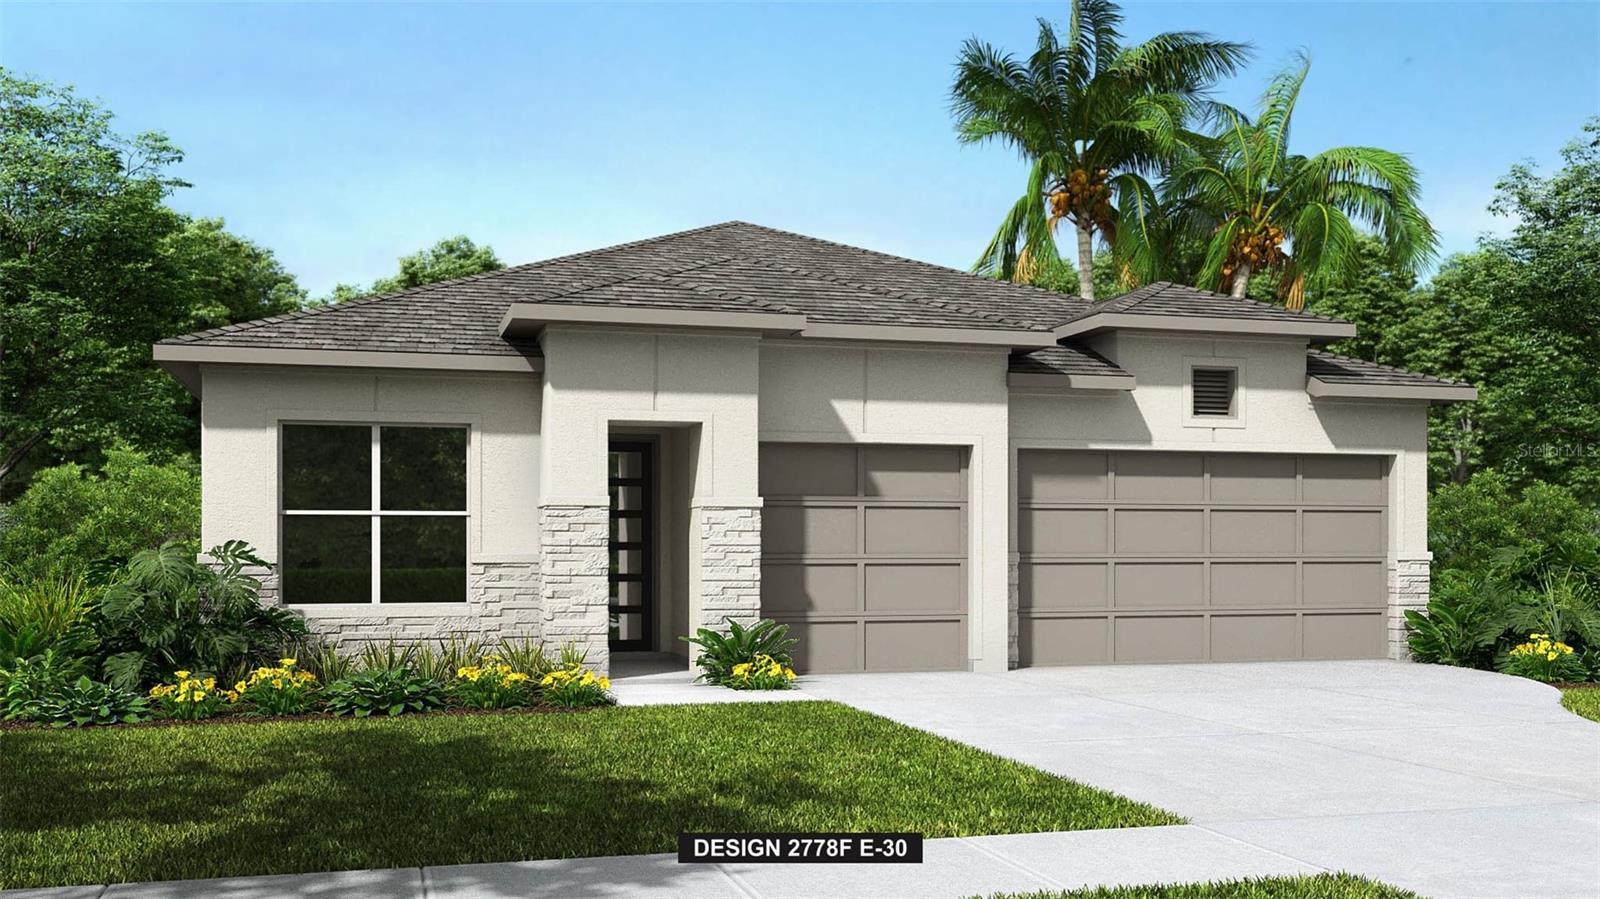
7922 BON AIR WAY
| Bedrooms | 4 |
|---|---|
| Bathrooms | 3 full |
| Living area | 2,778 Sq. Ft. |
| Total area | 2,778 Sq. Ft. |
| Year built | 2026 |
| Lot size | 0.17 acres (7,620 Sq. Ft.) |
| Garage | 3 spaces, attached |
| HOA | About $100/mo |
| CDD | Yes |
| Flood zone | AE |
| Subdivision | SEAIRE - PARRISH LAKES |
| Days on market | 160 |
| MLS number | MFRTB8503334 |
About this home
The front porch opens into the main entryway which greets you with a tray ceiling. French doors open into the home office which overlooks the front yard with a large window. A private guest suite is down the hall and features a linen closet, full bathroom and large walk-in closet. As you enter the kitchen you are greeted by an island with built-in seating, ample counter space, and a corner pantry. The dining area connects the space to the family room which boasts sliding glass doors overlooking the backyard covered lanai. The primary bedroom is off the main living space and offers ample natural light from its extended wall of windows. Double doors lead into the bathroom which features dual vanities, a freestanding tub, linen closet, glass enclosed shower, and two walk-in closets. Two additional secondary bedrooms with ample storage complete the space. The laundry room is located off the main hallway. The drop zone which features additional storage space leads to the three-car garage.
Features
| Interior | Ceiling Fans(s), High Ceilings, Open Floorplan, Primary Bedroom Main Floor, Smart Home, Solid Surface Counters, Solid Wood Cabinets, Stone Counters, Thermostat, Tray Ceiling(s), Walk-In Closet(s) |
|---|---|
| Appliances | Built-In Oven, Cooktop, Dishwasher, Disposal, Exhaust Fan, Microwave, Range, Range Hood, Tankless Water Heater |
| Flooring | Carpet, Ceramic Tile, Luxury Vinyl, Tile |
| Laundry | Electric Dryer Hookup, Gas Dryer Hookup, Laundry Room, Washer Hookup |
| Windows | Double Pane Windows, ENERGY STAR Qualified Windows, Low-Emissivity Windows |
| Exterior | Hurricane Shutters |
| Patio and porch | Covered, Front Porch, Rear Porch |
| Construction | Block, Stucco |
| Roof | Shingle |
| Foundation | Slab |
| Style | Contemporary |
| Levels | One |
| Faces | West |
| Heating | Central, Natural Gas |
| Cooling | Central Air |
| Utilities | Cable Available, Electricity Available, Natural Gas Connected, Public, Sewer Available, Sewer Connected, Water Available |
| Sewer | Public Sewer |
| Water | Public |
| Community | Clubhouse, Community Mailbox, Park, Playground, Pool, Restaurant, Sidewalks |
| HOA fee includes | Internet |
| Pets | Yes |
| Furnished | Unfurnished |
| Sale conditions | None |
| County | Manatee |
Want to see this home?
Leave your name and a phone number or email and I'll set up a showing.
Your details are never sold or shared. Privacy policy.
Listing courtesy of PERRY HOMES, 800-247-3779 (Toby Jones). Stellar MLS via MLS GRID.
Listings courtesy of Stellar MLS as distributed by MLS GRID. Information is deemed reliable but is not guaranteed accurate by Stellar MLS, MLS GRID, or Putnam Realty Group, and should be independently verified. This information is provided exclusively for consumers' personal, non-commercial use and may not be used for any purpose other than to identify prospective properties consumers may be interested in purchasing. Properties may be listed by brokerages other than Putnam Realty Group. To report an inaccuracy, contact Michael Putnam at 941-662-9941 or [email protected].