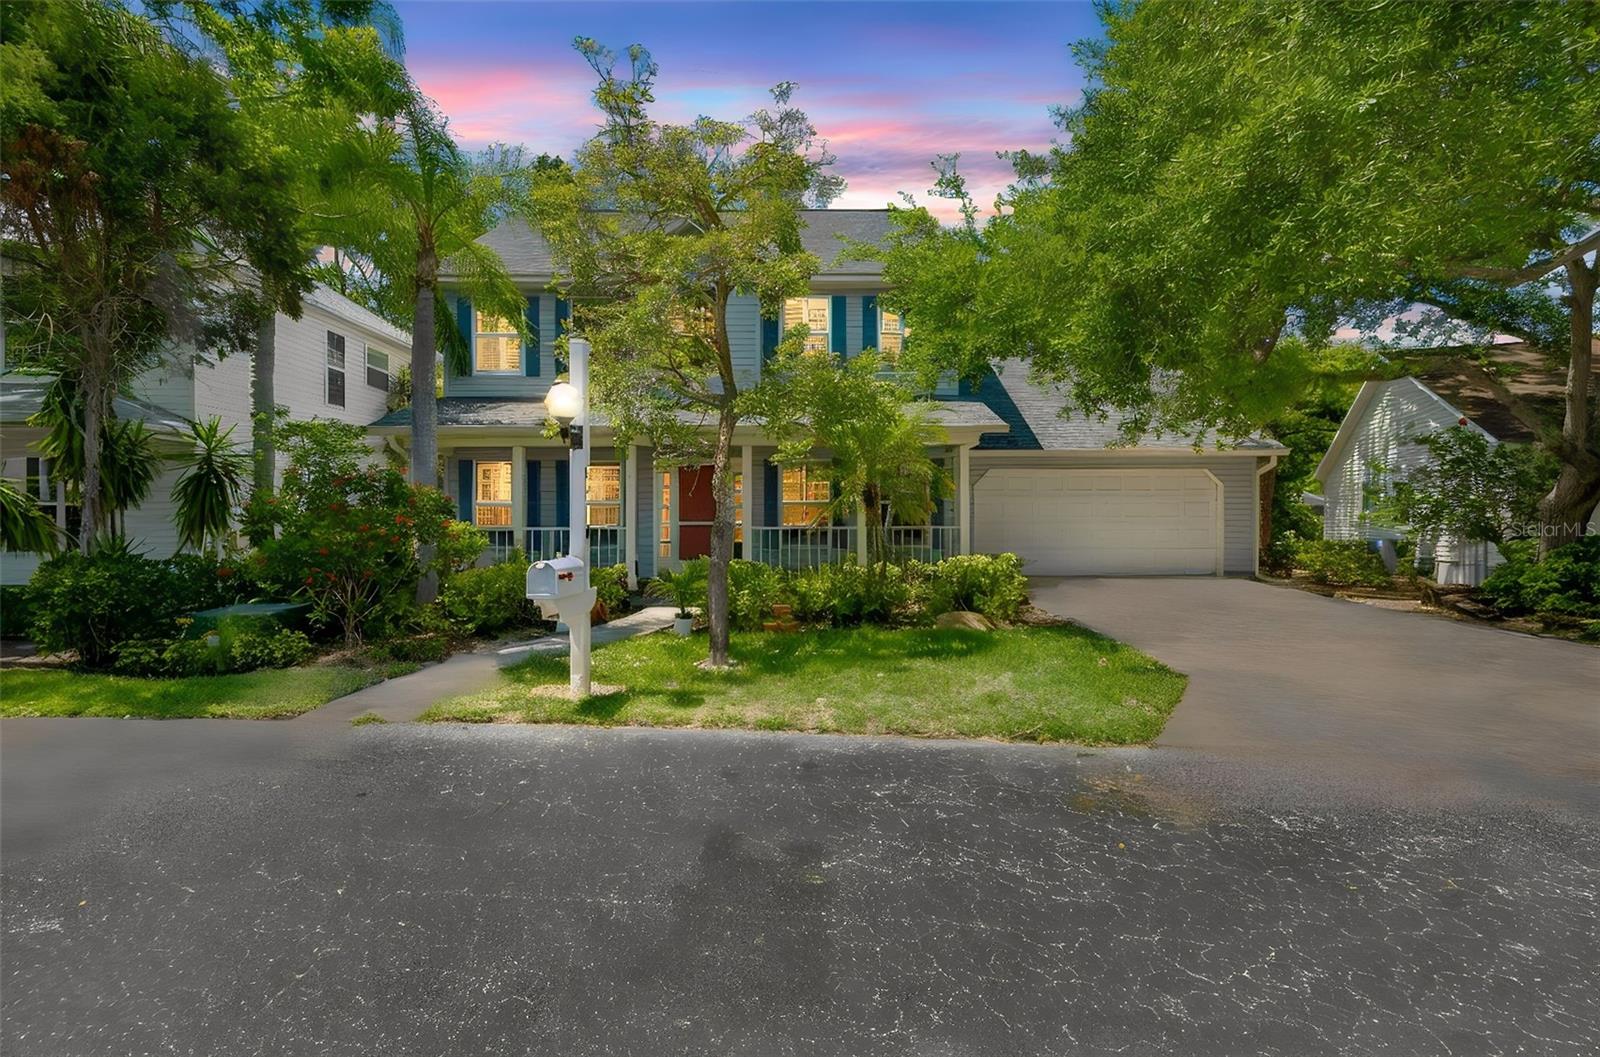
6414 23RD AVE DR W
| Bedrooms | 3 |
|---|---|
| Bathrooms | 2 full, 1 half |
| Living area | 2,022 Sq. Ft. |
| Total area | 2,787 Sq. Ft. |
| Year built | 1997 |
| Lot size | 0.01 acres (4,356 Sq. Ft.) |
| Garage | 2 spaces, attached |
| Flood zone | X |
| Subdivision | CAPE TOWN VILLAGE |
| Days on market | 161 |
| MLS number | MFRA4691928 |
Property taxes: $6,641 (2025) is the current owner's bill. In Florida the bill usually goes up after a sale, when the homestead cap and exemption go away. See what yours would be.
About this home
This custom-built, two-owner home in Cape Town Village is truly a rare find—immaculately maintained and in move-in ready condition. Freshly painted with brand new carpet on the second floor, this residence offers a light, inviting feel throughout. Featuring 3 bedrooms, 2.5 baths, and a versatile den, the layout is both spacious and functional. The updated kitchen showcases Quartz Silestone countertops, while the Florida Room is under air—perfect for year-round enjoyment. Additional highlights include beautiful hardwood floors, plantation shutters, and a newer A/C. The roof, is 10 years young, features durable dimensional, mildew-resistant shingles. The oversized 21x38 garage is a standout feature, offering exceptional space for storage, hobbies, or multiple vehicles. Nestled within the charming, oak-lined community of Cape Town Village, this intimate enclave of just 42 homes offers a community pool, lawn maintenance, and irrigation—all included—making it ideal for a lock-and-leave lifestyle. Perfectly located near shopping, dining, and medical facilities, with outdoor adventures just minutes away at Robinson Preserve and DeSoto National Memorial. Plus, the stunning beaches of Anna Maria Island are only a short drive away—perfect for soaking up Florida sunshine, dining, and unforgettable sunsets.
Features
| Interior | Ceiling Fans(s), Primary Bedroom Upstairs, Stone Counters, Thermostat |
|---|---|
| Appliances | Dishwasher, Disposal, Dryer, Electric Water Heater, Microwave, Range, Refrigerator, Washer |
| Flooring | Carpet, Tile, Wood |
| Laundry | Inside, Laundry Room |
| Patio and porch | Covered, Enclosed, Front Porch, Porch, Rear Porch |
| View | Garden |
| Parking | Garage Door Opener, Oversized |
| Construction | Frame |
| Roof | Shingle |
| Foundation | Block |
| Style | Cape Cod |
| Levels | Two |
| Faces | West |
| Heating | Central, Electric |
| Cooling | Central Air |
| Utilities | BB/HS Internet Available, Cable Connected, Electricity Connected, Public, Underground Utilities, Water Connected |
| Sewer | Public Sewer |
| Water | Public |
| Community | Association Recreation - Owned, Deed Restrictions, Pool |
| Association amenities | Pool |
| HOA fee includes | Cable TV, Common Area Taxes, Fidelity Bond, Maintenance Grounds, Pool |
| Pets | Cats OK, Dogs OK |
| Furnished | Unfurnished |
| Sale conditions | None |
| County | Manatee |
Want to see this home?
Leave your name and a phone number or email and I'll set up a showing.
Your details are never sold or shared. Privacy policy.
Listing courtesy of WAGNER REALTY, 941-761-3100 (Julie Oliszewski). Stellar MLS via MLS GRID.
Listings courtesy of Stellar MLS as distributed by MLS GRID. Information is deemed reliable but is not guaranteed accurate by Stellar MLS, MLS GRID, or Putnam Realty Group, and should be independently verified. This information is provided exclusively for consumers' personal, non-commercial use and may not be used for any purpose other than to identify prospective properties consumers may be interested in purchasing. Properties may be listed by brokerages other than Putnam Realty Group. To report an inaccuracy, contact Michael Putnam at 941-662-9941 or [email protected].