 View all 27 photos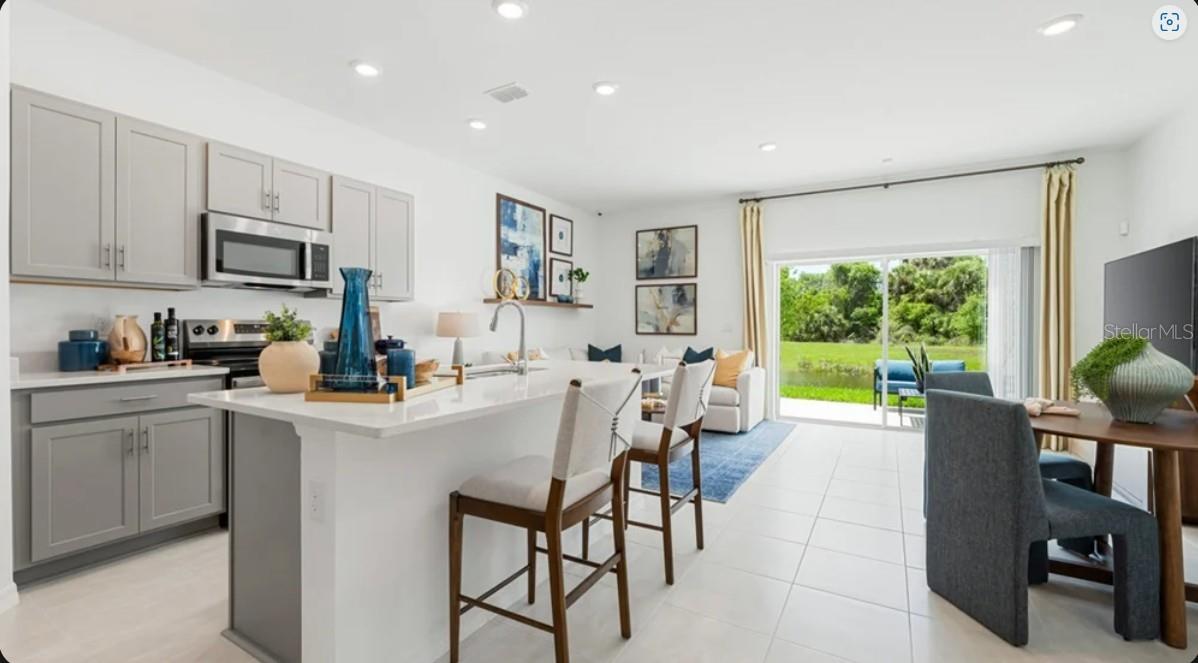
7162 GRAND FOREST WAY
| Bedrooms | 3 |
|---|---|
| Bathrooms | 2 full, 1 half |
| Living area | 1,404 Sq. Ft. |
| Total area | 1,703 Sq. Ft. |
| Year built | 2026 |
| Garage | 1 spaces, attached |
| HOA | About $258/mo |
| Flood zone | X |
| Subdivision | TOWNS AT TIBURON |
| Days on market | 119 |
| MLS number | MFRA4691905 |
About this home
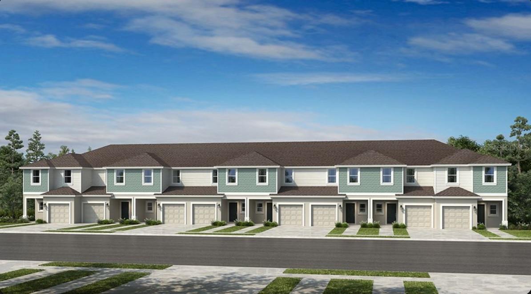
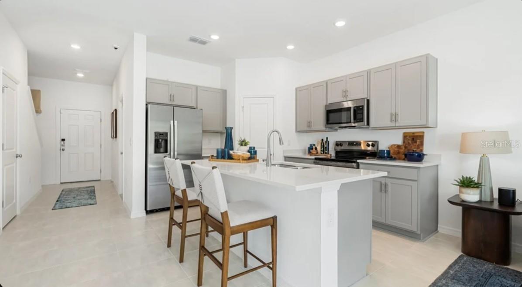
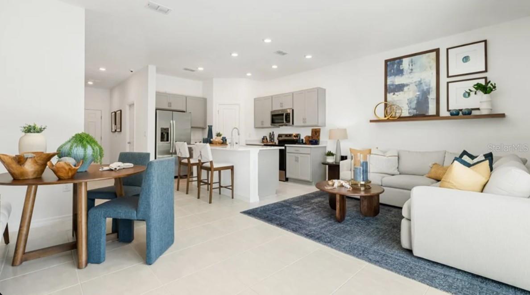
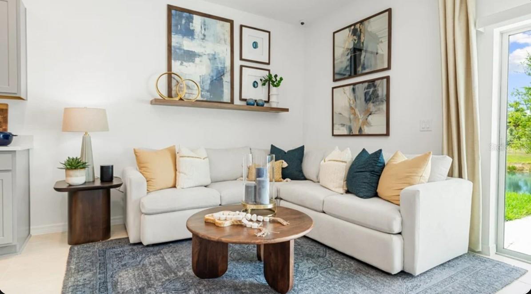
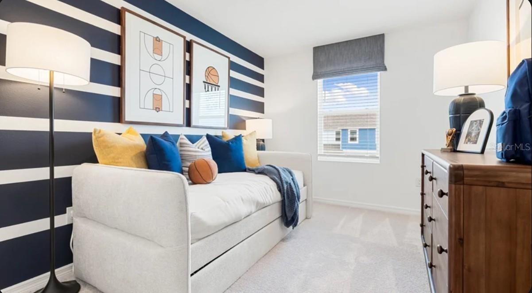
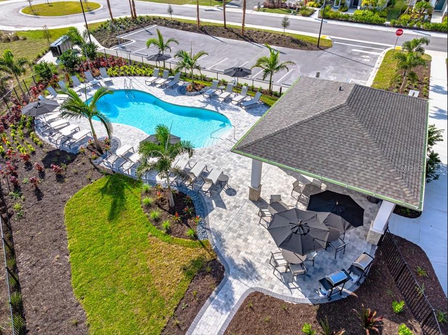
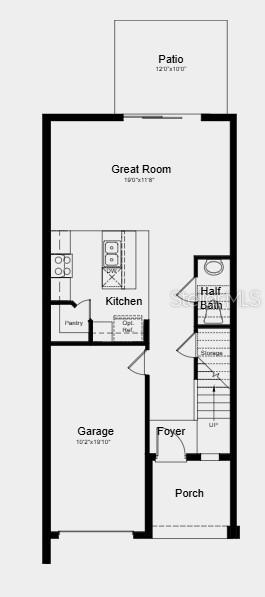
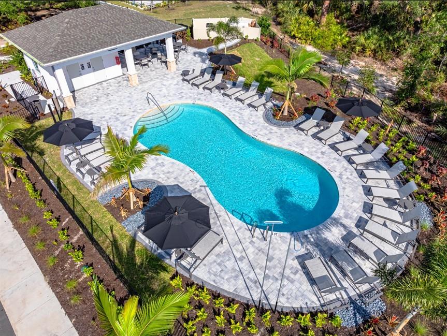
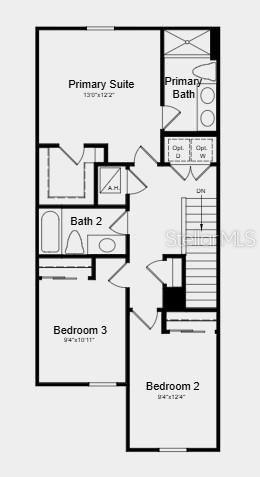
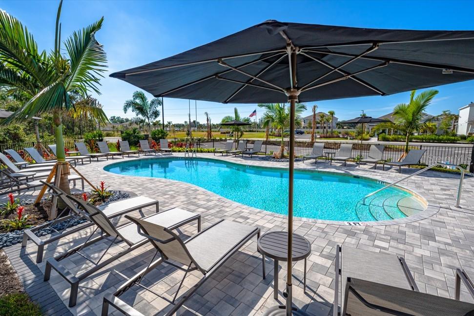
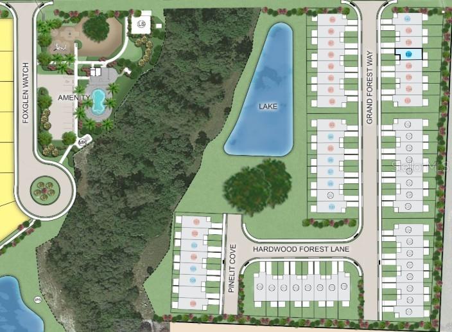
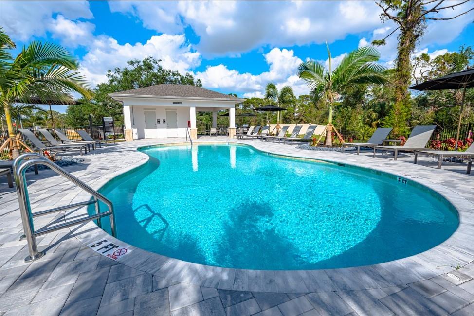
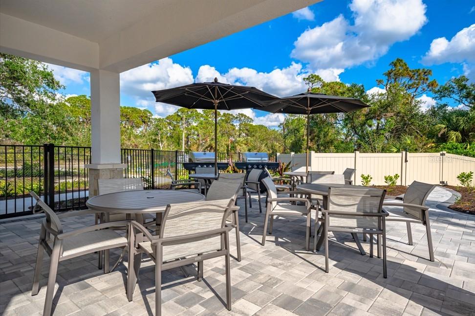
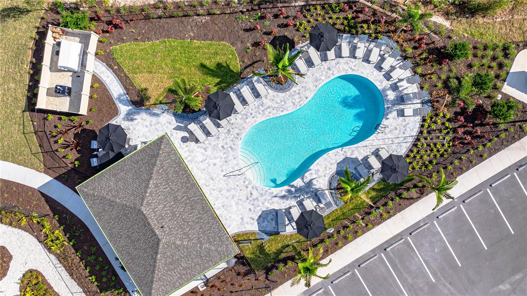
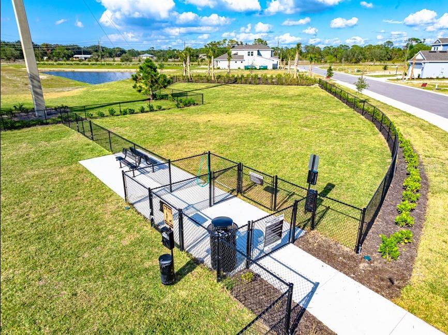
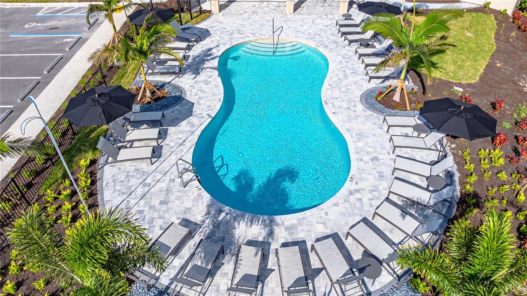
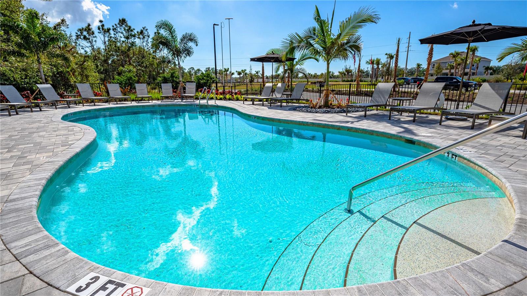
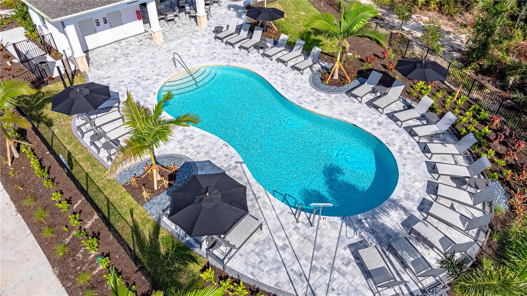
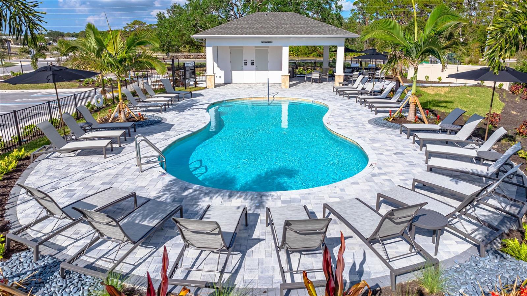
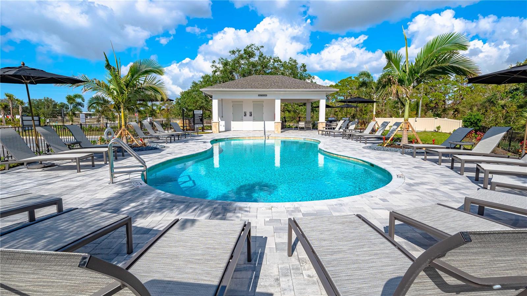
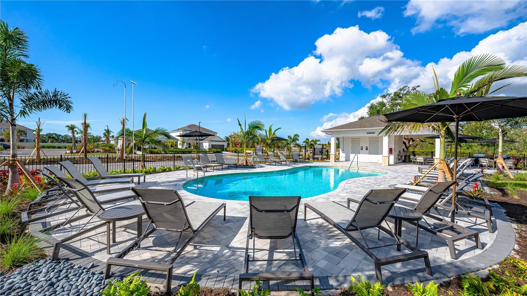
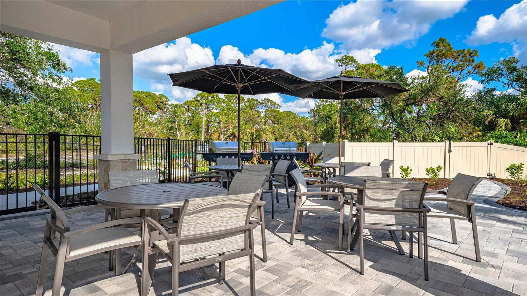
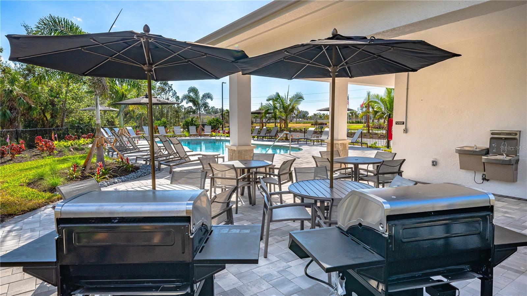
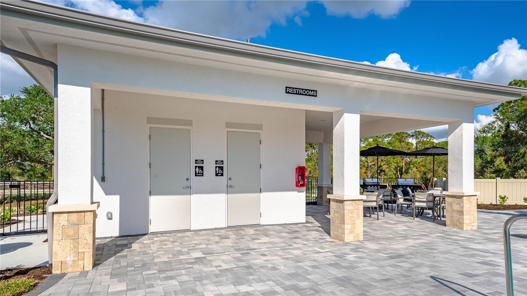
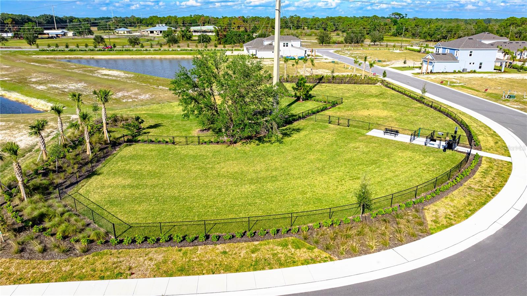
What's Special: Appliances Included | Low HOA | Close to Amenity. New Construction - Ready Now! Built by America's Most Trusted Home Builder. Welcome to the Jasmine at 7162 Grand Forest Way in The Towns at Tiburon! This new two-story home offers an open and efficient layout, with a spacious great room that flows into the kitchen and opens to a rear patio for easy indoor-outdoor living. The main level includes a welcoming foyer, a convenient half bath, and direct access to the garage. Upstairs, the private primary suite features an en-suite bath and ample closet space, while two additional bedrooms share a full bath, creating a comfortable and functional arrangement ideal for everyday living. The Towns at Tiburon is a welcoming new community in a convenient Sarasota location off Honore Avenue with easy access to I-75. This CDD-free neighborhood offers completed amenities, including a pool and cabana, dog park, butterfly garden, and playground. You’ll enjoy close proximity to highly rated schools, Gulf Coast beaches, medical facilities, shopping, dining, and cultural attractions. Outdoor favorites like Nokomis Beach, Casey Key, Siesta Key, Oscar Scherer State Park, and Myakka River Park are just minutes away, offering the perfect setting for relaxing by the Gulf or enjoying activities like fishing, kayaking, and boating. Additional highlights Include: blinds, laundry appliances, refrigerator and garage door opener. Photos are for representative purposes only. MLS#A469190
Features
| Interior | Primary Bedroom Upstairs |
|---|---|
| Appliances | Dishwasher, Disposal, Dryer, Electric Water Heater, Exhaust Fan, Microwave, Range, Refrigerator, Washer |
| Flooring | Carpet, Luxury Vinyl |
| Laundry | Inside, Laundry Closet, Upper Level |
| Exterior | Hurricane Shutters |
| Patio and porch | Patio |
| Parking | Driveway, Garage Door Opener |
| Construction | Block, Vinyl Siding, Frame |
| Roof | Shingle |
| Foundation | Slab |
| Style | Craftsman |
| Levels | Two |
| Faces | West |
| Heating | Central |
| Cooling | Central Air |
| Utilities | Cable Available, Electricity Available, Phone Available, Sprinkler Recycled, Underground Utilities |
| Sewer | Public Sewer |
| Water | Public |
| Community | Irrigation-Reclaimed Water, Playground |
| Association amenities | Playground |
| HOA fee includes | Recreational Facilities |
| Pets | Yes |
| Furnished | Unfurnished |
| Sale conditions | None |
| Elementary school | Laurel Nokomis Elementary |
| Middle school | Laurel Nokomis Middle |
| High school | Venice Senior High |
| County | Sarasota |
Want to see this home?
Leave your name and a phone number or email and I'll set up a showing.
Your details are never sold or shared. Privacy policy.
Listing courtesy of TAYLOR MORRISON RLTY OF FLA, 866-495-6006 (Michelle Campbell). Stellar MLS via MLS GRID.
Listings courtesy of Stellar MLS as distributed by MLS GRID. Information is deemed reliable but is not guaranteed accurate by Stellar MLS, MLS GRID, or Putnam Realty Group, and should be independently verified. This information is provided exclusively for consumers' personal, non-commercial use and may not be used for any purpose other than to identify prospective properties consumers may be interested in purchasing. Properties may be listed by brokerages other than Putnam Realty Group. To report an inaccuracy, contact Michael Putnam at 941-662-9941 or [email protected].