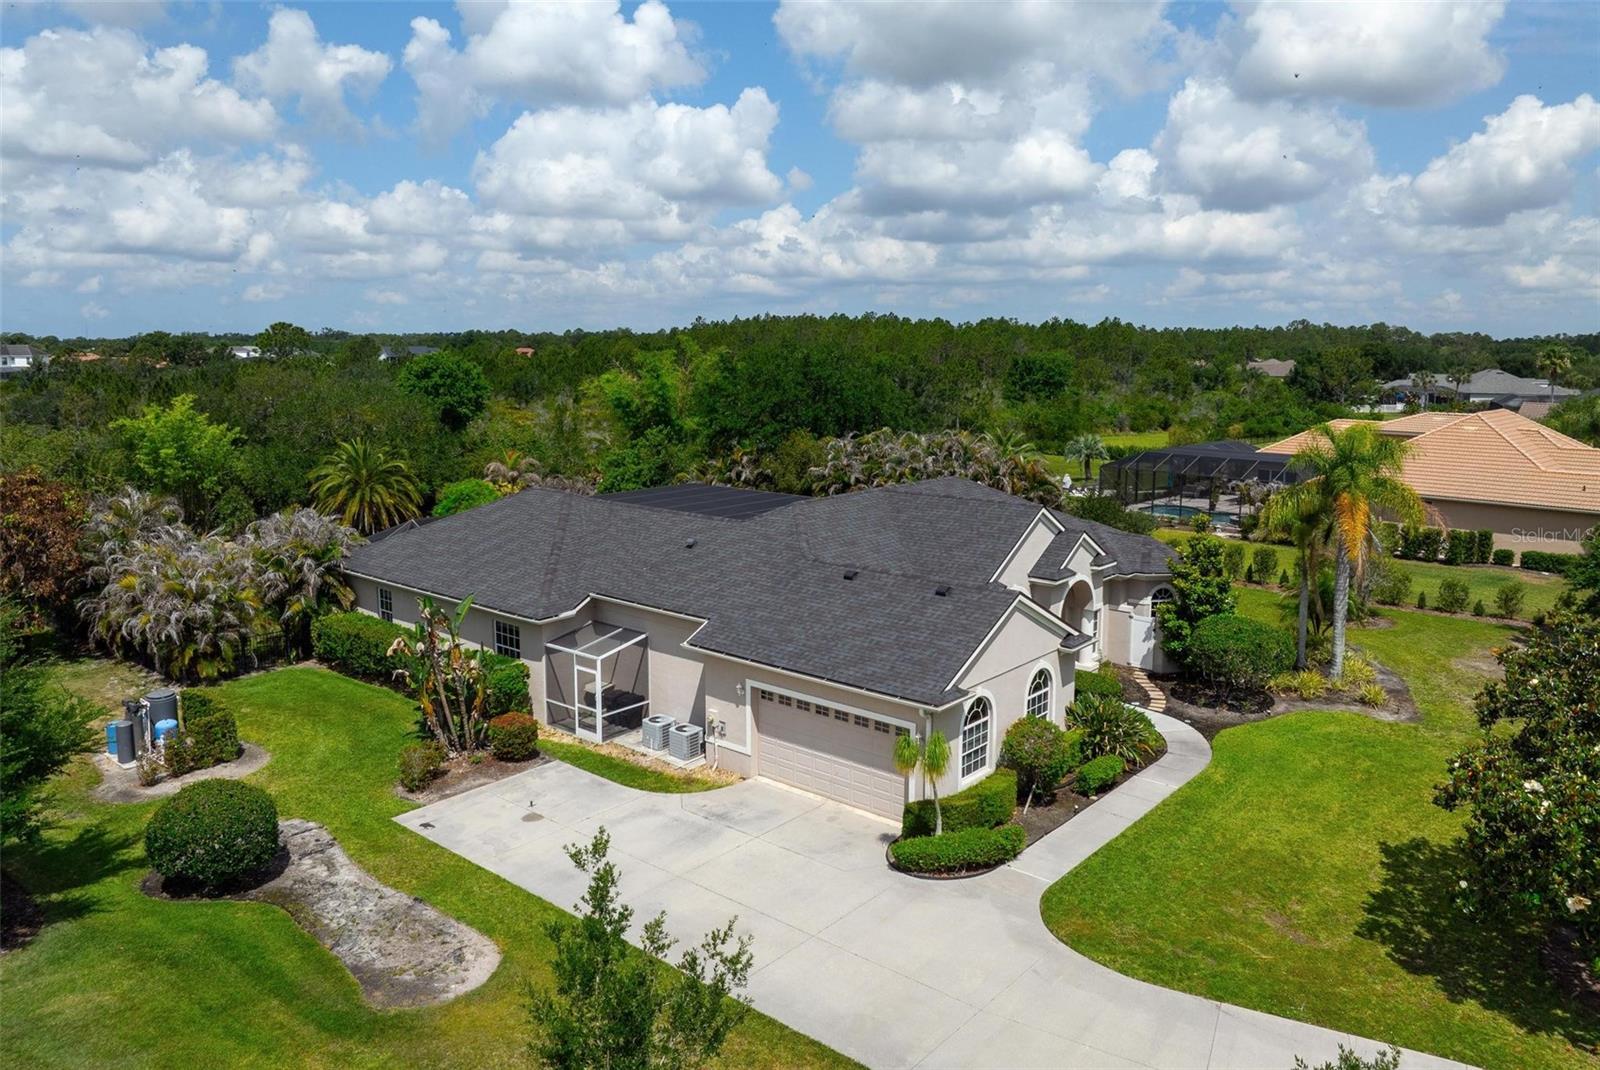
22610 NIGHT HERON WAY
| Bedrooms | 4 |
|---|---|
| Bathrooms | 2 full, 1 half |
| Living area | 3,015 Sq. Ft. |
| Total area | 3,743 Sq. Ft. |
| Year built | 2004 |
| Lot size | 1.15 acres (49,942 Sq. Ft.) |
| Garage | 2 spaces, attached |
| Stories | 1 |
| Private pool | Yes |
| HOA | About $133/mo |
| Flood zone | X |
| Subdivision | PRESERVE AT PANTHER RIDGE PH III |
| Days on market | 160 |
| MLS number | MFRA4691754 |
Property taxes: $6,844 (2025) is the current owner's bill. In Florida the bill usually goes up after a sale, when the homestead cap and exemption go away. See what yours would be.
About this home
Set within the expansive and sought-after Panther Ridge community, spanning over 4,500 acres just moments from Lakewood Ranch, The Preserve offers a rare blend of privacy and natural beauty. With each homesite sitting on at least one acre and surrounded by dedicated conservation land, parks, and scenic trails, this neighborhood is designed for those who appreciate space and tranquility. Positioned on 1.14 beautifully maintained acres and backing to a serene wooded preserve, this custom-built estate delivers both elegance and comfort. Featuring 4 bedrooms, 2.5 bathrooms, and a versatile bonus room, the home has been meticulously cared for and thoughtfully designed to highlight indoor-outdoor living. From the moment you arrive, the curb appeal stands out. Inside, you’ll find a split bedroom floor plan for privacy, high ceilings, a seamless open layout, and a combination of tile and wood flooring throughout, with no carpet in sight. The living spaces are centered around the stunning outdoor retreat, with disappearing sliding glass doors doors that create a true extension of the home. The kitchen is both functional and stylish, complete with upgraded wood cabinetry, granite countertops, a spacious island, and a walk-in pantry. The owner’s suite is a private escape, offering direct access to the pool area, generous walk-in closets, and a beautifully appointed bathroom designed to impress. Step outside and experience a resort-style setting. The heated saltwater pool / spa, enhanced with jets and a tranquil water feature (controlled by your phone), are surrounded by an expansive paver deck ideal for relaxing or entertaining. An outdoor summer kitchen completes the space, making it perfect for hosting gatherings year-round. The backyard is fully fenced and thoughtfully landscaped with lush tropical greenery, creating a PRIVATE oasis that feels worlds away. Every detail of this property reflects quality and care, offering a lifestyle that is both peaceful and refined. Significant recent upgrades add even more value and peace of mind, including a new roof (2022), new AC system (2021), new water heater (2025), a Culligan water system (2024), and a washer and dryer installed in 2024. Schedule your private showing and experience it for yourself before it’s gone.
Features
| Interior | Built-in Features, Ceiling Fans(s), Central Vaccum, Coffered Ceiling(s), Eat-in Kitchen, High Ceilings, Kitchen/Family Room Combo, Open Floorplan, Primary Bedroom Main Floor, Solid Wood Cabinets, Stone Counters, Tray Ceiling(s), Walk-In Closet(s) |
|---|---|
| Appliances | Bar Fridge, Built-In Oven, Convection Oven, Cooktop, Dishwasher, Disposal, Dryer, Electric Water Heater, Microwave, Refrigerator, Washer |
| Flooring | Ceramic Tile, Wood |
| Laundry | Inside |
| Exterior | Dog Run, Outdoor Grill, Outdoor Kitchen, Private Mailbox, Private Yard, Rain Gutters, Sidewalk |
| Pool | Auto Cleaner, Child Safety Fence, Gunite, Heated, In Ground, Salt Water |
| Spa | Heated, In Ground |
| Construction | Block, Stucco |
| Roof | Shingle |
| Foundation | Slab |
| Levels | One |
| Faces | Northeast |
| Heating | Central, Zoned |
| Cooling | Central Air |
| Utilities | BB/HS Internet Available, Cable Available, Cable Connected, Electricity Available, Electricity Connected, Sprinkler Well, Underground Utilities |
| Sewer | Septic Tank |
| Water | Well |
| Community | Deed Restrictions, Park, Playground, Tennis Court(s), Street Lights |
| HOA fee includes | Recreational Facilities |
| Pets | Breed Restrictions |
| Furnished | Unfurnished |
| Sale conditions | None |
| Elementary school | Robert E Willis Elementary |
| Middle school | Nolan Middle |
| High school | Lakewood Ranch High |
| County | Manatee |
Want to see this home?
Leave your name and a phone number or email and I'll set up a showing.
Your details are never sold or shared. Privacy policy.
Listing courtesy of NEXTHOME EXCELLENCE, 941-893-4505 (Steven Ditusa). Stellar MLS via MLS GRID.
Listings courtesy of Stellar MLS as distributed by MLS GRID. Information is deemed reliable but is not guaranteed accurate by Stellar MLS, MLS GRID, or Putnam Realty Group, and should be independently verified. This information is provided exclusively for consumers' personal, non-commercial use and may not be used for any purpose other than to identify prospective properties consumers may be interested in purchasing. Properties may be listed by brokerages other than Putnam Realty Group. To report an inaccuracy, contact Michael Putnam at 941-662-9941 or [email protected].