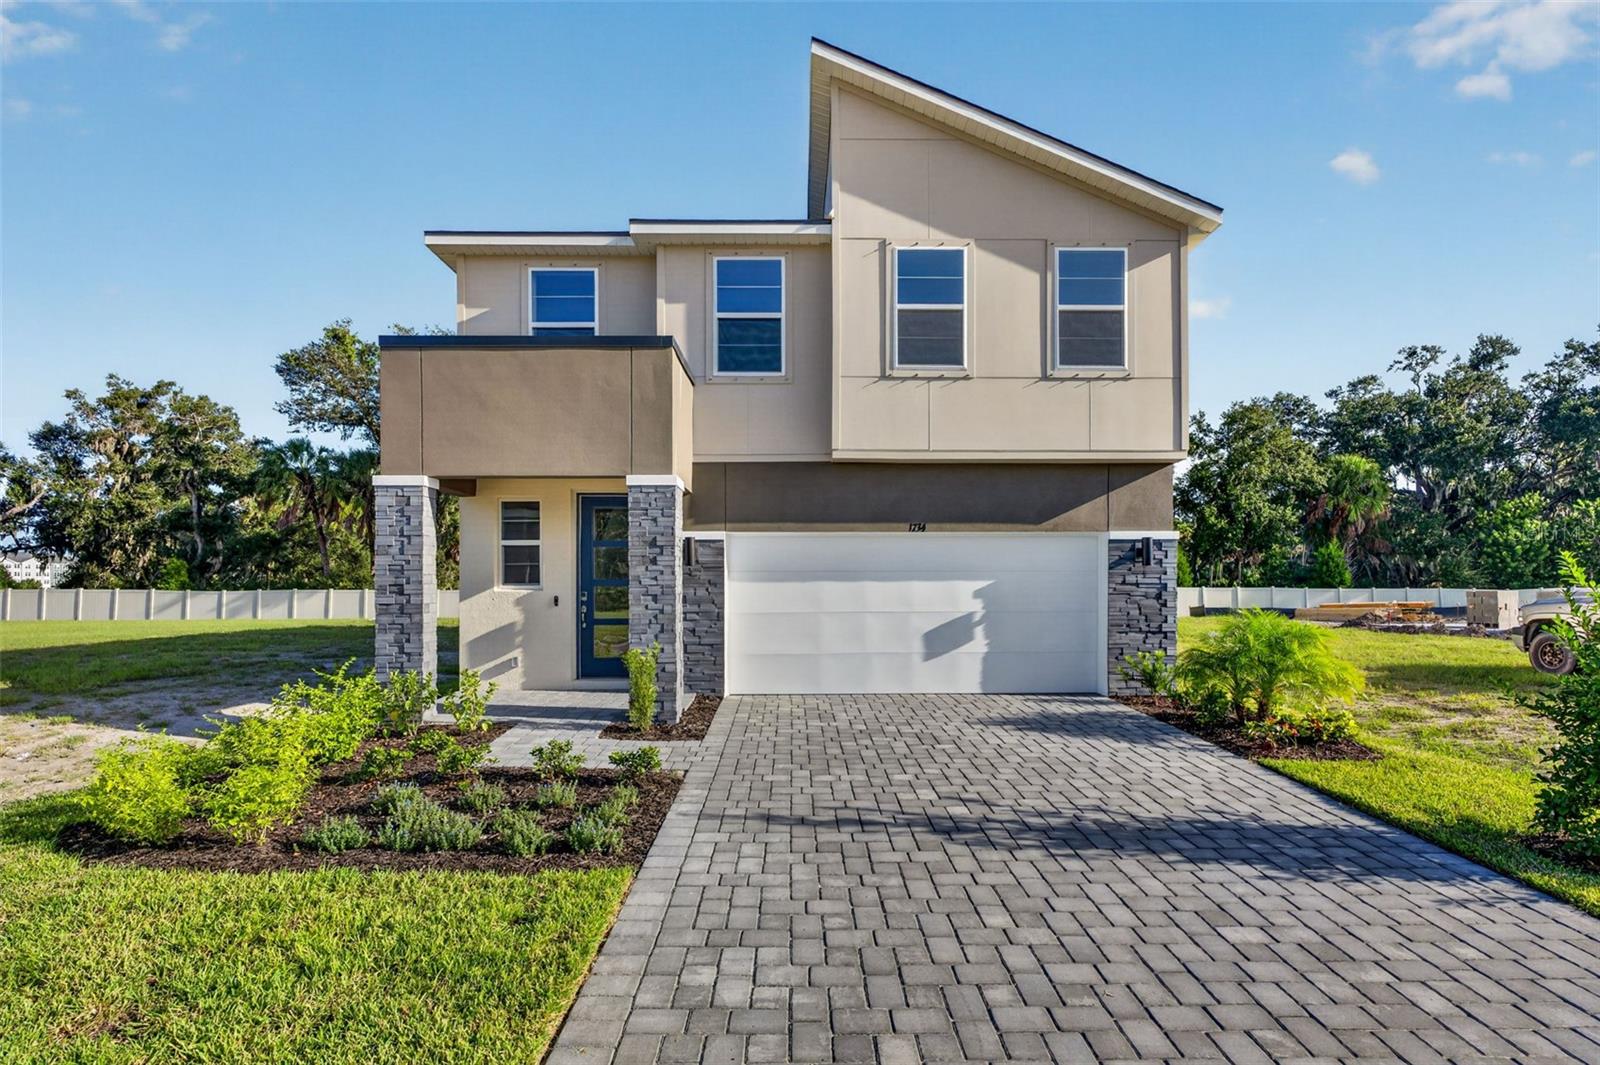
1734 SOARING VIDA STREET
| Bedrooms | 3 |
|---|---|
| Bathrooms | 2 full, 1 half |
| Living area | 2,507 Sq. Ft. |
| Total area | 3,101 Sq. Ft. |
| Year built | 2026 |
| Lot size | 0.11 acres (4,800 Sq. Ft.) |
| Garage | 2 spaces, attached |
| HOA | About $95/mo |
| Flood zone | X |
| Subdivision | SANDERLING |
| Days on market | 159 |
| MLS number | MFRTB8502688 |
About this home
The Hammock is a thoughtfully designed two-story home featuring 3 spacious bedrooms and 2.5 bathrooms. Upstairs, you'll find the private living quarters, including a luxurious primary suite with a dual-sink raised vanity, glass-enclosed shower, walk-in closet, and a convenient linen closet. Both secondary bedrooms also offer walk-in closets, and the laundry room—complete with washer and dryer—is just steps away for easy access. There is also a loft area for extra space to live! The main floor boasts an open-concept layout ideal for entertaining, with a modern kitchen featuring shaker-style cabinets, quartz countertops, a pantry, and a large island with a flush breakfast bar that seats four. There is also a study, perfect for a home office, work out room or even a formal sitting area. The kitchen flows seamlessly into the dining area and Great Room, creating a bright, welcoming space. A powder room in the foyer adds convenience for guests. The home includes a two-car garage and is finished in neutral tones, making it easy to personalize to your style. The Hammock blends comfort, function, and style beautifully.
Features
| Interior | Eat-in Kitchen, In Wall Pest System, Open Floorplan, Pest Guard System, Smart Home, Solid Surface Counters, Split Bedroom, Thermostat, Walk-In Closet(s) |
|---|---|
| Appliances | Dishwasher, Dryer, Electric Water Heater, Microwave, Range, Refrigerator, Washer |
| Flooring | Carpet, Tile |
| Laundry | Electric Dryer Hookup, Inside, Laundry Room, Washer Hookup |
| Windows | Double Pane Windows, Insulated Windows, Low-Emissivity Windows |
| Exterior | Sidewalk |
| Patio and porch | Covered, Rear Porch |
| Parking | Garage Door Opener |
| Construction | Block, Cement Siding, Stucco, Frame |
| Roof | Shingle |
| Foundation | Slab |
| Style | Contemporary |
| Levels | Two |
| Faces | South |
| Heating | Electric, Heat Pump |
| Cooling | Central Air |
| Utilities | Cable Connected, Electricity Connected, Natural Gas Connected, Public, Sewer Connected, Underground Utilities, Water Connected |
| Sewer | Public Sewer |
| Water | Public |
| Community | Deed Restrictions, Sidewalks, Street Lights |
| Association amenities | Fence Restrictions |
| Pets | Cats OK, Dogs OK |
| Furnished | Unfurnished |
| Sale conditions | None |
| Elementary school | James Tillman Elementary |
| High school | Palmetto High |
| County | Manatee |
Want to see this home?
Leave your name and a phone number or email and I'll set up a showing.
Your details are never sold or shared. Privacy policy.
Listing courtesy of MATTAMY REAL ESTATE SERVICES, 215-630-6577 (Candace Merry). Stellar MLS via MLS GRID.
Listings courtesy of Stellar MLS as distributed by MLS GRID. Information is deemed reliable but is not guaranteed accurate by Stellar MLS, MLS GRID, or Putnam Realty Group, and should be independently verified. This information is provided exclusively for consumers' personal, non-commercial use and may not be used for any purpose other than to identify prospective properties consumers may be interested in purchasing. Properties may be listed by brokerages other than Putnam Realty Group. To report an inaccuracy, contact Michael Putnam at 941-662-9941 or [email protected].