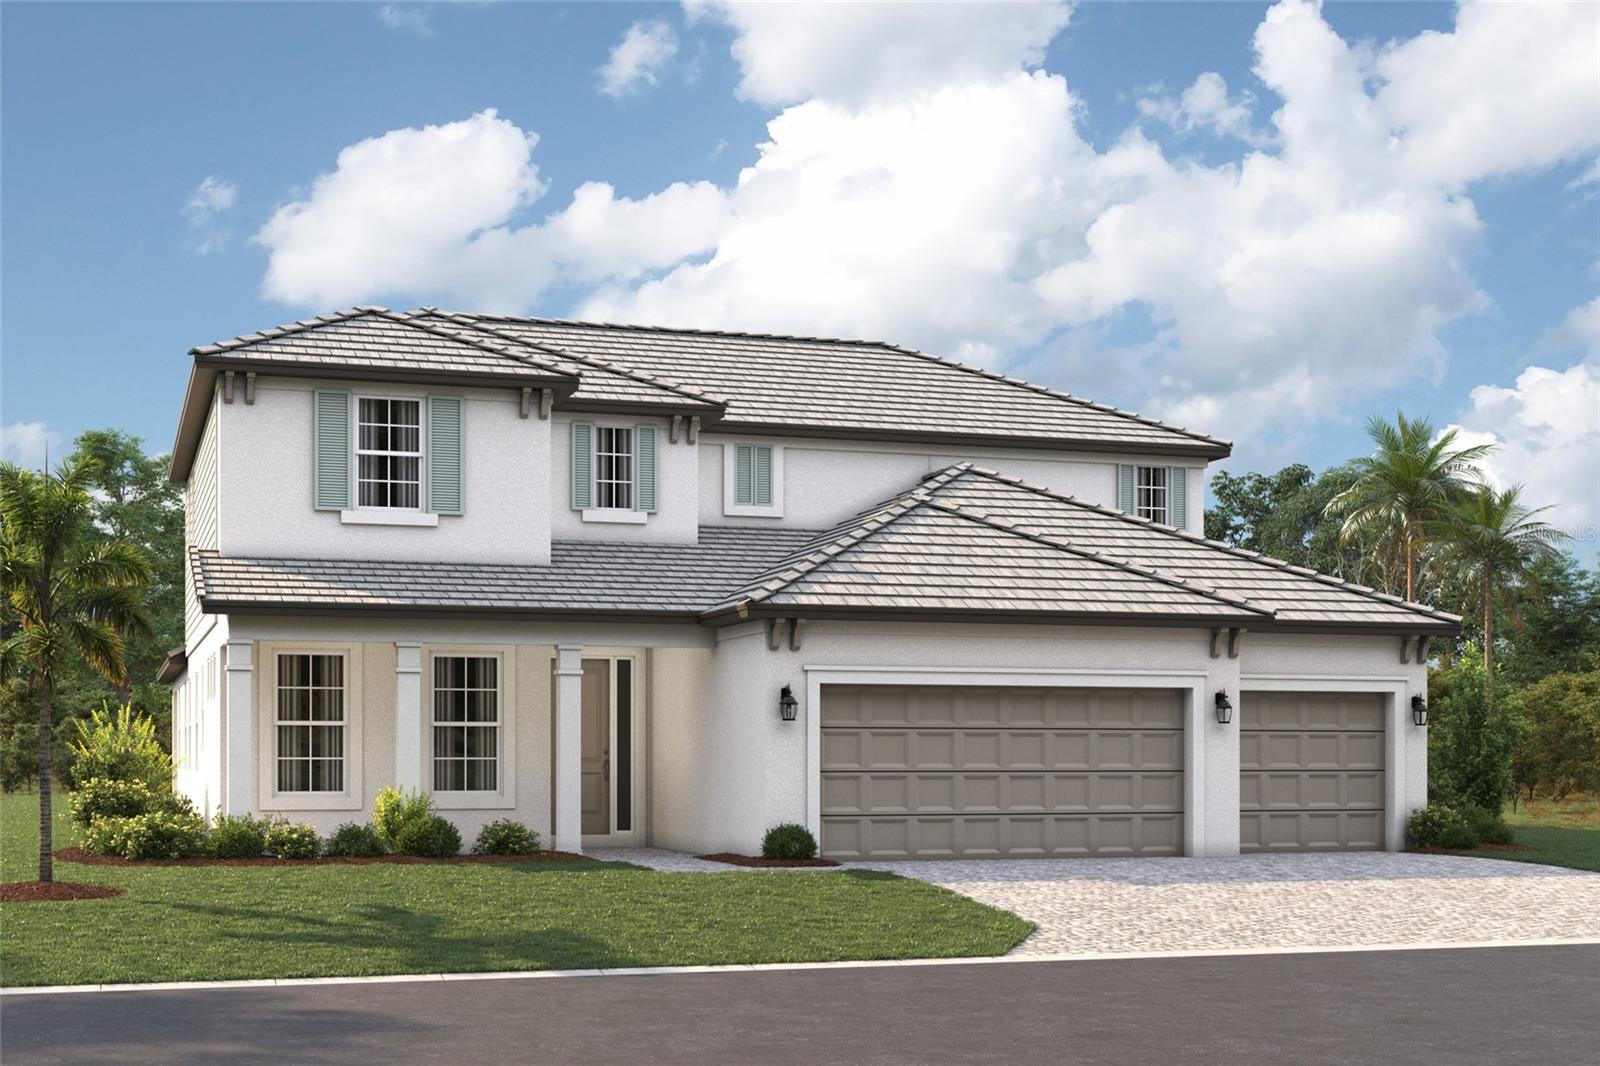
7628 SEAHAWK AVENUE
| Bedrooms | 5 |
|---|---|
| Bathrooms | 4 full |
| Living area | 3,759 Sq. Ft. |
| Total area | 4,850 Sq. Ft. |
| Year built | 2026 |
| Lot size | 0.19 acres (8,494 Sq. Ft.) |
| Garage | 3 spaces, attached |
| Private pool | Yes |
| HOA | About $295/mo |
| Flood zone | X |
| Subdivision | HAWKSTONE |
| Days on market | 115 |
| MLS number | MFRR4911161 |
Property taxes: $500 (2025) is the current owner's bill. In Florida the bill usually goes up after a sale, when the homestead cap and exemption go away. See what yours would be.
About this home
****SPECIAL FINANCING AVAILABLE FOR A LIMITED TIME ONLY FROM PREFERRED LENDER. RESTRICTIONS APPLY, FOR QUALIFIED BUYERS, SUBJECT TO APPLICABLE TERMS AND CONDITIONS. SUBJECT TO CHANGE WITHOUT NOTICE**** Welcome home to the Juniper WITH PRIVATE POOL. A sprawling 2-story dream, the Juniper features an open-concept floorplan with 5 bedrooms, 4 bathrooms, a bonus room, a 3-car garage and pool. Head through the covered entry into the first floor of this grand home. A guest suite sits on one side of the foyer, and a laundry room is on the other. A spacious open floorplan gives you the best of both worlds with a formal and informal dining space that looks directly into the great room. Just waiting for a cozy couch for lazy Saturday mornings or Monday night football, you’ll love how the great room looks out to the covered lanai. The kitchen is truly a chef’s dream with a large center island containing double basin sink for plenty of food preparation space. The owner’s suite sits on the main floor, sharing no walls with other bedrooms for maximum privacy and relaxation. Enjoy a tranquil owner’s bath with a super-sized, connected walk-in closet for all your belongings, and unwind from the day with a large, enclosed shower and tub. Step directly outside the mud room into the large 3-car garage. After your grand tour of the main floor, head to the second story, which features a loft open to the floor below, creating high ceilings and a grand appearance. Three bedrooms and two bathrooms await upstairs, each with a walk-in closet of its own, and 1 bedroom houses its own bathroom. Enjoy your backyard oasis with your private pool and spa and a tranquil pond view.
Features
| Interior | Primary Bedroom Main Floor, Tray Ceiling(s), Walk-In Closet(s) |
|---|---|
| Appliances | Dishwasher, Disposal, Microwave, Range, Tankless Water Heater |
| Flooring | Carpet, Tile |
| Laundry | Inside |
| Pool | Heated |
| Construction | Block |
| Roof | Tile |
| Foundation | Slab |
| Levels | Two |
| Faces | West |
| Heating | Heat Pump |
| Cooling | Central Air |
| Utilities | Cable Available, Electricity Available, Natural Gas Available, Sewer Available, Water Available |
| Sewer | Public Sewer |
| Water | Public |
| Community | Community Mailbox, Gated Community - No Guard, Sidewalks |
| HOA fee includes | Maintenance Grounds |
| Pets | Yes |
| Furnished | Unfurnished |
| Sale conditions | None |
| Elementary school | K-8 At Clark And Lorriane |
| Middle school | Sarasota Middle |
| High school | Riverview High |
| County | Sarasota |
Want to see this home?
Leave your name and a phone number or email and I'll set up a showing.
Your details are never sold or shared. Privacy policy.
Listing courtesy of FLORIWEST REALTY GROUP, LLC, 941-334-4934 (Elizabeth Stephens). Stellar MLS via MLS GRID.
Listings courtesy of Stellar MLS as distributed by MLS GRID. Information is deemed reliable but is not guaranteed accurate by Stellar MLS, MLS GRID, or Putnam Realty Group, and should be independently verified. This information is provided exclusively for consumers' personal, non-commercial use and may not be used for any purpose other than to identify prospective properties consumers may be interested in purchasing. Properties may be listed by brokerages other than Putnam Realty Group. To report an inaccuracy, contact Michael Putnam at 941-662-9941 or [email protected].